 MENU
MENU
 MENU
MENU

 Call Us


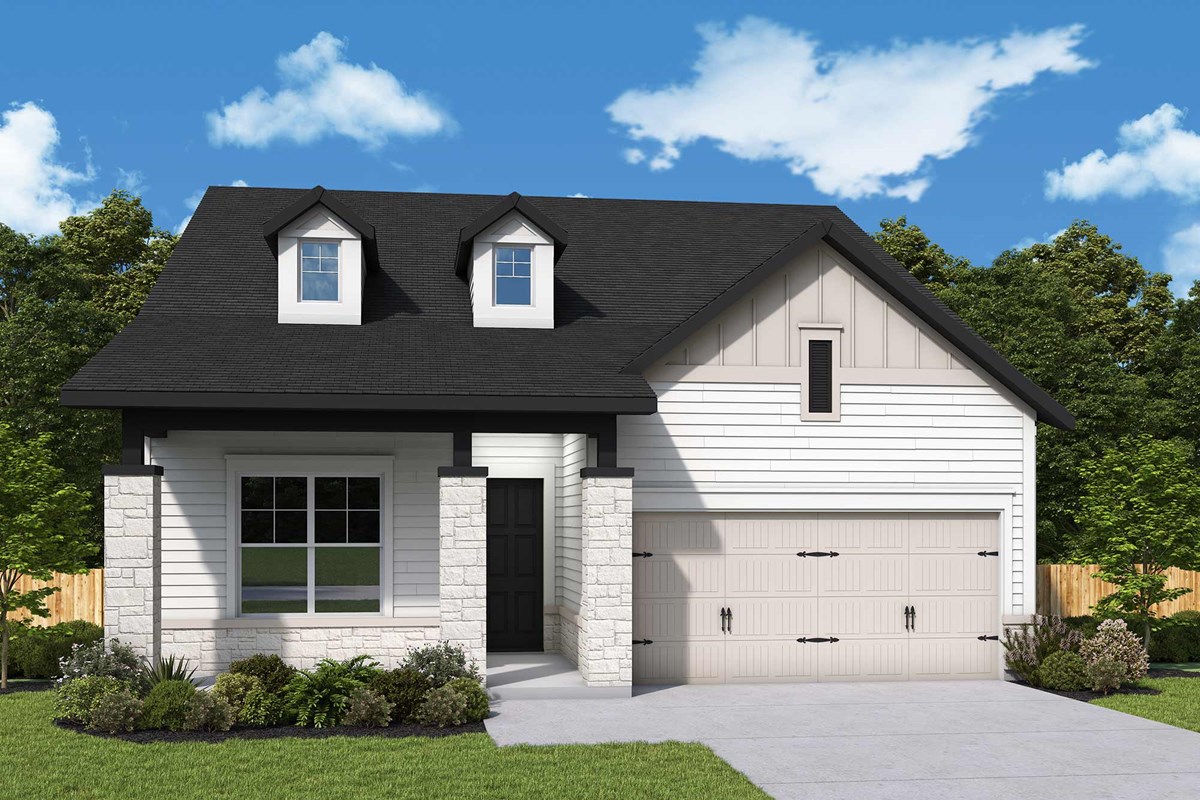


2
Stories
3
Bedrooms
3
Full Baths
2
Car Garage
Ready 12/14/2026
Overview
Achieve the lifestyle you’ve been dreaming of in an elegant and exquisite 1-story home on a finished basement in a cul-de-sac in much desired Waxhaw, NC.
The expansive study with French doors presents sunlit opportunity for additional gathering space or the personally-designed office or hobby room you’ve been dreaming of.
Conveniently located at the entry from the garage is a drop zone including stylish shiplap, shelf and hooks.
Begin and end each day in a lavish Owner’s Retreat with tray ceiling and windows facing natural conservation areas.
Gather in the open dining and living areas or raised covered deck for delightful meals and evenings together.
Ample storage and center island make the lovely kitchen perfect for hosting memorable holiday feasts. Our professional Designer styled Frost perimeter cabinetry with a wood-tone Quill island and striking Ash 2 x 8 tile. Moreover, the tile goes to the ceiling framing a tapered wood vent hood.
A first-floor secondary guest bedroom is located conveniently toward the front of your home.
The laundry room on main features cabinetry and a sink.
Solid surface flooring throughout both levels makes for easy clean up and durability.
Enjoy a finished basement that allows for a game room, bedroom, bathroom and unfinished storage. A private patio is accessible from the game room.
Learn More Show Less
Achieve the lifestyle you’ve been dreaming of in an elegant and exquisite 1-story home on a finished basement in a cul-de-sac in much desired Waxhaw, NC.
The expansive study with French doors presents sunlit opportunity for additional gathering space or the personally-designed office or hobby room you’ve been dreaming of.
Conveniently located at the entry from the garage is a drop zone including stylish shiplap, shelf and hooks.
Begin and end each day in a lavish Owner’s Retreat with tray ceiling and windows facing natural conservation areas.
Gather in the open dining and living areas or raised covered deck for delightful meals and evenings together.
Ample storage and center island make the lovely kitchen perfect for hosting memorable holiday feasts. Our professional Designer styled Frost perimeter cabinetry with a wood-tone Quill island and striking Ash 2 x 8 tile. Moreover, the tile goes to the ceiling framing a tapered wood vent hood.
A first-floor secondary guest bedroom is located conveniently toward the front of your home.
The laundry room on main features cabinetry and a sink.
Solid surface flooring throughout both levels makes for easy clean up and durability.
Enjoy a finished basement that allows for a game room, bedroom, bathroom and unfinished storage. A private patio is accessible from the game room.
Recently Viewed
Encore at Harmony
Ready Now
![The Almaden - D Exterior]()
The Almaden
3438 Charolais Lane, Harrisburg, NC 28075
$529,591
|
Sq. Ft: 2414
Stories
2
Bedrooms
3
Full Baths
3
Car Garage
2
More plans in this community
The Cartwright III
From: $748,990
|
Sq. Ft: 2008
Story
1
Bedrooms
3 - 4
Full Baths
2 - 3
Half Bath
1
Car Garage
2

The Engage
From: $601,990
|
Sq. Ft: 2207 - 3136
Stories
1 - 2
Bedrooms
3 - 4
Full Baths
2 - 3
Half Bath
0 - 1
Car Garage
2
Model Home
![The Harwin - D Exterior]()

The Harwin
From: $615,990
|
Sq. Ft: 2315 - 3180
Stories
1 - 2
Bedrooms
2 - 4
Full Baths
2 - 4
Half Bath
1
Car Garage
2

The Luster
From: $614,990
|
Sq. Ft: 2329 - 3087
Stories
1 - 2
Bedrooms
3 - 4
Full Baths
3 - 4
Half Bath
0 - 1
Car Garage
2 - 3
Model Home
![The Preserve - B Exterior]()

The Preserve
From: $585,990
|
Sq. Ft: 2086 - 2630
Stories
1 - 2
Bedrooms
2 - 4
Full Baths
2 - 3
Half Bath
1
Car Garage
2
The Ravenwood III
From: $746,990
|
Sq. Ft: 1927
Story
1
Bedrooms
2 - 3
Full Baths
2 - 3
Car Garage
2

The Venture
From: $579,990
|
Sq. Ft: 2045 - 2604
Story
1
Bedrooms
2 - 3
Full Baths
2 - 3
Half Bath
1
Car Garage
2
Quick Move-ins
Ready Now
![Kitchen]()
The Luster
1202 Pastoral Place, Waxhaw, NC 28173
$829,716
|
Sq. Ft: 2329
Story
1
Bedrooms
3
Full Baths
3
Car Garage
2
Ready Now
![Exterior Front]()
The Preserve
1133 Pastoral Place, Waxhaw, NC 28173
$729,000
|
Sq. Ft: 2086
Story
1
Bedrooms
2
Full Baths
2
Half Bath
1
Car Garage
2
Ready 12/18/2026
![The Ravenwood III - A Exterior]()
The Ravenwood III
1213 Fen Lane, Waxhaw, NC 28173
$1,133,872
|
Sq. Ft: 3091
Stories
2
Bedrooms
3
Full Baths
3
Car Garage
2
Ready Now
![Exterior Front]()
The Venture
1157 Pastoral Place, Waxhaw, NC 28173
$799,885
|
Sq. Ft: 2527
Stories
2
Bedrooms
3
Full Baths
3
Half Bath
1
Car Garage
2
Recently Viewed
Encore at Harmony
Ready Now
![The Almaden - D Exterior]()
The Almaden
3438 Charolais Lane, Harrisburg, NC 28075
$529,591
|
Sq. Ft: 2414
Stories
2
Bedrooms
3
Full Baths
3
Car Garage
2
Visit the Community
Figures reflecting size, square footage, and other dimensions are estimates; actual
construction may vary. Size/square footage and price of your home may vary based
on bonus rooms and options selected. Floor plans may vary according to elevation.
Prices, plans, dimensions, features, specifications, materials, and availability
of homes or communities are subject to change without notice or obligation. Please
contact us to verify current information. Illustrations are artist's depictions
only. They may differ from completed improvements and may change without notice.

