 MENU
MENU
 MENU
MENU

 Call Us


2
Stories
5
Bedrooms
4
Full Baths
2
Car Garage
Ready 12/21/2026
Overview
Located in the highly sought-after Waterset community in Apollo Beach, this beautiful Danica by David Weekley Homes offers the perfect combination of an amenity-rich lifestyle, thoughtful design, and lasting peace of mind. Waterset features 5 community pools, multiple fitness centers, miles of walking and biking trails, parks, playgrounds, sports courts, a dog park, and community gathering spaces, giving you plenty of ways to enjoy the Florida lifestyle right outside your door. Plus, your new home is backed by David Weekley Homes’ 1-, 2-, and 10-year warranty, providing added confidence long after move-in day.
Inside, this spacious two-story home offers 5 bedrooms and 4 full bathrooms, with the Owner’s Retreat conveniently located on the first floor. The open-concept main living area features upgraded laminate flooring and an impressive 12-foot sliding glass door at the Family Room, bringing in abundant natural light and creating a seamless connection to the outdoor living space.
The gourmet kitchen is designed to impress with quartz countertops, upgraded cabinetry, a vent hood, and built-in appliances, all overlooking the Family and Dining areas. 8-foot interior doors throughout the first floor add to the home’s open and elevated feel, while the Owner’s Bath features a spacious Super Shower for a relaxing, spa-like retreat.
Upstairs provides even more room to spread out with additional bedrooms and a large retreat, perfect for a game room, media space, playroom, or second living area.
Experience everything this beautiful home and the Waterset lifestyle have to offer. Call the David Weekley Homes team at Waterset today to schedule your private appointment and tour this exceptional home!
Learn More Show Less
Located in the highly sought-after Waterset community in Apollo Beach, this beautiful Danica by David Weekley Homes offers the perfect combination of an amenity-rich lifestyle, thoughtful design, and lasting peace of mind. Waterset features 5 community pools, multiple fitness centers, miles of walking and biking trails, parks, playgrounds, sports courts, a dog park, and community gathering spaces, giving you plenty of ways to enjoy the Florida lifestyle right outside your door. Plus, your new home is backed by David Weekley Homes’ 1-, 2-, and 10-year warranty, providing added confidence long after move-in day.
Inside, this spacious two-story home offers 5 bedrooms and 4 full bathrooms, with the Owner’s Retreat conveniently located on the first floor. The open-concept main living area features upgraded laminate flooring and an impressive 12-foot sliding glass door at the Family Room, bringing in abundant natural light and creating a seamless connection to the outdoor living space.
The gourmet kitchen is designed to impress with quartz countertops, upgraded cabinetry, a vent hood, and built-in appliances, all overlooking the Family and Dining areas. 8-foot interior doors throughout the first floor add to the home’s open and elevated feel, while the Owner’s Bath features a spacious Super Shower for a relaxing, spa-like retreat.
Upstairs provides even more room to spread out with additional bedrooms and a large retreat, perfect for a game room, media space, playroom, or second living area.
Experience everything this beautiful home and the Waterset lifestyle have to offer. Call the David Weekley Homes team at Waterset today to schedule your private appointment and tour this exceptional home!
More plans in this community
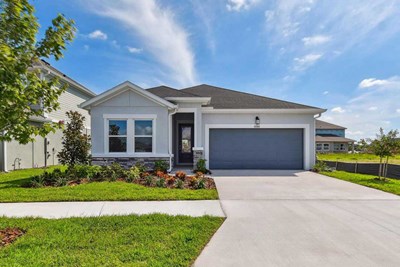
The Burgert
From: $507,990
|
Sq. Ft: 2760 - 2764
Stories
2
Bedrooms
4
Full Baths
3
Half Bath
1
Car Garage
2 - 3
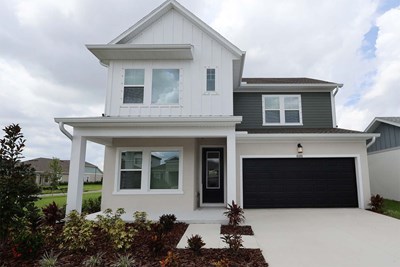
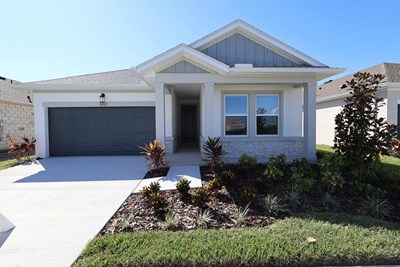
The Danica
From: $513,990
|
Sq. Ft: 2804 - 2815
Stories
2
Bedrooms
4 - 5
Full Baths
3 - 4
Half Bath
1
Car Garage
2
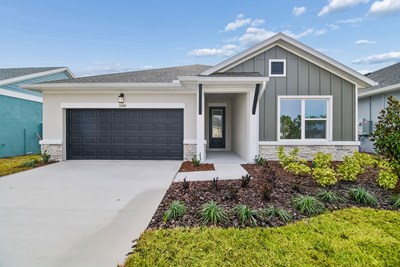
Model Home
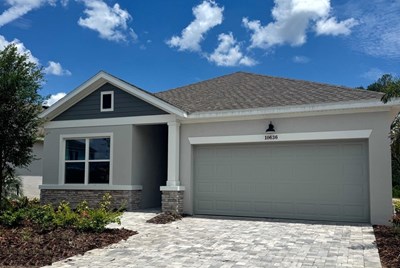
![The Sanborn - A Exterior]()
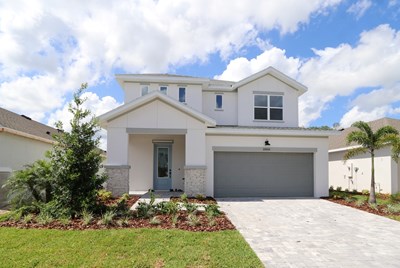
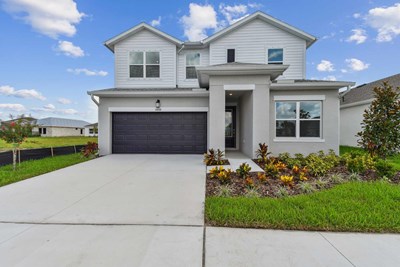
The Zander
From: $485,990
|
Sq. Ft: 2414 - 2426
Stories
2
Bedrooms
4 - 5
Full Baths
3
Half Bath
1
Car Garage
2
Quick Move-ins
Ready 12/8/2026
![The Arden - D Exterior]()
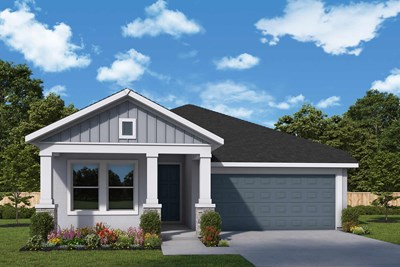
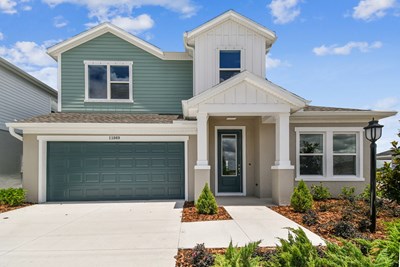
The Arden
5406 Silver Sun Dr., Apollo Beach, FL 33572
$484,595
|
Sq. Ft: 1722
Story
1
Bedrooms
3
Full Baths
2
Car Garage
2
Ready 11/18/2026
![The Bradson - C Exterior]()
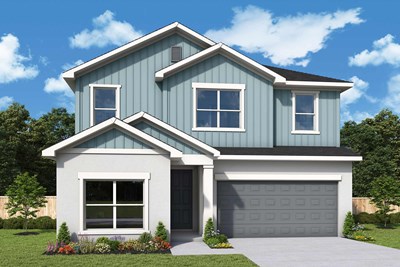
The Bradson
5416 Silver Sun Dr., Apollo Beach, FL 33572
$592,690
|
Sq. Ft: 2740
Stories
2
Bedrooms
4
Full Baths
3
Car Garage
2
Ready 1/12/2027
![The Bradson - C Exterior]()
The Bradson
5172 Sea Branch Ave., Apollo Beach, FL 33572
$565,410
|
Sq. Ft: 2740
Stories
2
Bedrooms
4
Full Baths
3
Car Garage
2
Ready Now
![Exterior Front]()
The Danica
5166 Creek Sand Dr, Apollo Beach, FL 33572
$591,750
|
Sq. Ft: 2815
Stories
2
Bedrooms
5
Full Baths
4
Car Garage
2
Ready 12/16/2026
![The Sanborn - C Exterior]()

The Sanborn
5408 Silver Sun Dr., Apollo Beach, FL 33572
$523,915
|
Sq. Ft: 2123
Story
1
Bedrooms
3
Full Baths
2
Car Garage
2
Visit the Community
Figures reflecting size, square footage, and other dimensions are estimates; actual
construction may vary. Size/square footage and price of your home may vary based
on bonus rooms and options selected. Floor plans may vary according to elevation.
Prices, plans, dimensions, features, specifications, materials, and availability
of homes or communities are subject to change without notice or obligation. Please
contact us to verify current information. Illustrations are artist's depictions
only. They may differ from completed improvements and may change without notice.

