 MENU
MENU
 MENU
MENU

 Call Us


1
Stories
3
Bedrooms
2
Full Baths
2
Car Garage
Ready 12/16/2026
Overview
Discover the Sanborn by David Weekley Homes in Waterset
Experience the lifestyle of Waterset in Apollo Beach, one of the area’s premier master-planned communities. Residents enjoy an impressive collection of amenities, including 5 community pools, multiple fitness centers, miles of walking and biking trails, parks and playgrounds, pickleball and sports courts, a dog park, and inviting community gathering spaces. And when you choose David Weekley Homes, your new home is backed by an industry-leading 1, 2, and 10-year builder warranty, giving you added confidence and peace of mind.
The Sanborn floorplan offers 2,127 square feet of thoughtfully designed living space with 3 bedrooms, 2 bathrooms, and an enclosed study with French doors—perfect for a private home office or flexible bonus space.
At the heart of the home is an upgraded gourmet kitchen featuring a vent hood, beautiful finishes, generous cabinetry, and a spacious island overlooking the open-concept family and dining areas. Laminate flooring throughout the main living areas and 8-foot interior doors add to the home’s elevated look and feel.
The spacious Owner’s Retreat provides a relaxing escape, complete with a luxurious Super Shower in the Owner’s Bath. Every detail of the Sanborn is designed to combine style, functionality, and comfortable everyday living.
Come experience everything this home—and the Waterset lifestyle—has to offer. Contact the David Weekley Homes at Waterset Team today to schedule your private tour!
Learn More Show Less
Discover the Sanborn by David Weekley Homes in Waterset
Experience the lifestyle of Waterset in Apollo Beach, one of the area’s premier master-planned communities. Residents enjoy an impressive collection of amenities, including 5 community pools, multiple fitness centers, miles of walking and biking trails, parks and playgrounds, pickleball and sports courts, a dog park, and inviting community gathering spaces. And when you choose David Weekley Homes, your new home is backed by an industry-leading 1, 2, and 10-year builder warranty, giving you added confidence and peace of mind.
The Sanborn floorplan offers 2,127 square feet of thoughtfully designed living space with 3 bedrooms, 2 bathrooms, and an enclosed study with French doors—perfect for a private home office or flexible bonus space.
At the heart of the home is an upgraded gourmet kitchen featuring a vent hood, beautiful finishes, generous cabinetry, and a spacious island overlooking the open-concept family and dining areas. Laminate flooring throughout the main living areas and 8-foot interior doors add to the home’s elevated look and feel.
The spacious Owner’s Retreat provides a relaxing escape, complete with a luxurious Super Shower in the Owner’s Bath. Every detail of the Sanborn is designed to combine style, functionality, and comfortable everyday living.
Come experience everything this home—and the Waterset lifestyle—has to offer. Contact the David Weekley Homes at Waterset Team today to schedule your private tour!
More plans in this community
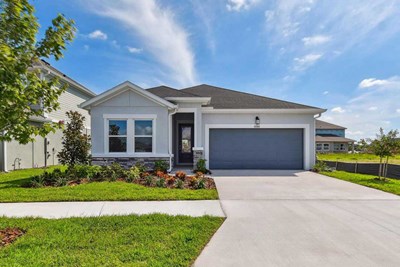
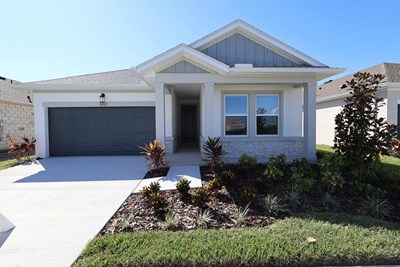
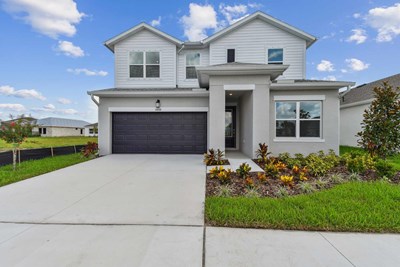
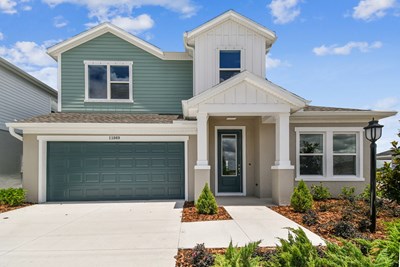
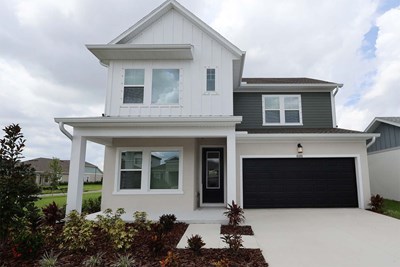
The Burgert
From: $507,990
|
Sq. Ft: 2760 - 2764
Stories
2
Bedrooms
4
Full Baths
3
Half Bath
1
Car Garage
2 - 3
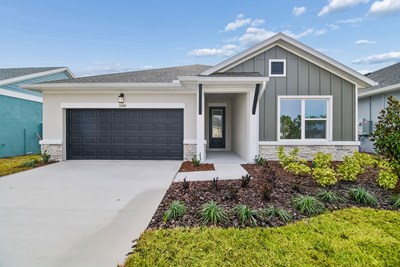
The Danica
From: $513,990
|
Sq. Ft: 2804 - 2815
Stories
2
Bedrooms
4 - 5
Full Baths
3 - 4
Half Bath
1
Car Garage
2
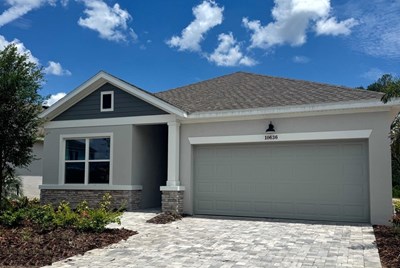
Model Home
![The Sanborn - A Exterior]()
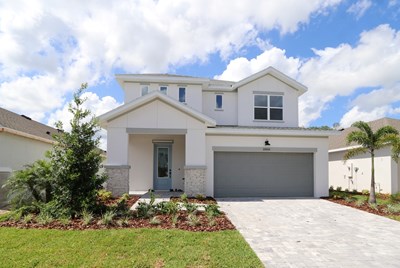
The Zander
From: $485,990
|
Sq. Ft: 2414 - 2426
Stories
2
Bedrooms
4 - 5
Full Baths
3
Half Bath
1
Car Garage
2
Quick Move-ins
Ready 12/8/2026
![The Arden - D Exterior]()
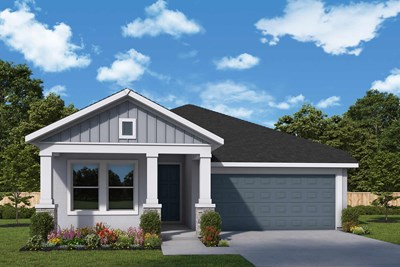
The Arden
5406 Silver Sun Dr., Apollo Beach, FL 33572
$484,595
|
Sq. Ft: 1722
Story
1
Bedrooms
3
Full Baths
2
Car Garage
2
Ready 11/18/2026
![The Bradson - C Exterior]()
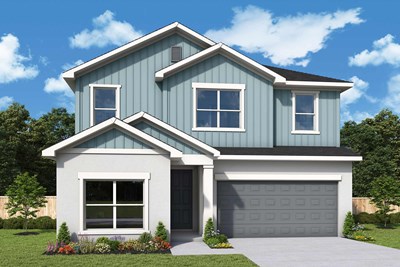
The Bradson
5416 Silver Sun Dr., Apollo Beach, FL 33572
$592,690
|
Sq. Ft: 2740
Stories
2
Bedrooms
4
Full Baths
3
Car Garage
2
Ready 1/12/2027
![The Bradson - C Exterior]()
The Bradson
5172 Sea Branch Ave., Apollo Beach, FL 33572
$565,410
|
Sq. Ft: 2740
Stories
2
Bedrooms
4
Full Baths
3
Car Garage
2
Ready Now
![Exterior Front]()
The Danica
5166 Creek Sand Dr, Apollo Beach, FL 33572
$591,750
|
Sq. Ft: 2815
Stories
2
Bedrooms
5
Full Baths
4
Car Garage
2
Ready 12/21/2026
![The Danica - B Exterior]()
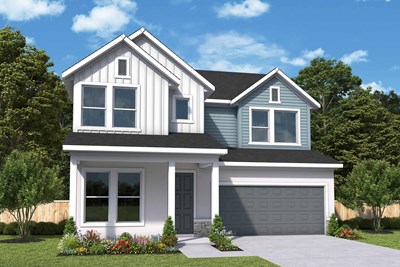
The Danica
5206 Everlong Dr., Apollo Beach, FL 33572
$566,780
|
Sq. Ft: 2815
Stories
2
Bedrooms
5
Full Baths
4
Car Garage
2
Visit the Community
Figures reflecting size, square footage, and other dimensions are estimates; actual
construction may vary. Size/square footage and price of your home may vary based
on bonus rooms and options selected. Floor plans may vary according to elevation.
Prices, plans, dimensions, features, specifications, materials, and availability
of homes or communities are subject to change without notice or obligation. Please
contact us to verify current information. Illustrations are artist's depictions
only. They may differ from completed improvements and may change without notice.

