 MENU
MENU
 MENU
MENU

 Call Us


2
Stories
3
Bedrooms
2
Full Baths
1
Half Baths
2
Car Garage
Ready Now
Overview
This beautifully designed two-story home offers 3 bedrooms, an enclosed private study, a large upstairs retreat, and 2,570 square feet of thoughtfully crafted living space, perfect for both everyday comfort and entertaining. The 3-car tandem garage provides ample room for vehicles, storage, or hobbies.
Step inside to an open-concept layout enhanced by 8-foot interior doors and a stunning 12-foot sliding glass door at the Family Room, filling the home with natural light and creating seamless indoor-outdoor living to the covered lanai.
The heart of the home is the upgraded gourmet kitchen, featuring elegant quartz countertops, designer finishes, and a spacious layout ideal for hosting or daily living.
Relax and recharge in the Owner’s Retreat, complete with a spa-inspired Super Shower for a luxurious, everyday escape.
Located in the highly sought-after Waterset community, residents enjoy a true lifestyle experience with resort-style pools, state-of-the-art fitness centers, scenic walking trails, parks, and year-round events.
Built with exceptional craftsmanship and attention to detail, every David Weekley Home is backed by a trusted 1, 2, and 10-year builder’s warranty—giving you confidence and peace of mind.
Schedule your private tour today and see why the Allman is the perfect place to call home!
Learn More Show Less
This beautifully designed two-story home offers 3 bedrooms, an enclosed private study, a large upstairs retreat, and 2,570 square feet of thoughtfully crafted living space, perfect for both everyday comfort and entertaining. The 3-car tandem garage provides ample room for vehicles, storage, or hobbies.
Step inside to an open-concept layout enhanced by 8-foot interior doors and a stunning 12-foot sliding glass door at the Family Room, filling the home with natural light and creating seamless indoor-outdoor living to the covered lanai.
The heart of the home is the upgraded gourmet kitchen, featuring elegant quartz countertops, designer finishes, and a spacious layout ideal for hosting or daily living.
Relax and recharge in the Owner’s Retreat, complete with a spa-inspired Super Shower for a luxurious, everyday escape.
Located in the highly sought-after Waterset community, residents enjoy a true lifestyle experience with resort-style pools, state-of-the-art fitness centers, scenic walking trails, parks, and year-round events.
Built with exceptional craftsmanship and attention to detail, every David Weekley Home is backed by a trusted 1, 2, and 10-year builder’s warranty—giving you confidence and peace of mind.
Schedule your private tour today and see why the Allman is the perfect place to call home!
Recently Viewed
Caliterra 100’
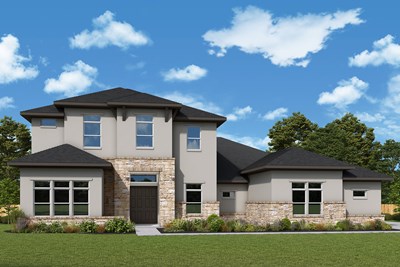
The Clemmons
Call For Information
|
Sq. Ft: 4497 - 4630
Stories
2
Bedrooms
5
Full Baths
4
Half Bath
1
Car Garage
3
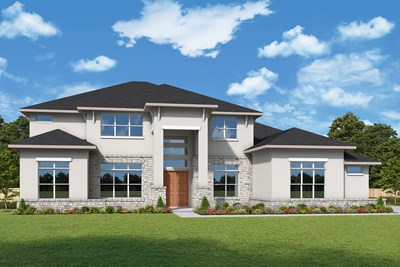
The Miranda
Call For Information
|
Sq. Ft: 5357 - 5585
Stories
2
Bedrooms
5 - 6
Full Baths
5 - 6
Half Bath
1
Car Garage
3
More plans in this community
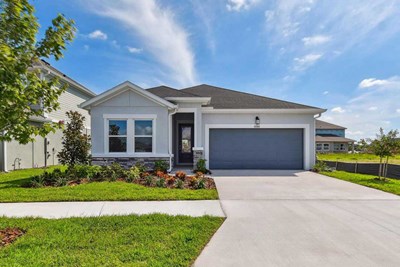
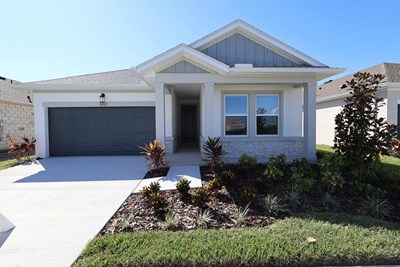
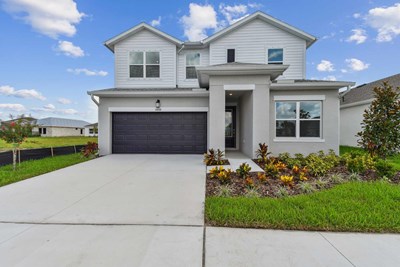
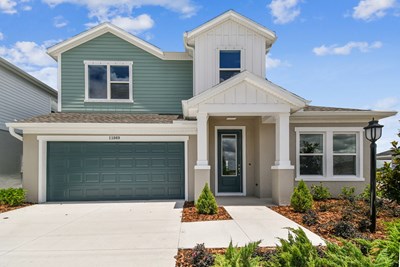
The Burgert
From: $505,990
|
Sq. Ft: 2760 - 2764
Stories
2
Bedrooms
4
Full Baths
3
Half Bath
1
Car Garage
2 - 3
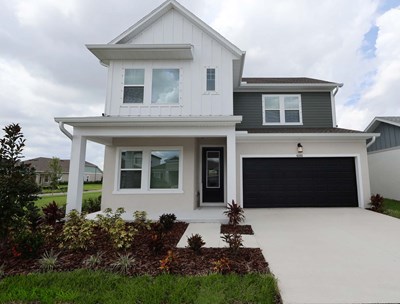
The Danica
From: $511,990
|
Sq. Ft: 2804 - 2815
Stories
2
Bedrooms
4 - 5
Full Baths
3 - 4
Half Bath
1
Car Garage
2
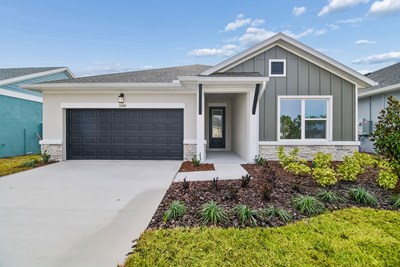
Model Home
![The Sanborn - A Exterior]()
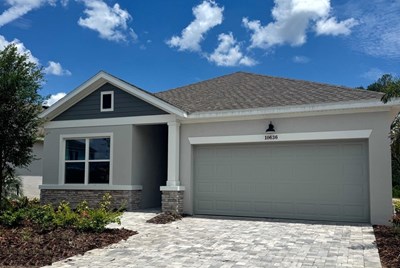
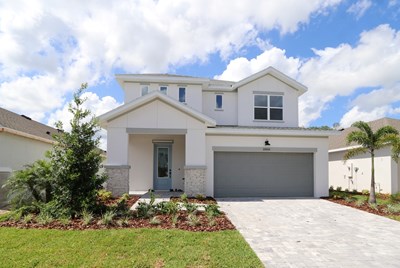
The Zander
From: $483,990
|
Sq. Ft: 2414 - 2426
Stories
2
Bedrooms
4 - 5
Full Baths
3
Half Bath
1
Car Garage
2
Quick Move-ins
Ready 12/15/2026
![The Arden - D Exterior]()
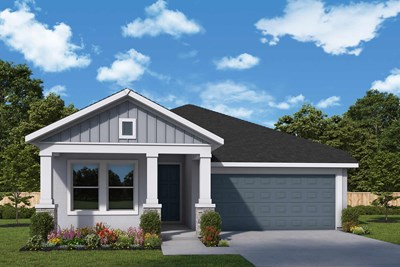
The Arden
5406 Silver Sun Dr., Apollo Beach, FL 33572
$482,695
|
Sq. Ft: 1722
Story
1
Bedrooms
3
Full Baths
2
Car Garage
2
Ready Now
![Exterior Front]()
The Bradson
5182 Creek Sand Dr., Apollo Beach, FL 33572
$559,990
|
Sq. Ft: 2733
Stories
2
Bedrooms
4
Full Baths
3
Car Garage
2
Ready 11/10/2026
![The Bradson - C Exterior]()
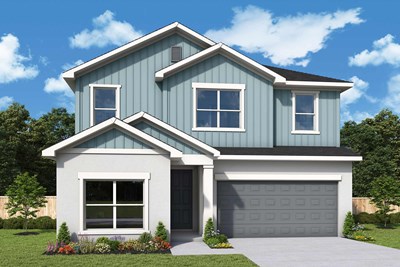
The Bradson
5416 Silver Sun Dr., Apollo Beach, FL 33572
$590,790
|
Sq. Ft: 2740
Stories
2
Bedrooms
4
Full Baths
3
Car Garage
2
Ready 1/11/2027
![The Bradson - C Exterior]()
The Bradson
5172 Sea Branch Ave., Apollo Beach, FL 33572
$567,320
|
Sq. Ft: 2740
Stories
2
Bedrooms
4
Full Baths
3
Car Garage
2
Ready Now
![Exterior Front]()
The Danica
5166 Creek Sand Dr, Apollo Beach, FL 33572
$585,060
|
Sq. Ft: 2815
Stories
2
Bedrooms
5
Full Baths
4
Car Garage
2
Ready 12/18/2026
![The Sanborn - C Exterior]()

The Sanborn
5408 Silver Sun Dr., Apollo Beach, FL 33572
$522,095
|
Sq. Ft: 2123
Story
1
Bedrooms
3
Full Baths
2
Car Garage
2
Recently Viewed
Caliterra 100’
The Clemmons
Call For Information
|
Sq. Ft: 4497 - 4630
Stories
2
Bedrooms
5
Full Baths
4
Half Bath
1
Car Garage
3
The Miranda
Call For Information
|
Sq. Ft: 5357 - 5585
Stories
2
Bedrooms
5 - 6
Full Baths
5 - 6
Half Bath
1
Car Garage
3
Visit the Community
Figures reflecting size, square footage, and other dimensions are estimates; actual
construction may vary. Size/square footage and price of your home may vary based
on bonus rooms and options selected. Floor plans may vary according to elevation.
Prices, plans, dimensions, features, specifications, materials, and availability
of homes or communities are subject to change without notice or obligation. Please
contact us to verify current information. Illustrations are artist's depictions
only. They may differ from completed improvements and may change without notice.

