 MENU
MENU
 MENU
MENU

 Call Us


2
Stories
4
Bedrooms
3
Full Baths
2
Car Garage
Ready 9/17/2026
Overview

Build your future in The Bradson by David Weekley Homes, a beautifully designed two story home currently under construction in North River Ranch with an anticipated September completion. Featuring 4 bedrooms, 3 full bathrooms, a private study, upstairs retreat, and a 2 car garage, this spacious floor plan offers the perfect combination of style, comfort, and flexibility.
At the heart of the home, the chef inspired kitchen features a large dine up island, walk in pantry, and abundant prep space while overlooking the bright and open family and dining areas. Expansive windows and open sight lines fill the home with natural light, creating an inviting atmosphere ideal for both entertaining and everyday living.
The first floor includes a private guest bedroom and full bathroom, providing a comfortable space for visitors or multigenerational living. An enclosed study near the front of the home offers the flexibility to create a home office, hobby room, fitness space, or playroom tailored to your lifestyle.
Upstairs, the spacious Owner's Retreat serves as a peaceful escape, complete with a luxurious Owner's Bath and oversized walk in closet. Two additional bedrooms, a full bathroom, and a versatile retreat space provide plenty of room for everyone to spread out and enjoy their own space.
One of the most impressive features of this homesite is its exceptional backyard. Unlike many new construction communities, this homesite offers an unusually deep rear yard with nearly 100 feet of backyard space beyond the covered lanai. Whether you envision a future pool, outdoor kitchen, play area, garden, or simply a place to enjoy the outdoors, this homesite provides the flexibility to create your ideal backyard retreat.
The unique layout of this section of the community further enhances the homesite's appeal. Rear homesites are also oversized and positioned at an angle rather than directly behind the property, creating a more open feel and additional separation between neighboring homes. The result is a sense of space that is increasingly difficult to find in new construction while still enjoying the convenience of community living.
Located within the highly sought after North River Ranch community, residents enjoy resort style amenities, scenic walking trails, community events, and convenient access to shopping, dining, and major commuter routes.
Contact the David Weekley Homes team at North River Ranch today to learn more about this exceptional home opportunity in Parrish, FL.
Learn More Show Less
Build your future in The Bradson by David Weekley Homes, a beautifully designed two story home currently under construction in North River Ranch with an anticipated September completion. Featuring 4 bedrooms, 3 full bathrooms, a private study, upstairs retreat, and a 2 car garage, this spacious floor plan offers the perfect combination of style, comfort, and flexibility.
At the heart of the home, the chef inspired kitchen features a large dine up island, walk in pantry, and abundant prep space while overlooking the bright and open family and dining areas. Expansive windows and open sight lines fill the home with natural light, creating an inviting atmosphere ideal for both entertaining and everyday living.
The first floor includes a private guest bedroom and full bathroom, providing a comfortable space for visitors or multigenerational living. An enclosed study near the front of the home offers the flexibility to create a home office, hobby room, fitness space, or playroom tailored to your lifestyle.
Upstairs, the spacious Owner's Retreat serves as a peaceful escape, complete with a luxurious Owner's Bath and oversized walk in closet. Two additional bedrooms, a full bathroom, and a versatile retreat space provide plenty of room for everyone to spread out and enjoy their own space.
One of the most impressive features of this homesite is its exceptional backyard. Unlike many new construction communities, this homesite offers an unusually deep rear yard with nearly 100 feet of backyard space beyond the covered lanai. Whether you envision a future pool, outdoor kitchen, play area, garden, or simply a place to enjoy the outdoors, this homesite provides the flexibility to create your ideal backyard retreat.
The unique layout of this section of the community further enhances the homesite's appeal. Rear homesites are also oversized and positioned at an angle rather than directly behind the property, creating a more open feel and additional separation between neighboring homes. The result is a sense of space that is increasingly difficult to find in new construction while still enjoying the convenience of community living.
Located within the highly sought after North River Ranch community, residents enjoy resort style amenities, scenic walking trails, community events, and convenient access to shopping, dining, and major commuter routes.
Contact the David Weekley Homes team at North River Ranch today to learn more about this exceptional home opportunity in Parrish, FL.
Recently Viewed
Westerly Park at Wildlight – Overlook Collection
Ready 8/13/2026
![The Burney - F Exterior]()
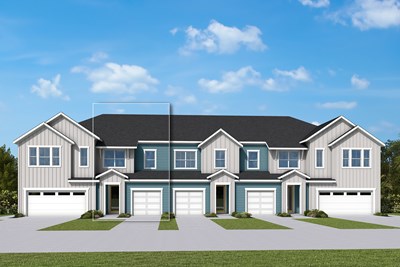
The Burney
677 Windchime St, Yulee, FL 32097
$319,665
|
Sq. Ft: 1769
Stories
2
Bedrooms
3
Full Baths
2
Half Bath
1
Car Garage
1
More plans in this community
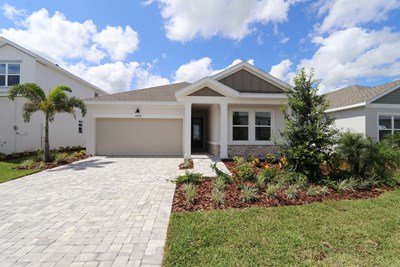
Model Home
![The Bradson - B Exterior]()
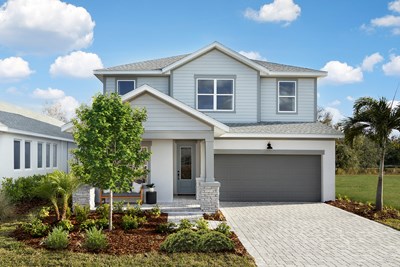
Model Home
![The Sanborn - A Exterior]()
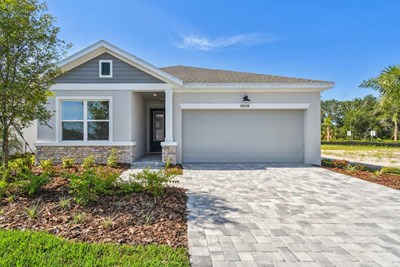
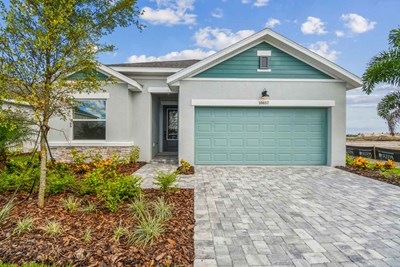
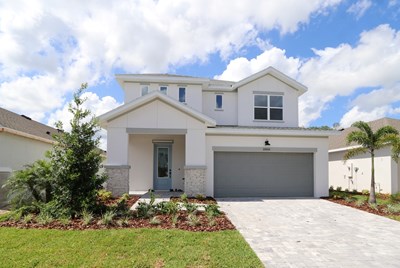
The Zander
From: $464,990
|
Sq. Ft: 2414 - 2426
Stories
2
Bedrooms
4 - 5
Full Baths
3
Half Bath
1
Car Garage
2
Quick Move-ins
Ready 10/5/2026
![The Benton - C Exterior]()
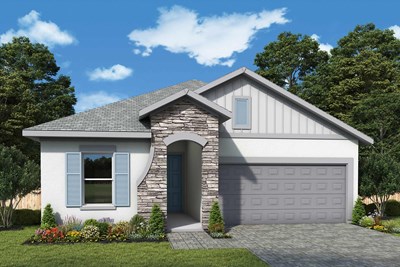
The Benton
11808 Full Moon Loop, Parrish, FL 34219
$489,990
|
Sq. Ft: 1953
Story
1
Bedrooms
3
Full Baths
2
Car Garage
2
Ready 7/21/2026
![The Benton - E Exterior]()

The Benton
10665 Crescent Creek Crossing, Parrish, FL 34219
$479,990
|
Sq. Ft: 1953
Story
1
Bedrooms
3
Full Baths
2
Car Garage
2
Ready Now
![Exterior Front]()
The Sanborn
10660 Crescent Creek Crossing, Parrish, FL 34219
$514,990
|
Sq. Ft: 2123
Story
1
Bedrooms
3
Full Baths
2
Car Garage
2
Ready 9/28/2026
![The Zander - A Exterior]()
The Zander
11804 Full Moon Loop, Parrish, FL 34219
$534,990
|
Sq. Ft: 2426
Stories
2
Bedrooms
4
Full Baths
3
Half Bath
1
Car Garage
2
Recently Viewed
Westerly Park at Wildlight – Overlook Collection
Ready 8/13/2026
![The Burney - F Exterior]()
The Burney
677 Windchime St, Yulee, FL 32097
$319,665
|
Sq. Ft: 1769
Stories
2
Bedrooms
3
Full Baths
2
Half Bath
1
Car Garage
1
Visit the Community
Figures reflecting size, square footage, and other dimensions are estimates; actual
construction may vary. Size/square footage and price of your home may vary based
on bonus rooms and options selected. Floor plans may vary according to elevation.
Prices, plans, dimensions, features, specifications, materials, and availability
of homes or communities are subject to change without notice or obligation. Please
contact us to verify current information. Illustrations are artist's depictions
only. They may differ from completed improvements and may change without notice.

