 MENU
MENU
 MENU
MENU

 Call Us


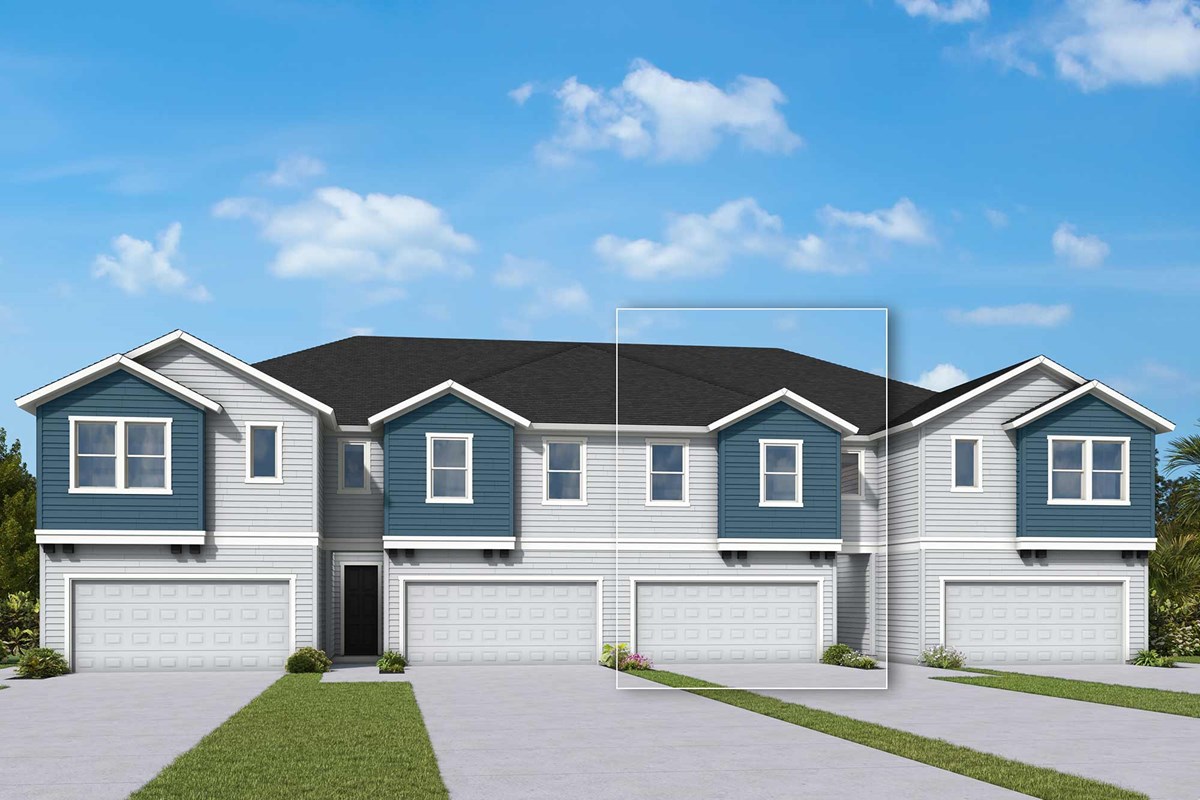


2
Stories
3
Bedrooms
2
Full Baths
1
Half Baths
2
Car Garage
Ready 1/28/2027
Overview
Welcome to The Truman, an expertly designed two-story townhome in the Crescent Creek section of North River Ranch that blends modern style with everyday comfort. Offering 3 bedrooms, 2.5 bathrooms, a versatile retreat space, and nearly 2,000 square feet of open living, this home is ideal for families, remote professionals, or anyone looking for both function and flexibility.
The first floor features a bright, open layout that makes daily living and entertaining feel easy and natural. At the heart of the home, the kitchen includes a spacious island, walk-in pantry, contemporary cabinetry, and plenty of room for gathering.
It flows seamlessly into the dining area and family room, creating a connected space that truly feels like the center of the home. A convenient powder bath and two car garage round out the main level.
Upstairs, the Owner's Retreat offers a private and comfortable escape with a spa-inspired Owner's Bath, dual sinks, walk-in shower, and a generously sized walk-in closet. Two additional bedrooms share a full bath, while the upstairs utility room adds everyday convenience.
The flexible retreat space can easily serve as a home office, media area, or playroom depending on your needs. One of the standout features of this homesite is its location, as you can actually see the Camp Creek water slide right from your driveway, giving you a fun and unique connection to one of North River Ranch's most loved amenities.
Living in Crescent Creek means more than just a beautiful home. You will enjoy access to resort-style pools, a fitness center, playgrounds, trails, and the vibrant Camp Creek amenity campus.
Families will also appreciate nearby top rated schools, including the Harvey Elementary upper campus, along with convenient access to shopping, dining, and healthcare. The Truman offers the space, layout, and location to truly enjoy everything North River Ranch has to offer.
Contact the David Weekley Homes at North River Ranch Team to learn more about this new home for sale in Parrish, FL!
Learn More Show Less
Welcome to The Truman, an expertly designed two-story townhome in the Crescent Creek section of North River Ranch that blends modern style with everyday comfort. Offering 3 bedrooms, 2.5 bathrooms, a versatile retreat space, and nearly 2,000 square feet of open living, this home is ideal for families, remote professionals, or anyone looking for both function and flexibility.
The first floor features a bright, open layout that makes daily living and entertaining feel easy and natural. At the heart of the home, the kitchen includes a spacious island, walk-in pantry, contemporary cabinetry, and plenty of room for gathering.
It flows seamlessly into the dining area and family room, creating a connected space that truly feels like the center of the home. A convenient powder bath and two car garage round out the main level.
Upstairs, the Owner's Retreat offers a private and comfortable escape with a spa-inspired Owner's Bath, dual sinks, walk-in shower, and a generously sized walk-in closet. Two additional bedrooms share a full bath, while the upstairs utility room adds everyday convenience.
The flexible retreat space can easily serve as a home office, media area, or playroom depending on your needs. One of the standout features of this homesite is its location, as you can actually see the Camp Creek water slide right from your driveway, giving you a fun and unique connection to one of North River Ranch's most loved amenities.
Living in Crescent Creek means more than just a beautiful home. You will enjoy access to resort-style pools, a fitness center, playgrounds, trails, and the vibrant Camp Creek amenity campus.
Families will also appreciate nearby top rated schools, including the Harvey Elementary upper campus, along with convenient access to shopping, dining, and healthcare. The Truman offers the space, layout, and location to truly enjoy everything North River Ranch has to offer.
Contact the David Weekley Homes at North River Ranch Team to learn more about this new home for sale in Parrish, FL!
Recently Viewed
North River Ranch – Townhomes
Ready 12/2/2026
![The Truman]()
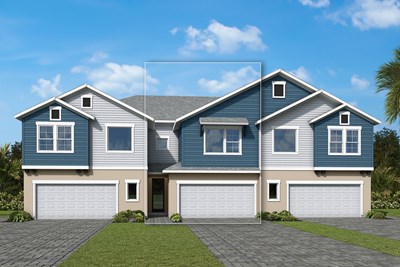
The Truman
10732 Oak Bend Drive, Parrish, FL 34219
$339,990
|
Sq. Ft: 1980
Stories
2
Bedrooms
3
Full Baths
2
Half Bath
1
Car Garage
2
More plans in this community
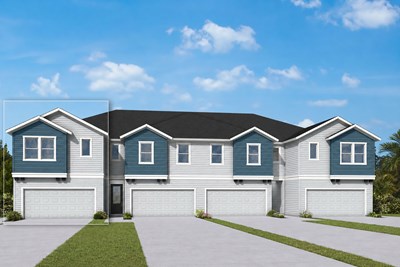
The Peppermill
Call For Information
|
Sq. Ft: 1791
Stories
2
Bedrooms
3
Full Baths
2
Half Bath
1
Car Garage
2
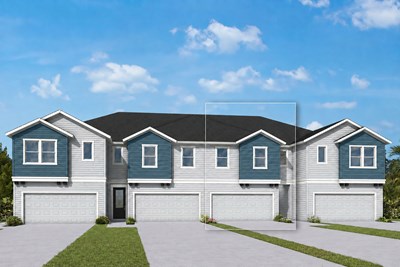
The Zorley
Call For Information
|
Sq. Ft: 1879
Stories
2
Bedrooms
3
Full Baths
2
Half Bath
1
Car Garage
2
Quick Move-ins
Ready 12/2/2026
![]()
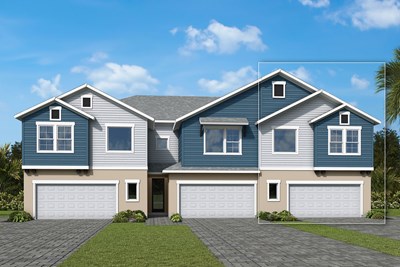
The Bingley II
10728 Oak Bend Drive, Parrish, FL 34219
$369,990
|
Sq. Ft: 2145
Stories
2
Bedrooms
3
Full Baths
2
Half Bath
1
Car Garage
2
Ready 12/2/2026
![]()
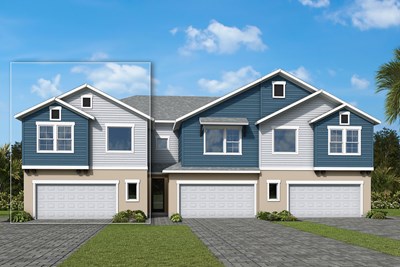
The Bingley II
10736 Oak Bend Drive, Parrish, FL 34219
$374,990
|
Sq. Ft: 2145
Stories
2
Bedrooms
4
Full Baths
3
Car Garage
2
Ready 1/28/2027
![The Magbee II - A Exterior]()
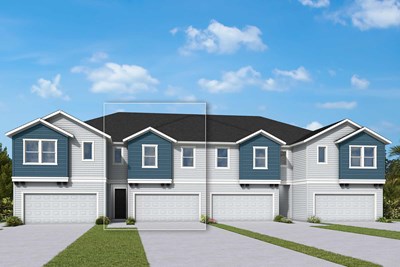
The Magbee II
10780 Oak Bend Drive, Parrish, FL 34219
$339,990
|
Sq. Ft: 1864
Stories
2
Bedrooms
3
Full Baths
2
Half Bath
1
Car Garage
2
Ready 12/2/2026
![The Truman]()
The Truman
10732 Oak Bend Drive, Parrish, FL 34219
$339,990
|
Sq. Ft: 1980
Stories
2
Bedrooms
3
Full Baths
2
Half Bath
1
Car Garage
2
Recently Viewed
North River Ranch – Townhomes
Ready 12/2/2026
![The Truman]()
The Truman
10732 Oak Bend Drive, Parrish, FL 34219
$339,990
|
Sq. Ft: 1980
Stories
2
Bedrooms
3
Full Baths
2
Half Bath
1
Car Garage
2
Visit the Community
Figures reflecting size, square footage, and other dimensions are estimates; actual
construction may vary. Size/square footage and price of your home may vary based
on bonus rooms and options selected. Floor plans may vary according to elevation.
Prices, plans, dimensions, features, specifications, materials, and availability
of homes or communities are subject to change without notice or obligation. Please
contact us to verify current information. Illustrations are artist's depictions
only. They may differ from completed improvements and may change without notice.

