 MENU
MENU
 MENU
MENU

 Call Us




2
Stories
3
Bedrooms
2
Full Baths
1
Half Baths
2
Car Garage
Overview
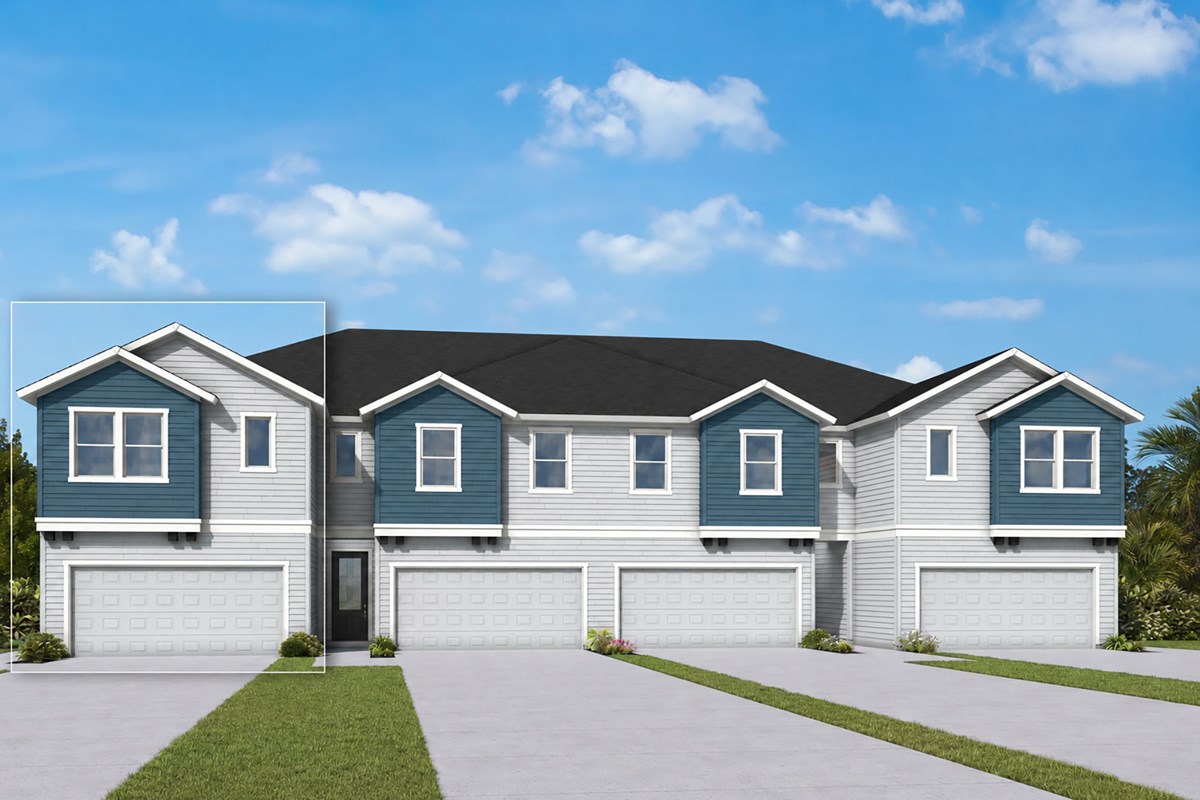
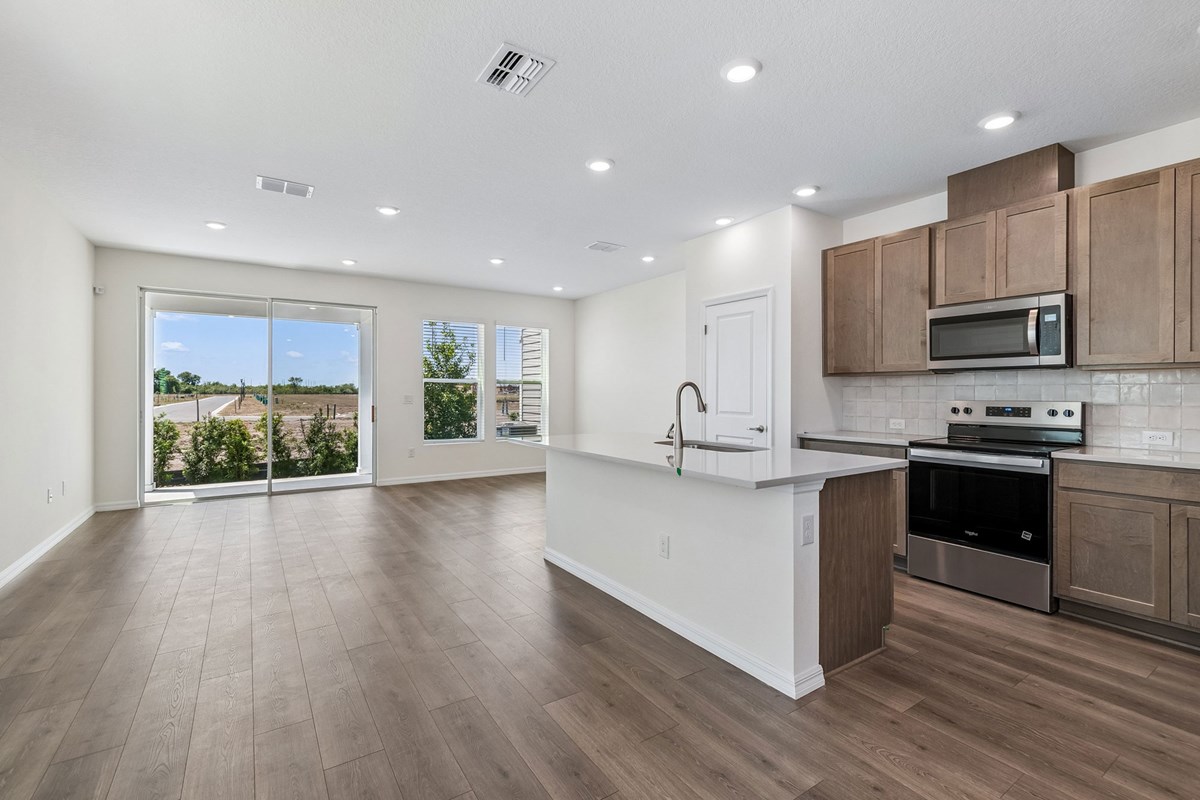
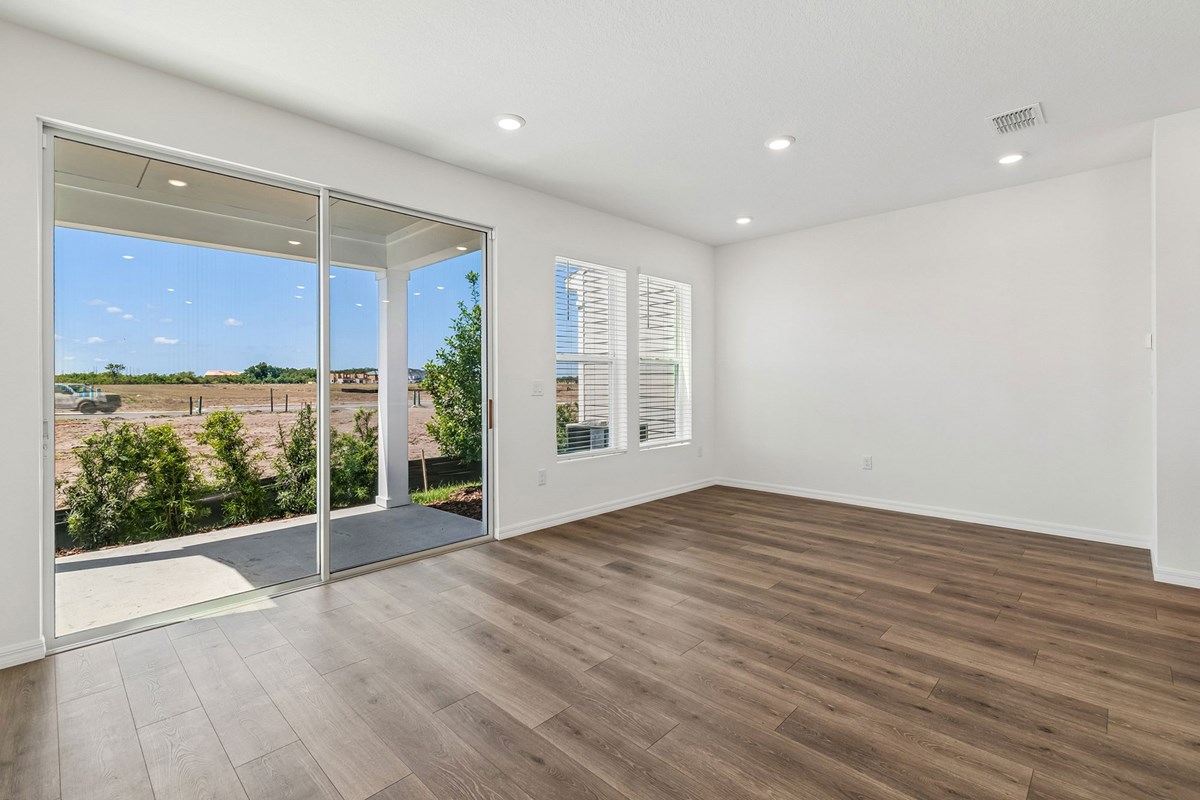
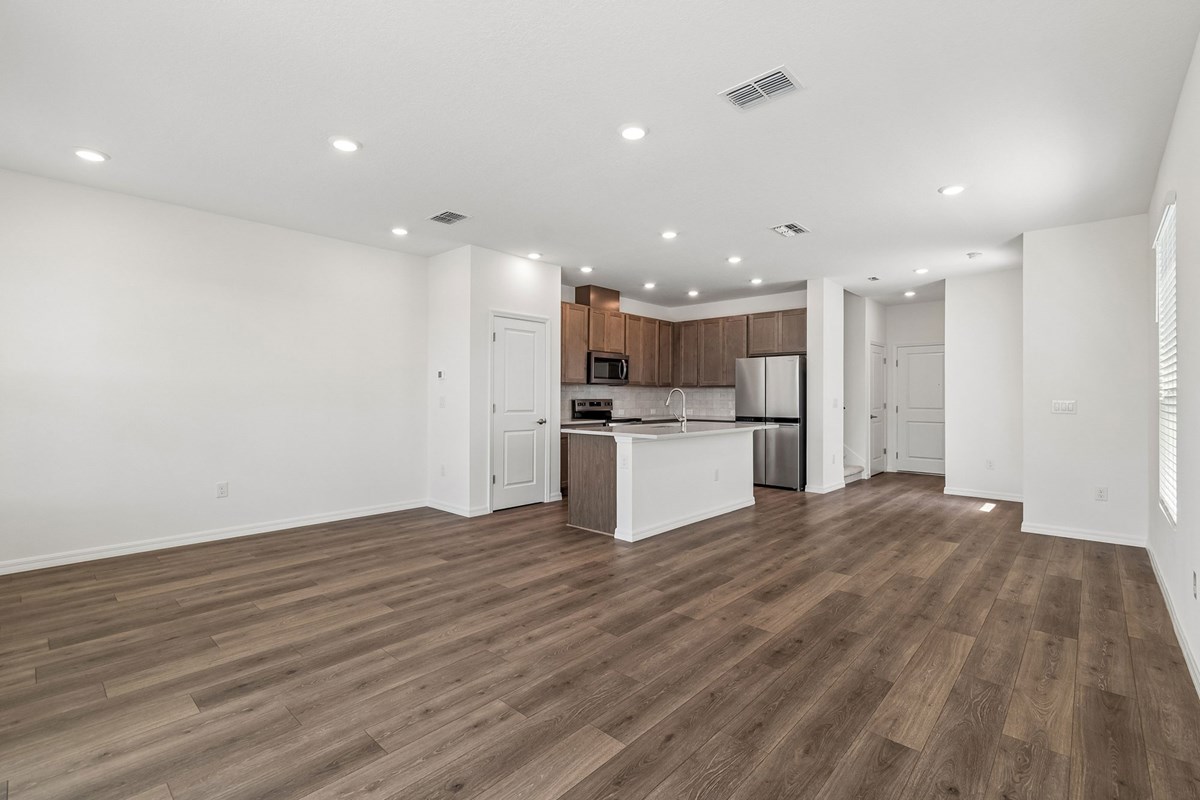
Thoughtful design and bright, open living spaces shape the welcoming character of The Peppermill floor plan by David Weekley Homes in North River Ranch. From the entryway, the dining and family areas unfold in a spacious, connected layout that’s ideal for both relaxed evenings and lively gatherings.
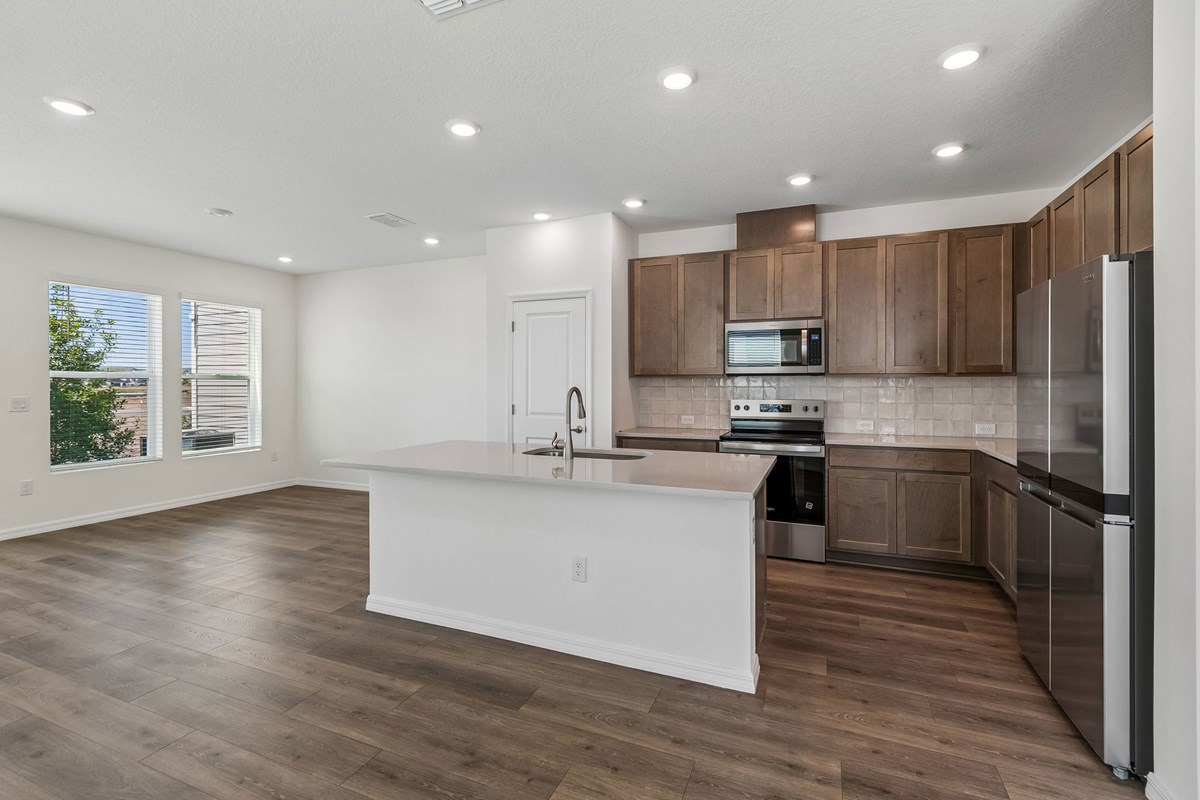
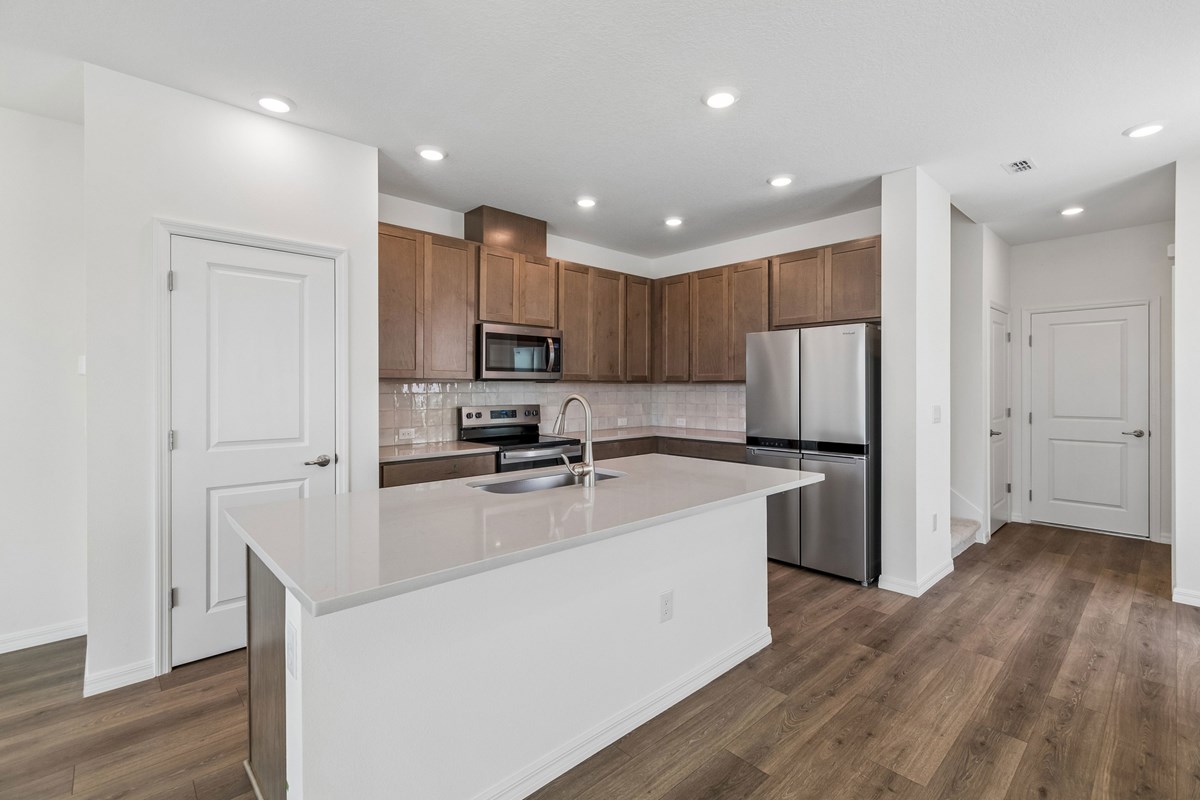
At the heart of the home, the kitchen offers a generous island, ample cabinetry and easy access to under-stair storage for added convenience. A powder bath and a two-car garage enhance the functionality of the main floor, making daily routines smooth and efficient.
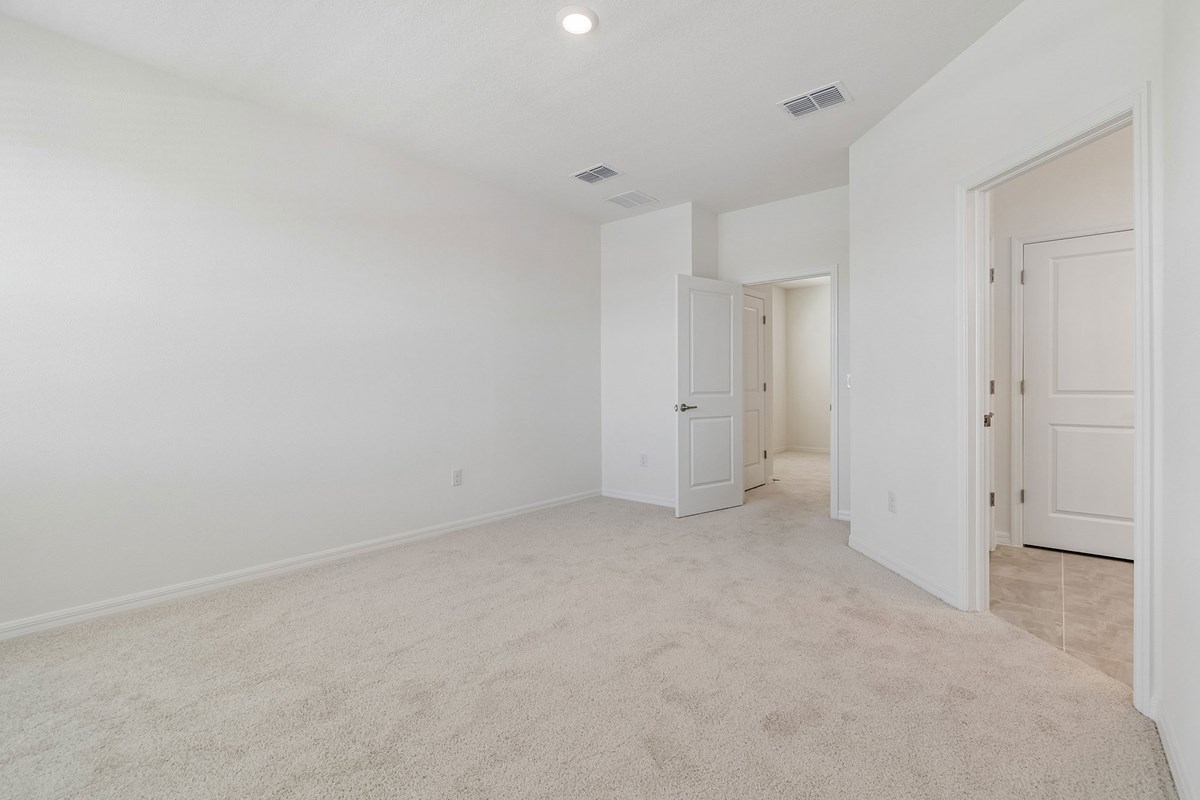
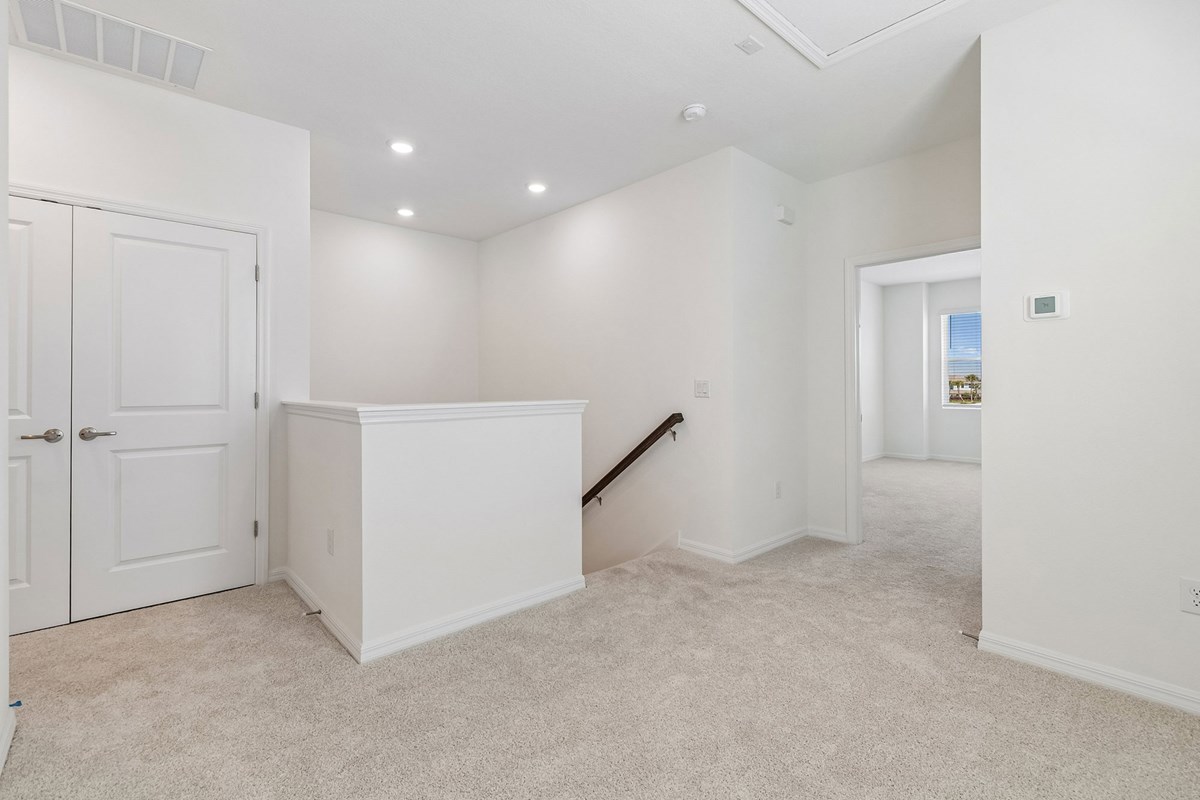
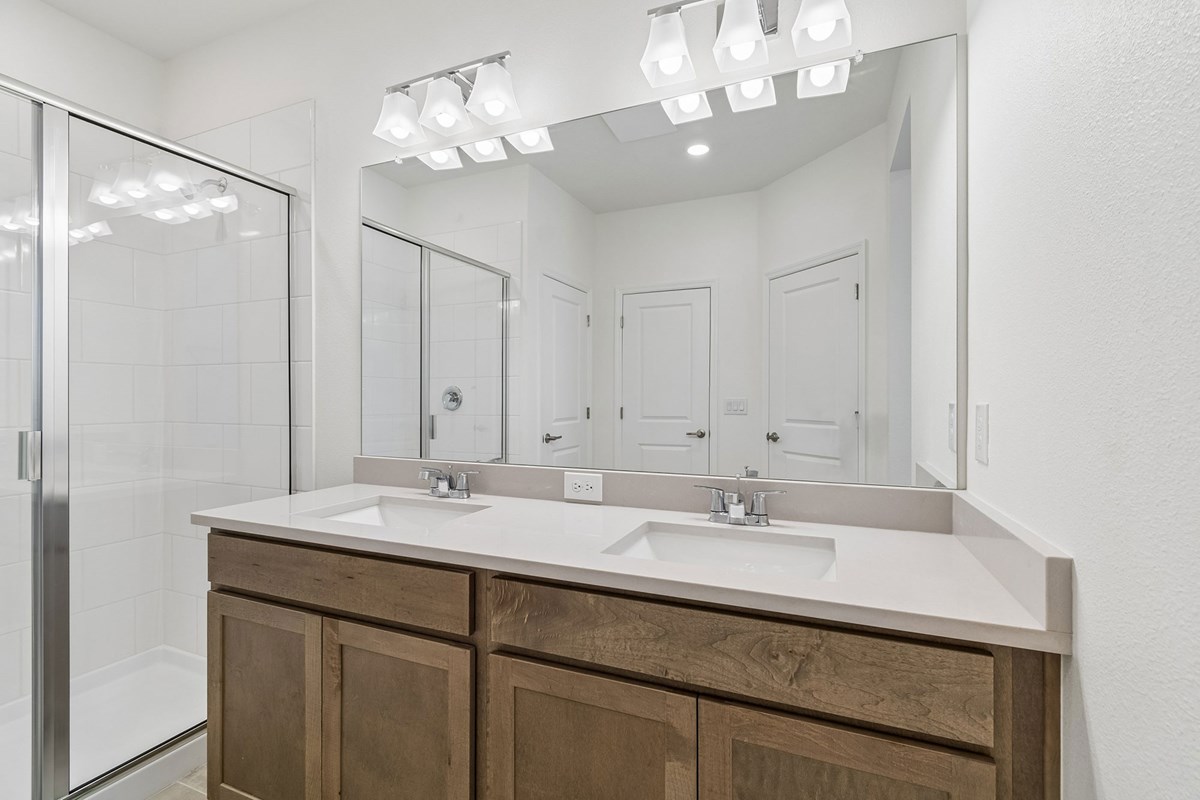
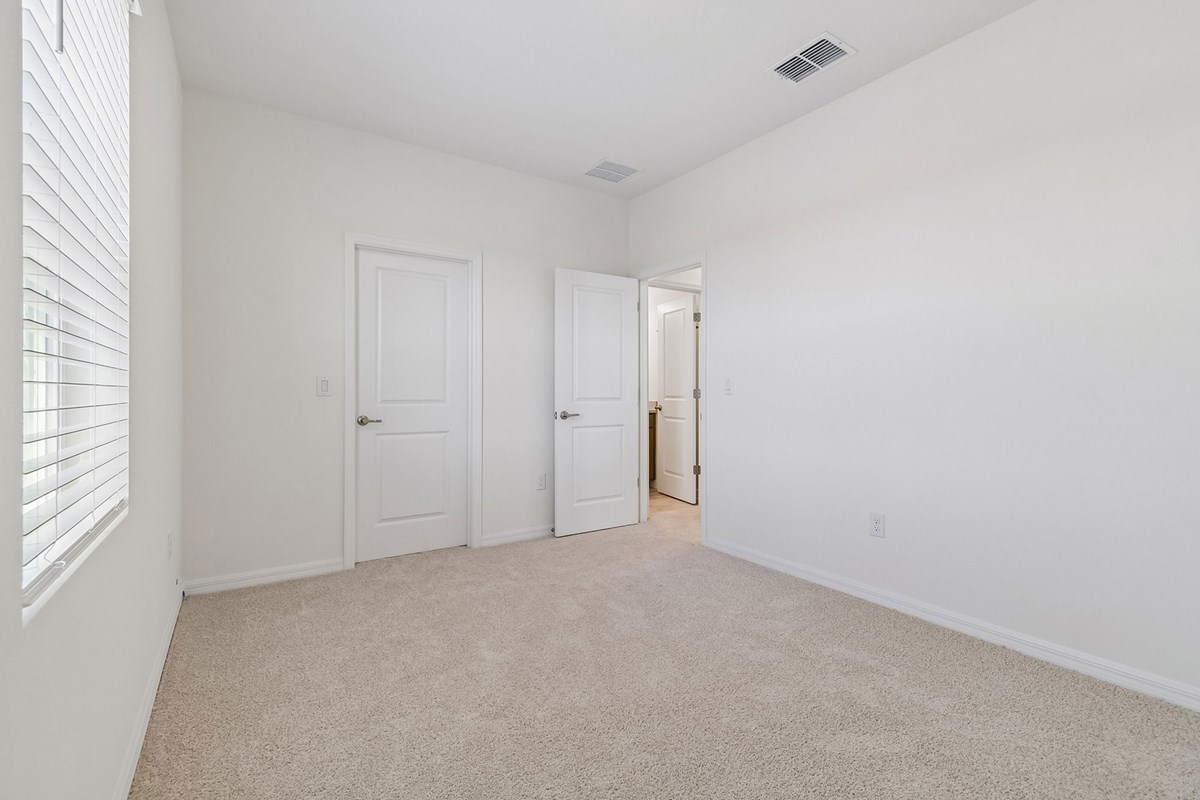
Upstairs, your Owner’s Retreat provides a serene getaway with a large walk-in closet and a beautifully designed Owner’s Bath. Two secondary bedrooms share a full bath, while the loft offers a flexible space perfect for work, rest, or play.
Chat with the David Weekley Homes at North River Ranch Team to learn more about the community amenities you’ll enjoy after moving into this new home in Parrish, FL.
Learn More Show Less
Thoughtful design and bright, open living spaces shape the welcoming character of The Peppermill floor plan by David Weekley Homes in North River Ranch. From the entryway, the dining and family areas unfold in a spacious, connected layout that’s ideal for both relaxed evenings and lively gatherings.
At the heart of the home, the kitchen offers a generous island, ample cabinetry and easy access to under-stair storage for added convenience. A powder bath and a two-car garage enhance the functionality of the main floor, making daily routines smooth and efficient.
Upstairs, your Owner’s Retreat provides a serene getaway with a large walk-in closet and a beautifully designed Owner’s Bath. Two secondary bedrooms share a full bath, while the loft offers a flexible space perfect for work, rest, or play.
Chat with the David Weekley Homes at North River Ranch Team to learn more about the community amenities you’ll enjoy after moving into this new home in Parrish, FL.
Recently Viewed
Reflections at Olympus – Legacy
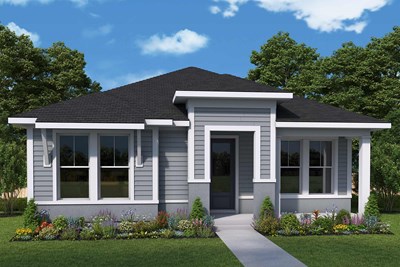
Reflections at Olympus – Valor
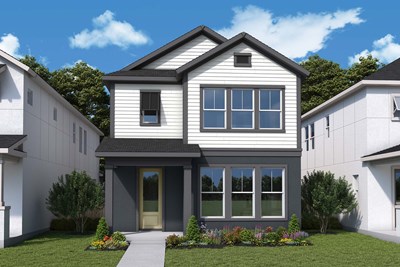
The Arcadia
From: $469,990
|
Sq. Ft: 2333
Stories
2
Bedrooms
3
Full Baths
2
Half Bath
1
Car Garage
2
More plans in this community
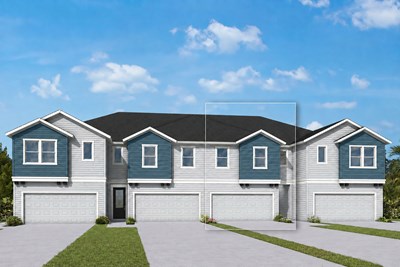
The Zorley
Call For Information
|
Sq. Ft: 1879
Stories
2
Bedrooms
3
Full Baths
2
Half Bath
1
Car Garage
2
Quick Move-ins
Ready 12/2/2026
![]()
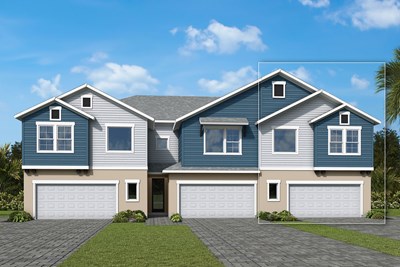
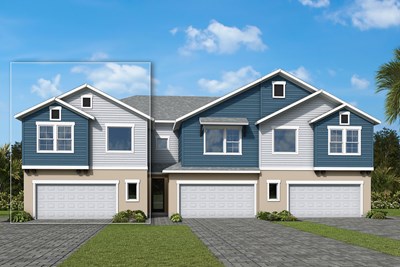
The Bingley II
10728 Oak Bend Drive, Parrish, FL 34219
$369,990
|
Sq. Ft: 2145
Stories
2
Bedrooms
3
Full Baths
2
Half Bath
1
Car Garage
2
Ready 12/2/2026
![]()
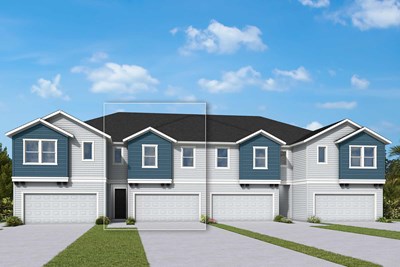
The Bingley II
10736 Oak Bend Drive, Parrish, FL 34219
$374,990
|
Sq. Ft: 2145
Stories
2
Bedrooms
4
Full Baths
3
Car Garage
2
Ready 1/28/2027
![The Magbee II - A Exterior]()
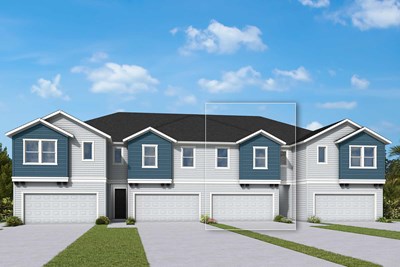
The Magbee II
10780 Oak Bend Drive, Parrish, FL 34219
$339,990
|
Sq. Ft: 1864
Stories
2
Bedrooms
3
Full Baths
2
Half Bath
1
Car Garage
2
Ready 1/28/2027
![The Truman - A Exterior]()
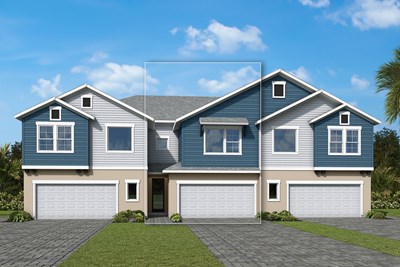
The Truman
10776 Oak Bend Drive, Parrish, FL 34219
$344,990
|
Sq. Ft: 1980
Stories
2
Bedrooms
3
Full Baths
2
Half Bath
1
Car Garage
2
Ready 12/2/2026
![The Truman]()
The Truman
10732 Oak Bend Drive, Parrish, FL 34219
$339,990
|
Sq. Ft: 1980
Stories
2
Bedrooms
3
Full Baths
2
Half Bath
1
Car Garage
2
Recently Viewed
Reflections at Olympus – Legacy
Reflections at Olympus – Valor
The Arcadia
From: $469,990
|
Sq. Ft: 2333
Stories
2
Bedrooms
3
Full Baths
2
Half Bath
1
Car Garage
2
Visit the Community
Figures reflecting size, square footage, and other dimensions are estimates; actual
construction may vary. Size/square footage and price of your home may vary based
on bonus rooms and options selected. Floor plans may vary according to elevation.
Prices, plans, dimensions, features, specifications, materials, and availability
of homes or communities are subject to change without notice or obligation. Please
contact us to verify current information. Illustrations are artist's depictions
only. They may differ from completed improvements and may change without notice.

