 MENU
MENU
 MENU
MENU

 Call Us




2
Stories
3
Bedrooms
2
Full Baths
1
Half Baths
2
Car Garage
Ready 1/28/2027
Overview
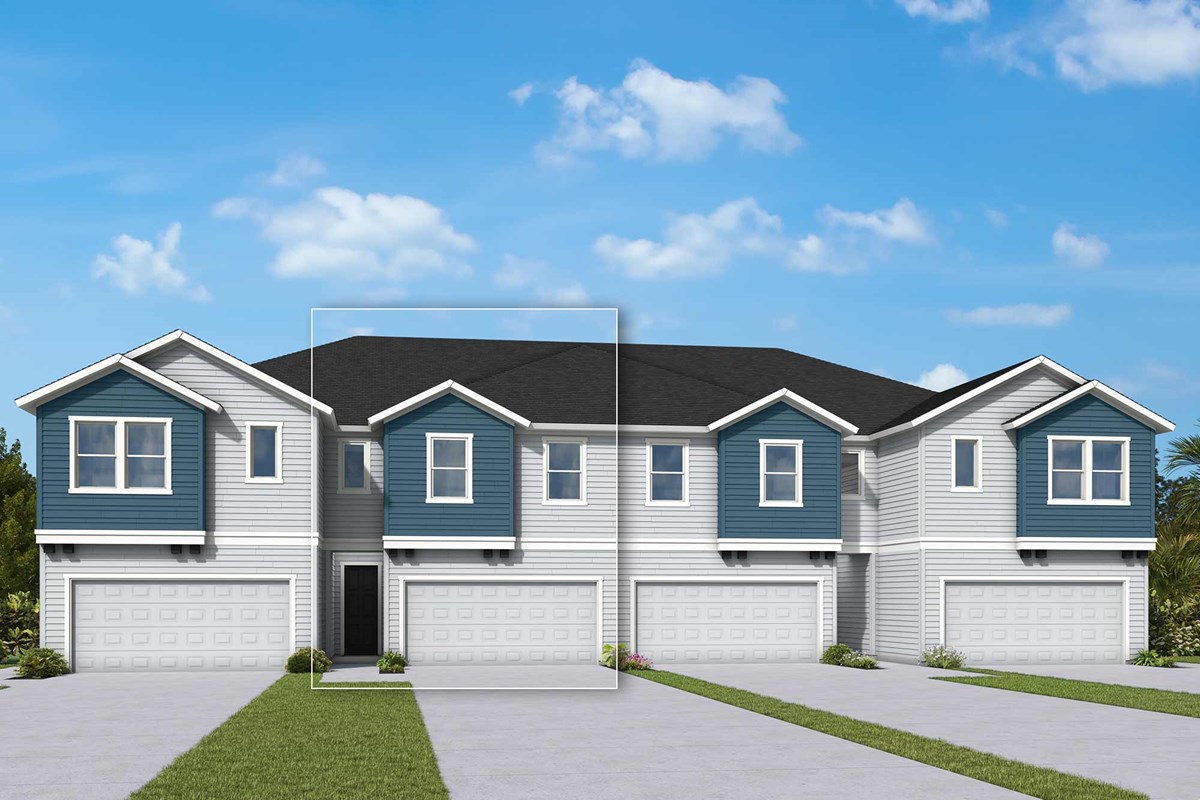
Welcome to this brand new MAGBEE II townhome in the highly sought-after North River Ranch community by David Weekley Homes. Offering 1,864 square feet of expertly designed living space, this 3-bedroom, 2.5-bath residence includes a two-car garage, screened-in lanai, and beautiful landscaping that enhances curb appeal.
The open main floor is ideal for entertaining, with seamless flow to the covered, screened lanai for enjoying Florida living year-round. Light-filled living areas and a smart layout make this home both functional and inviting.
Upstairs, the spacious Owner's Retreat provides a private escape, while two additional bedrooms are connected by a Jack-and-Jill bathroom, perfect for guests or family living. A convenient half bath downstairs adds everyday ease.
North River Ranch delivers an exceptional lifestyle with resort-style amenities, including multiple pools with a water slide, miles of trails, a dog park, pickleball courts, bike pump park, and several playgrounds. The community is known for its vibrant atmosphere, with frequent events and activities for residents of all ages.
Enjoy the opportunity to own new construction in one of the area's most popular master-planned communities.
Contact the David Weekley Homes at North River Ranch Team to learn more about this new home for sale in Parrish, FL!
Learn More Show Less
Welcome to this brand new MAGBEE II townhome in the highly sought-after North River Ranch community by David Weekley Homes. Offering 1,864 square feet of expertly designed living space, this 3-bedroom, 2.5-bath residence includes a two-car garage, screened-in lanai, and beautiful landscaping that enhances curb appeal.
The open main floor is ideal for entertaining, with seamless flow to the covered, screened lanai for enjoying Florida living year-round. Light-filled living areas and a smart layout make this home both functional and inviting.
Upstairs, the spacious Owner's Retreat provides a private escape, while two additional bedrooms are connected by a Jack-and-Jill bathroom, perfect for guests or family living. A convenient half bath downstairs adds everyday ease.
North River Ranch delivers an exceptional lifestyle with resort-style amenities, including multiple pools with a water slide, miles of trails, a dog park, pickleball courts, bike pump park, and several playgrounds. The community is known for its vibrant atmosphere, with frequent events and activities for residents of all ages.
Enjoy the opportunity to own new construction in one of the area's most popular master-planned communities.
Contact the David Weekley Homes at North River Ranch Team to learn more about this new home for sale in Parrish, FL!
Recently Viewed
Reflections at Olympus – Valor
More plans in this community
The Peppermill
Call For Information
|
Sq. Ft: 1791
Stories
2
Bedrooms
3
Full Baths
2
Half Bath
1
Car Garage
2
The Zorley
Call For Information
|
Sq. Ft: 1879
Stories
2
Bedrooms
3
Full Baths
2
Half Bath
1
Car Garage
2
Quick Move-ins
Ready 12/2/2026
![]()
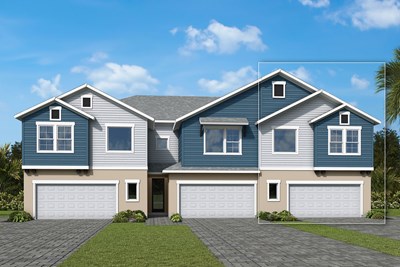
The Bingley II
10728 Oak Bend Drive, Parrish, FL 34219
$369,990
|
Sq. Ft: 2145
Stories
2
Bedrooms
3
Full Baths
2
Half Bath
1
Car Garage
2
Ready 12/2/2026
![]()
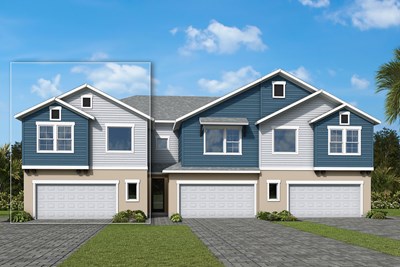
The Bingley II
10736 Oak Bend Drive, Parrish, FL 34219
$374,990
|
Sq. Ft: 2145
Stories
2
Bedrooms
4
Full Baths
3
Car Garage
2
Ready 1/28/2027
![The Truman - A Exterior]()
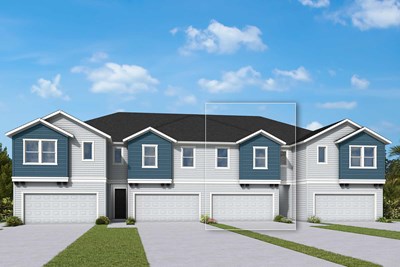
The Truman
10776 Oak Bend Drive, Parrish, FL 34219
$344,990
|
Sq. Ft: 1980
Stories
2
Bedrooms
3
Full Baths
2
Half Bath
1
Car Garage
2
Ready 12/2/2026
![The Truman]()
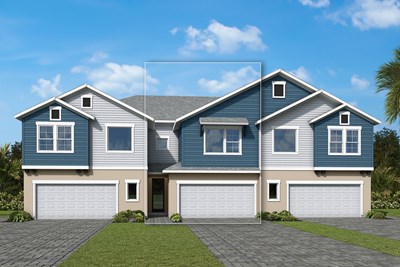
The Truman
10732 Oak Bend Drive, Parrish, FL 34219
$339,990
|
Sq. Ft: 1980
Stories
2
Bedrooms
3
Full Baths
2
Half Bath
1
Car Garage
2
Recently Viewed
Reflections at Olympus – Valor
Visit the Community
Figures reflecting size, square footage, and other dimensions are estimates; actual
construction may vary. Size/square footage and price of your home may vary based
on bonus rooms and options selected. Floor plans may vary according to elevation.
Prices, plans, dimensions, features, specifications, materials, and availability
of homes or communities are subject to change without notice or obligation. Please
contact us to verify current information. Illustrations are artist's depictions
only. They may differ from completed improvements and may change without notice.

