 MENU
MENU
 MENU
MENU

 Call Us


1
Stories
4
Bedrooms
3
Full Baths
4
Car Garage
Ready 2/5/2027
Overview
Discover the Colston floor plan by David Weekley Homes in the sought-after Palmera neighborhood of Wellen Park. A dramatic cathedral ceiling creates an impressive focal point in the spacious family room, which flows seamlessly into the kitchen and dining areas for easy everyday living and entertaining.
A separate TV room offers flexible space for movie nights, hobbies, a game room, or even a secondary home office, while the inviting study provides a dedicated space for work, reading, or relaxing.
The thoughtfully designed kitchen combines function and style with a large center island, generous cabinetry, abundant storage, and plenty of prep space. Step outside to the expanded lanai, where a scenic water view to the left creates a welcoming setting for enjoying the Florida lifestyle, relaxing outdoors, or hosting unforgettable gatherings with family and friends.
The Owner’s Retreat offers a comfortable private escape, complete with a spacious walk-in closet and spa-inspired en suite bath designed for everyday relaxation. Secondary bedrooms are thoughtfully positioned to provide added privacy for guests or multi-generational living, while the family foyer and laundry room offer additional storage and organization.
A four-car garage provides exceptional space for vehicles, golf carts, recreational gear, hobbies, and additional storage.
Living in Palmera at Wellen Park means enjoying a lifestyle designed around convenience and resort-style amenities. Lawn maintenance is included, giving you more time to enjoy the sparkling community pool, clubhouse restaurant, modern fitness center, golf simulator, dog park, walking trails, and pickleball courts. With a full-time lifestyle director coordinating activities and events, there is always something happening in the community.
Additional features include hurricane-impact windows and the convenience of a natural gas community.
David Weekley Homes’ renowned customer service helps provide a smooth and enjoyable homebuilding experience from start to finish. Contact the Palmera team today to schedule a tour and experience this exceptional home in Venice, Florida.
Learn More Show Less
Discover the Colston floor plan by David Weekley Homes in the sought-after Palmera neighborhood of Wellen Park. A dramatic cathedral ceiling creates an impressive focal point in the spacious family room, which flows seamlessly into the kitchen and dining areas for easy everyday living and entertaining.
A separate TV room offers flexible space for movie nights, hobbies, a game room, or even a secondary home office, while the inviting study provides a dedicated space for work, reading, or relaxing.
The thoughtfully designed kitchen combines function and style with a large center island, generous cabinetry, abundant storage, and plenty of prep space. Step outside to the expanded lanai, where a scenic water view to the left creates a welcoming setting for enjoying the Florida lifestyle, relaxing outdoors, or hosting unforgettable gatherings with family and friends.
The Owner’s Retreat offers a comfortable private escape, complete with a spacious walk-in closet and spa-inspired en suite bath designed for everyday relaxation. Secondary bedrooms are thoughtfully positioned to provide added privacy for guests or multi-generational living, while the family foyer and laundry room offer additional storage and organization.
A four-car garage provides exceptional space for vehicles, golf carts, recreational gear, hobbies, and additional storage.
Living in Palmera at Wellen Park means enjoying a lifestyle designed around convenience and resort-style amenities. Lawn maintenance is included, giving you more time to enjoy the sparkling community pool, clubhouse restaurant, modern fitness center, golf simulator, dog park, walking trails, and pickleball courts. With a full-time lifestyle director coordinating activities and events, there is always something happening in the community.
Additional features include hurricane-impact windows and the convenience of a natural gas community.
David Weekley Homes’ renowned customer service helps provide a smooth and enjoyable homebuilding experience from start to finish. Contact the Palmera team today to schedule a tour and experience this exceptional home in Venice, Florida.
Recently Viewed
Meyer Ranch – Legacy Series
Model Home
![The Rymer - E Exterior]()
Mustang Lakes
Ready Now
![Exterior Front]()
The Primrose
2829 Genuine Risk Court, Celina, TX 75009
$688,647
|
Sq. Ft: 3197
Stories
2
Bedrooms
5
Full Baths
4
Car Garage
4
More plans in this community
Model Home
![The Rubytail - B Exterior]()
Quick Move-ins
Ready 10/19/2026
![The Colston - A Exterior]()
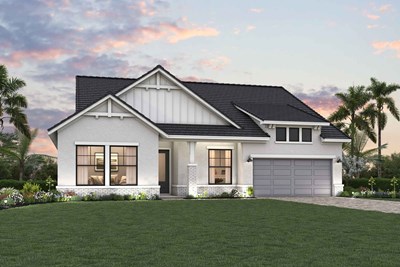
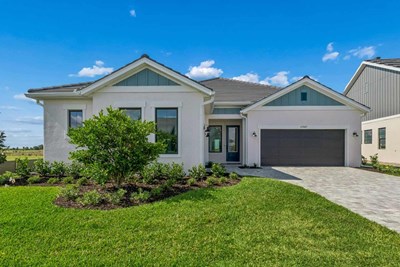
The Colston
17676 Foxtail Loop, Venice, FL 34293
$1,084,990
|
Sq. Ft: 3026
Story
1
Bedrooms
4
Full Baths
3
Car Garage
4
Ready 2/25/2027
![The Rubytail - G Exterior]()
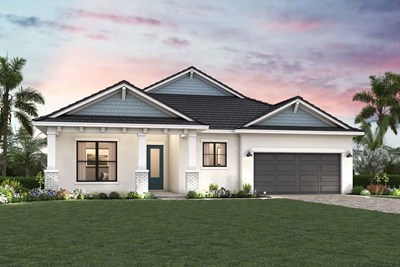
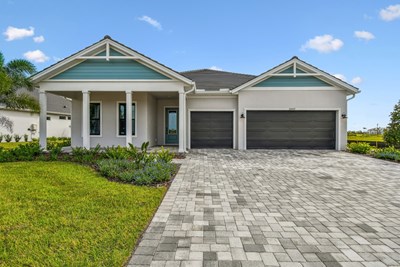
The Rubytail
17960 Foxtail Loop, Venice, FL 34293
$899,990
|
Sq. Ft: 2850
Story
1
Bedrooms
4
Full Baths
3
Half Bath
1
Car Garage
3
Ready Now
![Exterior Front]()
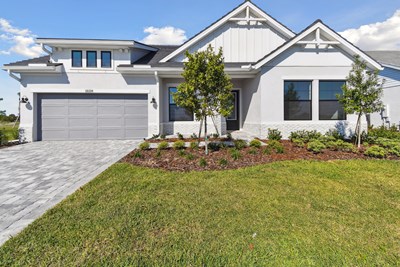
The Wagoner
17988 Foxtail Loop, Venice, FL 34293
$829,990
|
Sq. Ft: 2697
Story
1
Bedrooms
4
Full Baths
3
Car Garage
3
Ready 1/7/2027
![The Wagoner - A Exterior]()
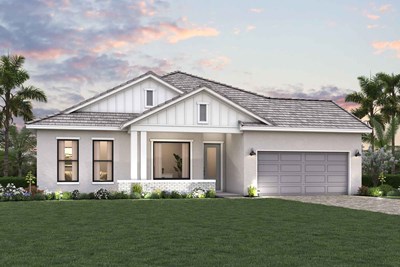
The Wagoner
17793 Blue Hespher Dr., Venice, FL 34293
$1,020,870
|
Sq. Ft: 2697
Story
1
Bedrooms
4
Full Baths
3
Car Garage
3
Recently Viewed
Meyer Ranch – Legacy Series
Model Home
![The Rymer - E Exterior]()
Mustang Lakes
Ready Now
![Exterior Front]()
The Primrose
2829 Genuine Risk Court, Celina, TX 75009
$688,647
|
Sq. Ft: 3197
Stories
2
Bedrooms
5
Full Baths
4
Car Garage
4
Visit the Community
Figures reflecting size, square footage, and other dimensions are estimates; actual
construction may vary. Size/square footage and price of your home may vary based
on bonus rooms and options selected. Floor plans may vary according to elevation.
Prices, plans, dimensions, features, specifications, materials, and availability
of homes or communities are subject to change without notice or obligation. Please
contact us to verify current information. Illustrations are artist's depictions
only. They may differ from completed improvements and may change without notice.

