 MENU
MENU
 MENU
MENU

 Call Us




2
Stories
4
Bedrooms
2
Full Baths
1
Half Baths
2
Car Garage
Ready 11/13/2026
Overview
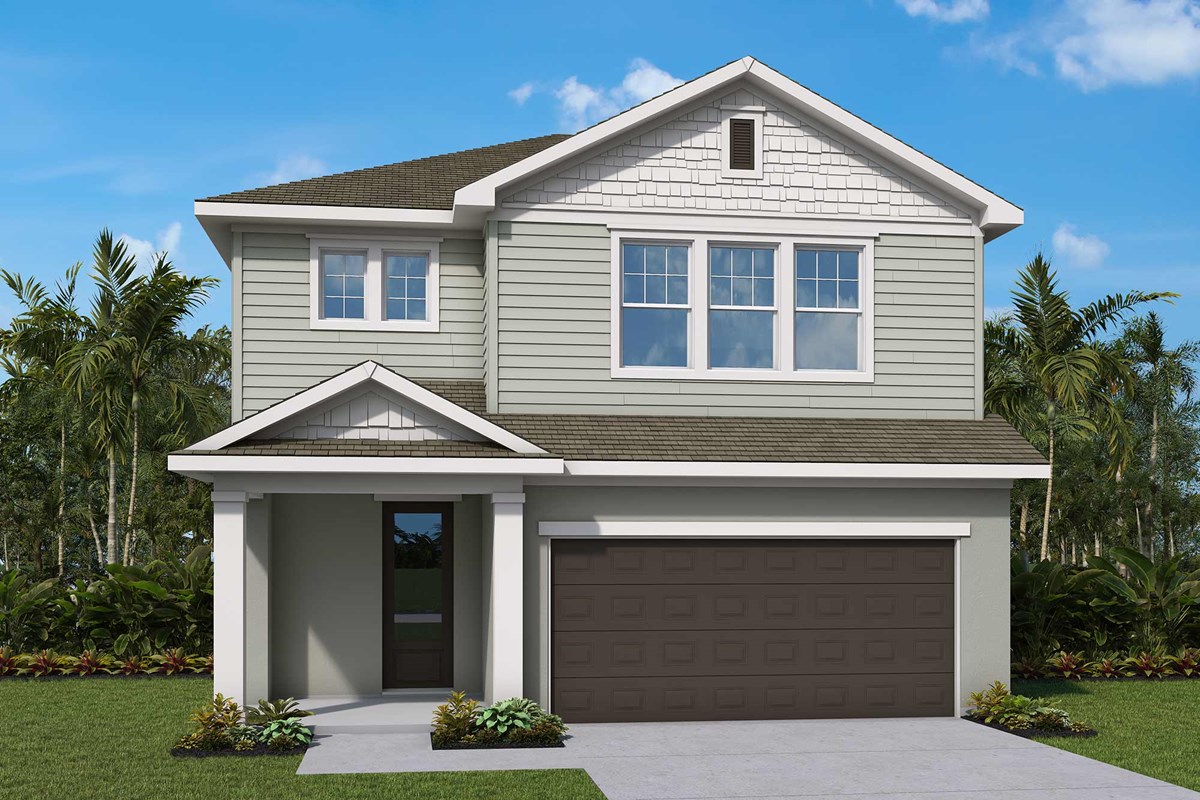
Designed around the way families live today, the Westcliff by David Weekley Homes is a two-story home offering an inviting balance of open gathering spaces, private retreats and flexible rooms that can adapt as your needs change.
The main level welcomes you with a bright, open-concept design centered around a stunning gourmet kitchen. A designer vent hood, cooktop and wall oven/microwave create a kitchen that is as functional as it is beautiful, while bright cabinetry, a mosaic backsplash, quartz countertops and carefully selected designer finishes bring the space together. The kitchen flows naturally into the family and dining areas, keeping everyone connected whether you’re preparing a weeknight meal or entertaining friends.
A private study on the main level provides a dedicated space for working from home, studying or simply enjoying a quiet moment away from the activity of the main living areas. Thoughtful sightlines and abundant natural light throughout the home make the spaces feel open, welcoming and connected.
Upstairs, the Westcliff continues to deliver with a spacious retreat that creates an additional gathering space for movie nights, a playroom, game area or home office. The retreat connects three generously sized secondary bedrooms, each featuring its own walk-in closet, while the spacious Owner’s Retreat offers a private place to unwind at the end of the day.
This Westcliff is especially desirable thanks to its beautiful conservation homesite, offering a peaceful natural backdrop and added privacy. Energy-efficient construction and David Weekley’s commitment to customer care round out a home designed for both the way you live today and the years ahead.
And then there’s the location. Persimmon Place at Wiregrass Ranch puts you close to top-rated Wiregrass schools, The Shops at Wiregrass, Tampa Premium Outlets, exceptional dining, recreation and major roadways including I-75. Come see for yourself what all the buzz is about at Persimmon Place at Wiregrass Ranch—and why the Westcliff continues to be a customer favorite.
Learn More Show Less
Designed around the way families live today, the Westcliff by David Weekley Homes is a two-story home offering an inviting balance of open gathering spaces, private retreats and flexible rooms that can adapt as your needs change.
The main level welcomes you with a bright, open-concept design centered around a stunning gourmet kitchen. A designer vent hood, cooktop and wall oven/microwave create a kitchen that is as functional as it is beautiful, while bright cabinetry, a mosaic backsplash, quartz countertops and carefully selected designer finishes bring the space together. The kitchen flows naturally into the family and dining areas, keeping everyone connected whether you’re preparing a weeknight meal or entertaining friends.
A private study on the main level provides a dedicated space for working from home, studying or simply enjoying a quiet moment away from the activity of the main living areas. Thoughtful sightlines and abundant natural light throughout the home make the spaces feel open, welcoming and connected.
Upstairs, the Westcliff continues to deliver with a spacious retreat that creates an additional gathering space for movie nights, a playroom, game area or home office. The retreat connects three generously sized secondary bedrooms, each featuring its own walk-in closet, while the spacious Owner’s Retreat offers a private place to unwind at the end of the day.
This Westcliff is especially desirable thanks to its beautiful conservation homesite, offering a peaceful natural backdrop and added privacy. Energy-efficient construction and David Weekley’s commitment to customer care round out a home designed for both the way you live today and the years ahead.
And then there’s the location. Persimmon Place at Wiregrass Ranch puts you close to top-rated Wiregrass schools, The Shops at Wiregrass, Tampa Premium Outlets, exceptional dining, recreation and major roadways including I-75. Come see for yourself what all the buzz is about at Persimmon Place at Wiregrass Ranch—and why the Westcliff continues to be a customer favorite.
More plans in this community
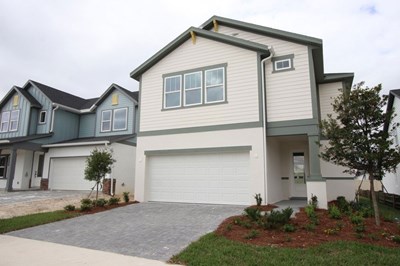
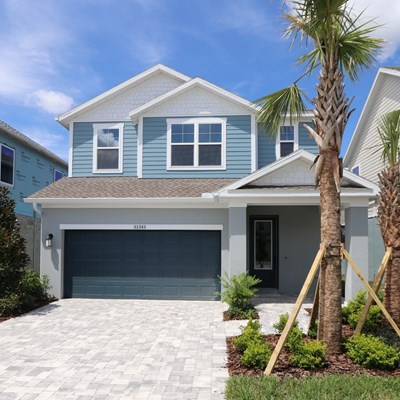
The Nassau
From: $481,990
|
Sq. Ft: 2315 - 2333
Stories
2
Bedrooms
4 - 5
Full Baths
2 - 3
Half Bath
1
Car Garage
2
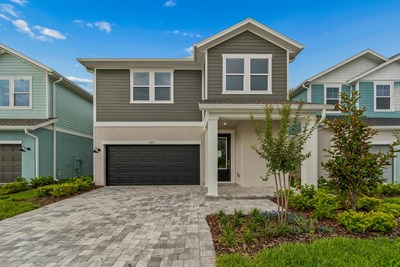
The Sneed
From: $499,990
|
Sq. Ft: 2578 - 2585
Stories
2
Bedrooms
4 - 5
Full Baths
2 - 3
Half Bath
1
Car Garage
2
Model Home
![The Westcliff - B Exterior]()
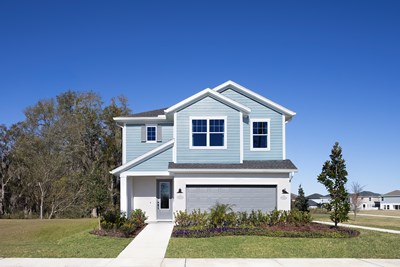
The Westcliff
From: $520,990
|
Sq. Ft: 2805 - 2825
Stories
2
Bedrooms
4
Full Baths
2
Half Bath
1
Car Garage
2
Quick Move-ins
Ready Now
![Exterior Front]()
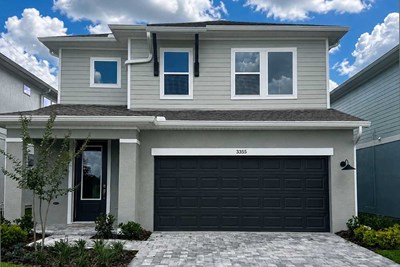
The Marco
3395 Yellow Cassia Drive, Wesley Chapel, FL 33543
$499,990
|
Sq. Ft: 2274
Stories
2
Bedrooms
3
Full Baths
2
Half Bath
1
Car Garage
2
Ready Now
![Exterior Front]()
The Nassau
3435 Yellow Cassia Drive, Wesley Chapel, FL 33543
$519,990
|
Sq. Ft: 2333
Stories
2
Bedrooms
5
Full Baths
3
Half Bath
1
Car Garage
2
Ready Now
![Exterior Front]()
The Sneed
3417 Yellow Cassia Drive, Wesley Chapel, FL 33543
$539,990
|
Sq. Ft: 2578
Stories
2
Bedrooms
5
Full Baths
3
Car Garage
2
Ready 11/24/2026
![The Westcliff - A Exterior]()

The Westcliff
3499 Yellow Cassia Drive, Wesley Chapel, FL 33543
$596,440
|
Sq. Ft: 2805
Stories
2
Bedrooms
4
Full Baths
2
Half Bath
1
Car Garage
2
Visit the Community
Figures reflecting size, square footage, and other dimensions are estimates; actual
construction may vary. Size/square footage and price of your home may vary based
on bonus rooms and options selected. Floor plans may vary according to elevation.
Prices, plans, dimensions, features, specifications, materials, and availability
of homes or communities are subject to change without notice or obligation. Please
contact us to verify current information. Illustrations are artist's depictions
only. They may differ from completed improvements and may change without notice.

