 MENU
MENU
 MENU
MENU

 Call Us




2
Stories
4
Bedrooms
2
Full Baths
1
Half Baths
2
Car Garage
Ready 11/24/2026
Overview
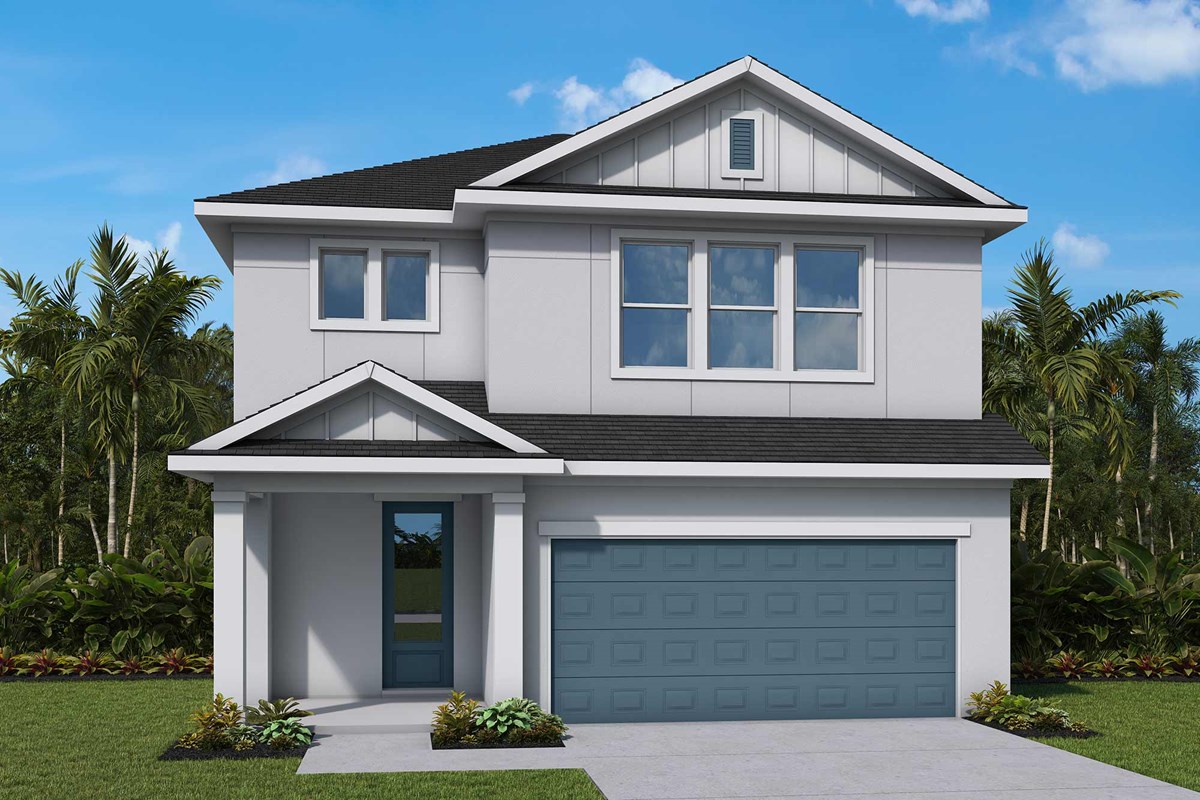
Designed with the flexibility to fit busy mornings, quiet evenings and everything in between, the Westcliff by David Weekley Homes offers a thoughtful balance of open gathering spaces, private retreats and rooms that can evolve with you.
A versatile front study provides a quiet space for working from home, reading or pursuing a favorite hobby, while the heart of the home brings everyone together. The expansive family room flows seamlessly into the dining area and gourmet kitchen, creating a beautifully inviting space. The kitchen combines style and functionality with 42-inch cabinetry, deep pot drawers and stainless steel appliances. Just beyond, the covered lanai overlooks peaceful conservation views, extending your living space outdoors and creating a relaxing backdrop for morning coffee or evening gatherings.
Upstairs, the thoughtful layout creates separation between shared and private spaces. A large retreat area offers endless possibilities—from movie nights and game days to a playroom, home gym or second living area. The Owner’s Retreat provides a peaceful place to recharge, while the additional bedrooms give family and guests comfortable spaces of their own.
With David Weekley’s 1-2-10 warranty and EnergySaver™ construction, the Westcliff offers the confidence and comfort of a home designed with the details that matter. And beyond your front door, Persimmon Place at Wiregrass Ranch puts you close to The Shops at Wiregrass, Tampa Premium Outlets, top-rated schools, dining, recreation and I-75, making it easy to enjoy everything Wesley Chapel has to offer!
Learn More Show Less
Designed with the flexibility to fit busy mornings, quiet evenings and everything in between, the Westcliff by David Weekley Homes offers a thoughtful balance of open gathering spaces, private retreats and rooms that can evolve with you.
A versatile front study provides a quiet space for working from home, reading or pursuing a favorite hobby, while the heart of the home brings everyone together. The expansive family room flows seamlessly into the dining area and gourmet kitchen, creating a beautifully inviting space. The kitchen combines style and functionality with 42-inch cabinetry, deep pot drawers and stainless steel appliances. Just beyond, the covered lanai overlooks peaceful conservation views, extending your living space outdoors and creating a relaxing backdrop for morning coffee or evening gatherings.
Upstairs, the thoughtful layout creates separation between shared and private spaces. A large retreat area offers endless possibilities—from movie nights and game days to a playroom, home gym or second living area. The Owner’s Retreat provides a peaceful place to recharge, while the additional bedrooms give family and guests comfortable spaces of their own.
With David Weekley’s 1-2-10 warranty and EnergySaver™ construction, the Westcliff offers the confidence and comfort of a home designed with the details that matter. And beyond your front door, Persimmon Place at Wiregrass Ranch puts you close to The Shops at Wiregrass, Tampa Premium Outlets, top-rated schools, dining, recreation and I-75, making it easy to enjoy everything Wesley Chapel has to offer!
More plans in this community
The Nassau
From: $481,990
|
Sq. Ft: 2315 - 2333
Stories
2
Bedrooms
4 - 5
Full Baths
2 - 3
Half Bath
1
Car Garage
2
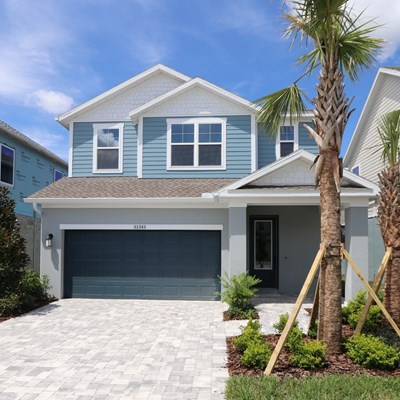
The Sneed
From: $499,990
|
Sq. Ft: 2578 - 2585
Stories
2
Bedrooms
4 - 5
Full Baths
2 - 3
Half Bath
1
Car Garage
2
Model Home
![The Westcliff - B Exterior]()
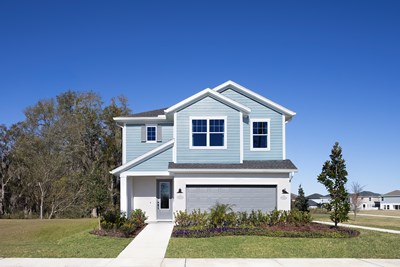
The Westcliff
From: $520,990
|
Sq. Ft: 2805 - 2825
Stories
2
Bedrooms
4
Full Baths
2
Half Bath
1
Car Garage
2
Quick Move-ins
Ready Now
![Exterior Front]()
The Marco
3395 Yellow Cassia Drive, Wesley Chapel, FL 33543
$499,990
|
Sq. Ft: 2274
Stories
2
Bedrooms
3
Full Baths
2
Half Bath
1
Car Garage
2
Ready Now
![Exterior Front]()
The Nassau
3435 Yellow Cassia Drive, Wesley Chapel, FL 33543
$519,990
|
Sq. Ft: 2333
Stories
2
Bedrooms
5
Full Baths
3
Half Bath
1
Car Garage
2
Ready Now
![Exterior Front]()
The Sneed
3417 Yellow Cassia Drive, Wesley Chapel, FL 33543
$539,990
|
Sq. Ft: 2578
Stories
2
Bedrooms
5
Full Baths
3
Car Garage
2
Ready 11/13/2026
![The Westcliff - C Exterior]()
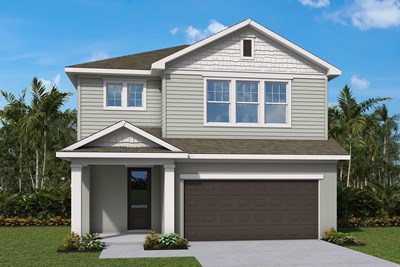
The Westcliff
3519 Yellow Cassia Drive, Wesley Chapel, FL 33543
$599,990
|
Sq. Ft: 2805
Stories
2
Bedrooms
4
Full Baths
2
Half Bath
1
Car Garage
2
Visit the Community
Figures reflecting size, square footage, and other dimensions are estimates; actual
construction may vary. Size/square footage and price of your home may vary based
on bonus rooms and options selected. Floor plans may vary according to elevation.
Prices, plans, dimensions, features, specifications, materials, and availability
of homes or communities are subject to change without notice or obligation. Please
contact us to verify current information. Illustrations are artist's depictions
only. They may differ from completed improvements and may change without notice.

