 MENU
MENU
 MENU
MENU

 Call Us




2
Stories
3
Bedrooms
2
Full Baths
1
Half Baths
2
Car Garage
Ready Now
Overview
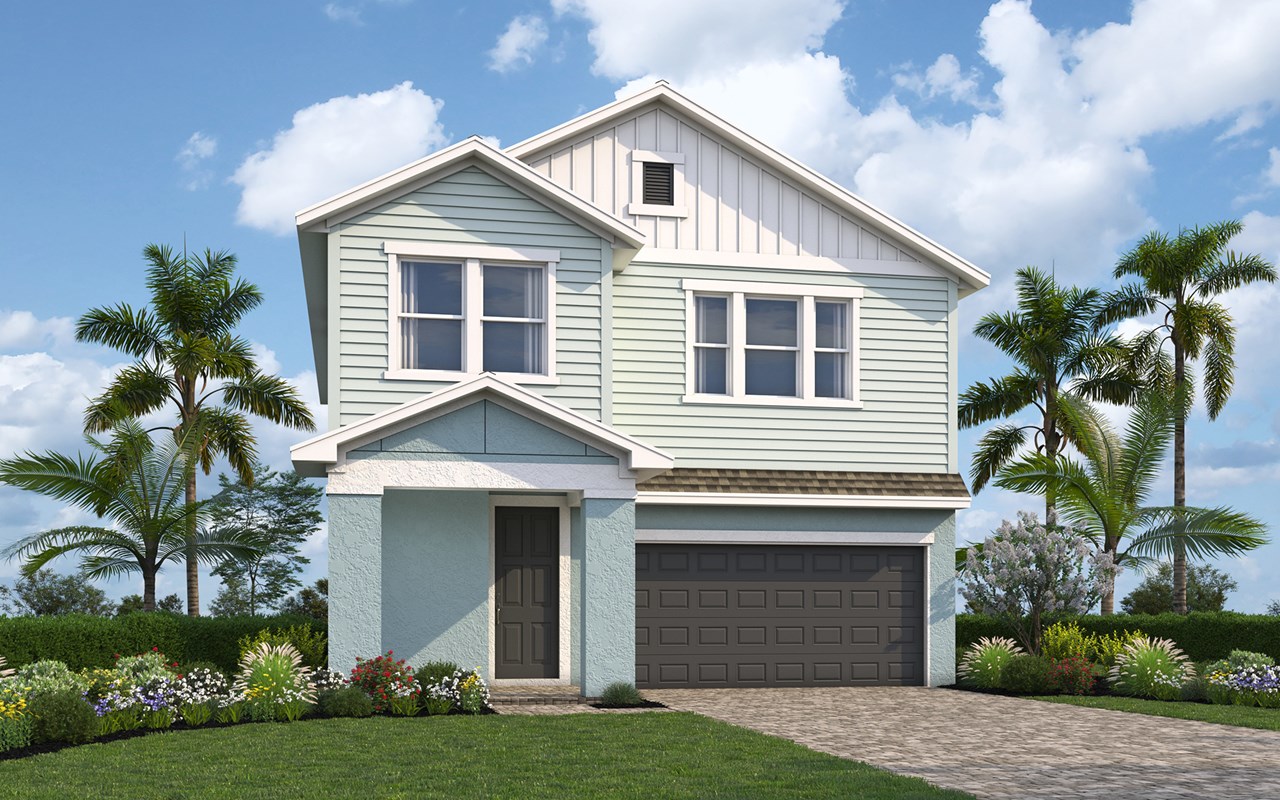
The Marco by David Weekley Homes is thoughtfully designed with 3 bedrooms, 2.5 baths and an open-concept layout that blends style, comfort and functionality. At the heart of the home, the gourmet kitchen features elegant two-toned cabinetry, quartz countertops, stainless steel appliances and designer hand-curated finishes. The kitchen opens seamlessly to the dining and family areas, creating an inviting space where the chef of the family can stay connected and never miss a moment.
An abundance of natural light fills the main level through the intentional size, placement and number of windows—a signature element of David Weekley Homes that brings the outdoors in and makes the spaces feel bright and welcoming.
Upstairs, the spacious Owner’s Retreat provides a relaxing escape with a spa-inspired Owner’s Bath and generous walk-in closet. A versatile loft offers additional space for a home office, media room, playroom, or second living area. All bedrooms feature walk-in closets, providing exceptional storage and comfort.
Situated on a desirable conservation homesite, this home offers added privacy and a peaceful natural backdrop. Energy-efficient construction and thoughtful craftsmanship complete a home designed for the way you live today and for years to come.
Located within the highly desirable Wiregrass Ranch development, Persimmon Place offers an exceptional Wesley Chapel lifestyle with top-rated schools nearby, premier dining and shopping at The Shops at Wiregrass, convenient access to I-75, and even Wiregrass Ranch Sports Campus within walking distance.
Contact the David Weekley Homes team at Persimmon Place to schedule your private viewing today!
Learn More Show Less
The Marco by David Weekley Homes is thoughtfully designed with 3 bedrooms, 2.5 baths and an open-concept layout that blends style, comfort and functionality. At the heart of the home, the gourmet kitchen features elegant two-toned cabinetry, quartz countertops, stainless steel appliances and designer hand-curated finishes. The kitchen opens seamlessly to the dining and family areas, creating an inviting space where the chef of the family can stay connected and never miss a moment.
An abundance of natural light fills the main level through the intentional size, placement and number of windows—a signature element of David Weekley Homes that brings the outdoors in and makes the spaces feel bright and welcoming.
Upstairs, the spacious Owner’s Retreat provides a relaxing escape with a spa-inspired Owner’s Bath and generous walk-in closet. A versatile loft offers additional space for a home office, media room, playroom, or second living area. All bedrooms feature walk-in closets, providing exceptional storage and comfort.
Situated on a desirable conservation homesite, this home offers added privacy and a peaceful natural backdrop. Energy-efficient construction and thoughtful craftsmanship complete a home designed for the way you live today and for years to come.
Located within the highly desirable Wiregrass Ranch development, Persimmon Place offers an exceptional Wesley Chapel lifestyle with top-rated schools nearby, premier dining and shopping at The Shops at Wiregrass, convenient access to I-75, and even Wiregrass Ranch Sports Campus within walking distance.
Contact the David Weekley Homes team at Persimmon Place to schedule your private viewing today!
More plans in this community
The Nassau
From: $481,990
|
Sq. Ft: 2315 - 2333
Stories
2
Bedrooms
4 - 5
Full Baths
2 - 3
Half Bath
1
Car Garage
2
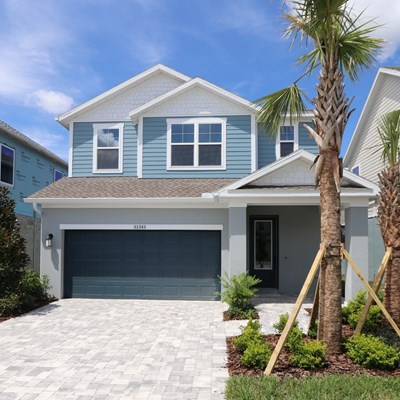
The Sneed
From: $499,990
|
Sq. Ft: 2578 - 2585
Stories
2
Bedrooms
4 - 5
Full Baths
2 - 3
Half Bath
1
Car Garage
2
Model Home
![The Westcliff - B Exterior]()
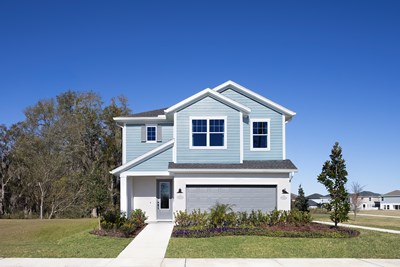
The Westcliff
From: $520,990
|
Sq. Ft: 2805 - 2825
Stories
2
Bedrooms
4
Full Baths
2
Half Bath
1
Car Garage
2
Quick Move-ins
Ready Now
![Exterior Front]()
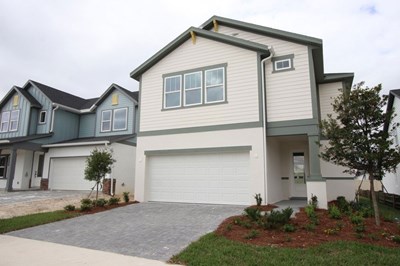
The Nassau
3435 Yellow Cassia Drive, Wesley Chapel, FL 33543
$519,990
|
Sq. Ft: 2333
Stories
2
Bedrooms
5
Full Baths
3
Half Bath
1
Car Garage
2
Ready Now
![Exterior Front]()
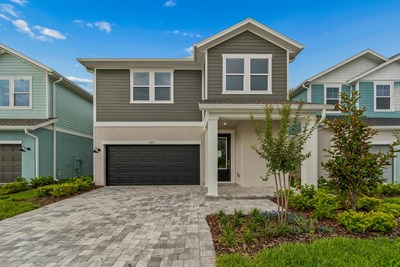
The Sneed
3417 Yellow Cassia Drive, Wesley Chapel, FL 33543
$539,990
|
Sq. Ft: 2578
Stories
2
Bedrooms
5
Full Baths
3
Car Garage
2
Ready 11/13/2026
![The Westcliff - C Exterior]()
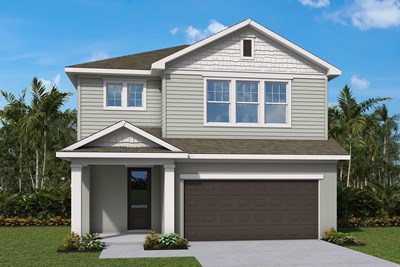
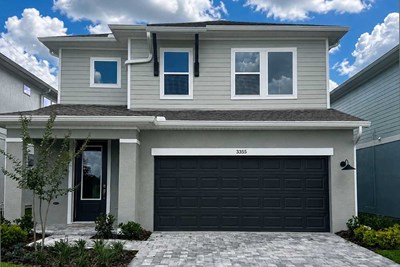
The Westcliff
3519 Yellow Cassia Drive, Wesley Chapel, FL 33543
$599,990
|
Sq. Ft: 2805
Stories
2
Bedrooms
4
Full Baths
2
Half Bath
1
Car Garage
2
Ready 11/24/2026
![The Westcliff - A Exterior]()

The Westcliff
3499 Yellow Cassia Drive, Wesley Chapel, FL 33543
$596,440
|
Sq. Ft: 2805
Stories
2
Bedrooms
4
Full Baths
2
Half Bath
1
Car Garage
2
Visit the Community
Figures reflecting size, square footage, and other dimensions are estimates; actual
construction may vary. Size/square footage and price of your home may vary based
on bonus rooms and options selected. Floor plans may vary according to elevation.
Prices, plans, dimensions, features, specifications, materials, and availability
of homes or communities are subject to change without notice or obligation. Please
contact us to verify current information. Illustrations are artist's depictions
only. They may differ from completed improvements and may change without notice.

