 MENU
MENU
 MENU
MENU

 Call Us




2
Stories
3
Bedrooms
2
Full Baths
1
Half Baths
2
Car Garage
Ready 2/19/2027
Overview
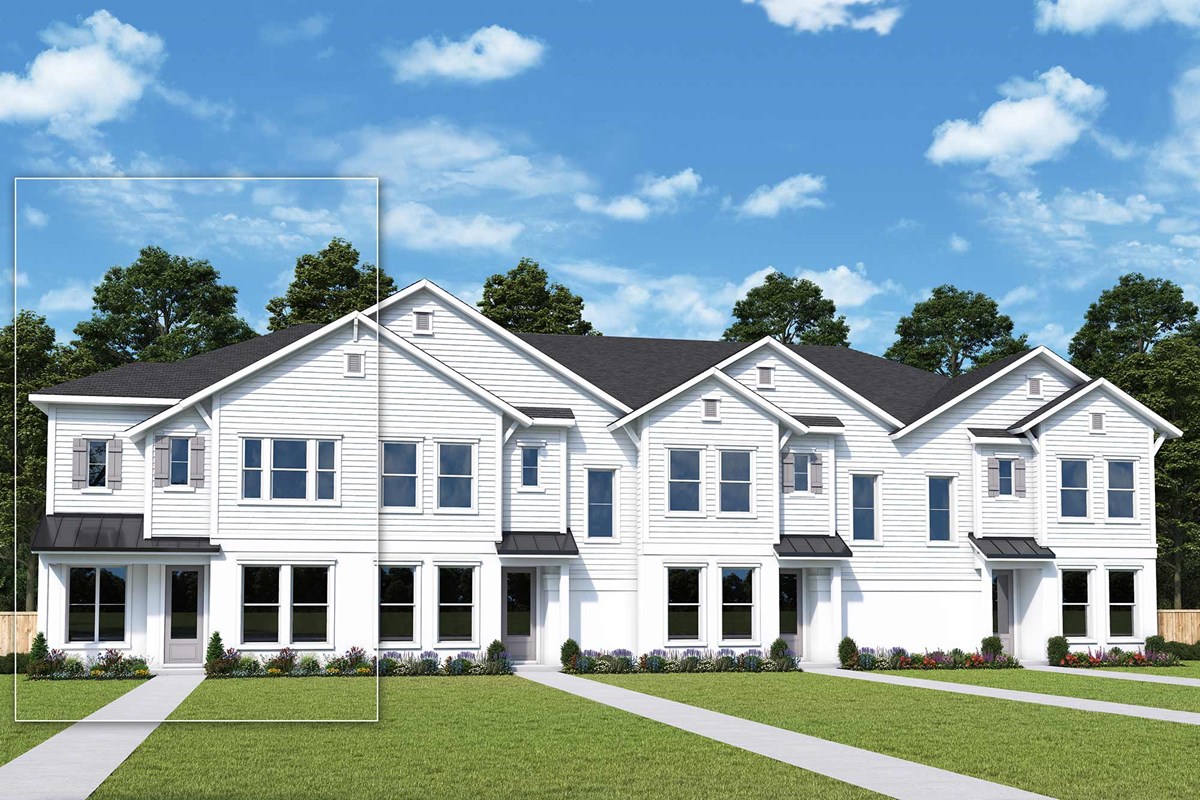
The Freshwater by David Weekley Homes offers an inviting blend of comfort, style and everyday convenience in Persimmon Place at Wiregrass Ranch. As an end-unit home, this residence offers a little more width, additional side yard space and added privacy—creating an especially appealing place to enjoy your outdoor space.
Inside, natural light fills the open family and dining areas, creating an easy flow for both everyday living and entertaining. At the heart of the home, the kitchen features granite countertops and a stylish green backsplash that brings warm, earthy tones into the space.
Two secondary bedrooms help everyone find a place they can make uniquely their own, the loft can be your perfect home office or personal space, while the Owner’s Retreat offers a relaxing escape with a private Owner’s Bath and walk-in closet.
Designed with David Weekley Homes’ commitment to lasting value in mind, the Freshwater also features EnergySaver™ innovations for added efficiency and comfort in your Wesley Chapel home. Contact us today to learn more about this popular floor plan!
Learn More Show Less
The Freshwater by David Weekley Homes offers an inviting blend of comfort, style and everyday convenience in Persimmon Place at Wiregrass Ranch. As an end-unit home, this residence offers a little more width, additional side yard space and added privacy—creating an especially appealing place to enjoy your outdoor space.
Inside, natural light fills the open family and dining areas, creating an easy flow for both everyday living and entertaining. At the heart of the home, the kitchen features granite countertops and a stylish green backsplash that brings warm, earthy tones into the space.
Two secondary bedrooms help everyone find a place they can make uniquely their own, the loft can be your perfect home office or personal space, while the Owner’s Retreat offers a relaxing escape with a private Owner’s Bath and walk-in closet.
Designed with David Weekley Homes’ commitment to lasting value in mind, the Freshwater also features EnergySaver™ innovations for added efficiency and comfort in your Wesley Chapel home. Contact us today to learn more about this popular floor plan!
More plans in this community
Model Home
![The Freshwater - A Exterior]()
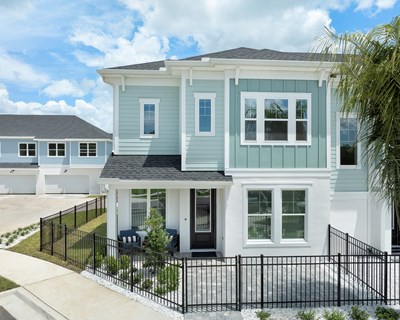
The Freshwater
Call For Information
|
Sq. Ft: 1772 - 1773
Stories
2
Bedrooms
3
Full Baths
2
Half Bath
1
Car Garage
2

The Seawater
Call For Information
|
Sq. Ft: 1751 - 1753
Stories
2
Bedrooms
3
Full Baths
2
Half Bath
1
Car Garage
2
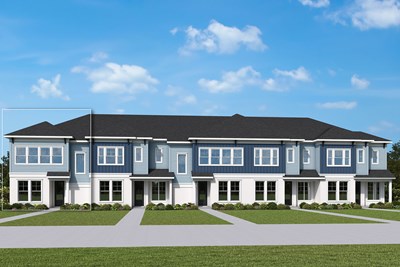
The Waterborne
Call For Information
|
Sq. Ft: 1759 - 1767
Stories
2
Bedrooms
3
Full Baths
2
Half Bath
1
Car Garage
2

The Waterway
Call For Information
|
Sq. Ft: 1739 - 1746
Stories
2
Bedrooms
3
Full Baths
2
Half Bath
1
Car Garage
2
Quick Move-ins
Ready 2/19/2027
![The Seawater - B Exterior]()
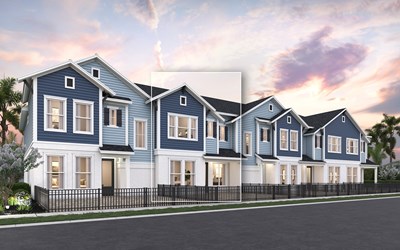
The Seawater
3515 Caspian Chervil Street, Wesley Chapel, FL 33543
$345,270
|
Sq. Ft: 1751
Stories
2
Bedrooms
3
Full Baths
2
Half Bath
1
Car Garage
2
Ready 2/19/2027
![The Waterway - B Exterior]()
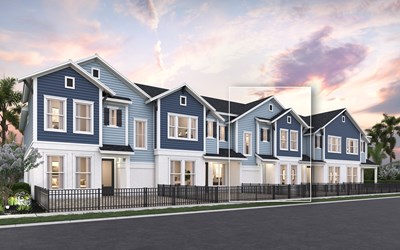
The Waterway
3509 Caspian Chervil Street, Wesley Chapel, FL 33543
$335,200
|
Sq. Ft: 1739
Stories
2
Bedrooms
3
Full Baths
2
Half Bath
1
Car Garage
2
Ready Now
![Exterior Front]()
The Waterway
3542 Caspian Chervil Street, Wesley Chapel, FL 33543
$338,990
|
Sq. Ft: 1746
Stories
2
Bedrooms
3
Full Baths
2
Half Bath
1
Car Garage
2
Visit the Community
Figures reflecting size, square footage, and other dimensions are estimates; actual
construction may vary. Size/square footage and price of your home may vary based
on bonus rooms and options selected. Floor plans may vary according to elevation.
Prices, plans, dimensions, features, specifications, materials, and availability
of homes or communities are subject to change without notice or obligation. Please
contact us to verify current information. Illustrations are artist's depictions
only. They may differ from completed improvements and may change without notice.

