 MENU
MENU
 MENU
MENU

 Call Us


1
Stories
2
Bedrooms
2
Full Baths
2
Car Garage
Ready 12/3/2026
Overview
Experience the perfect blend of style and ease in the Sanctuary, a floor plan designed for effortless 55+ living. This home features an inviting open-concept layout where the kitchen, dining, and family room flow seamlessly together, leading out to a spacious covered porch that’s perfect for relaxation. With a private owner’s retreat, a versatile study, and an additional bedroom for guests, every square foot is crafted for comfort. Come visit the Sanctuary today and see why this thoughtfully designed home is the ideal place for your next chapter!
Learn More Show Less
Experience the perfect blend of style and ease in the Sanctuary, a floor plan designed for effortless 55+ living. This home features an inviting open-concept layout where the kitchen, dining, and family room flow seamlessly together, leading out to a spacious covered porch that’s perfect for relaxation. With a private owner’s retreat, a versatile study, and an additional bedroom for guests, every square foot is crafted for comfort. Come visit the Sanctuary today and see why this thoughtfully designed home is the ideal place for your next chapter!
More plans in this community
Model Home
![The Cartwright II - D Exterior]()

The Cartwright II
From: $530,490
|
Sq. Ft: 2008 - 2697
Stories
1 - 2
Bedrooms
3 - 5
Full Baths
2 - 4
Half Baths
0 - 2
Car Garage
2

The Copperdale
From: $559,990
|
Sq. Ft: 2268 - 2977
Stories
1 - 2
Bedrooms
3 - 5
Full Baths
3 - 5
Car Garage
3

The Montage
From: $527,490
|
Sq. Ft: 1862 - 2359
Stories
1 - 2
Bedrooms
2 - 3
Full Baths
3
Car Garage
2

The Octavia
From: $515,490
|
Sq. Ft: 1811 - 2469
Stories
1 - 2
Bedrooms
2 - 4
Full Baths
2 - 3
Half Bath
0 - 1
Car Garage
2

The Ridgeford
From: $557,490
|
Sq. Ft: 2118 - 3027
Stories
1 - 2
Bedrooms
3
Full Baths
2 - 3
Half Bath
0 - 1
Car Garage
2

The Sanctuary
From: $502,490
|
Sq. Ft: 1602 - 2209
Stories
1 - 2
Bedrooms
2 - 3
Full Baths
2 - 3
Car Garage
2
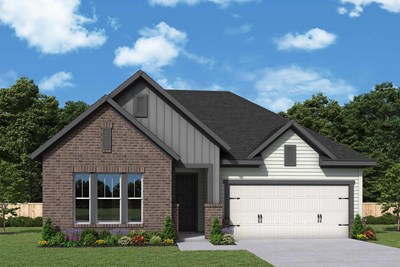
Quick Move-ins
Ready Now
![The Cartwright II - E Exterior]()
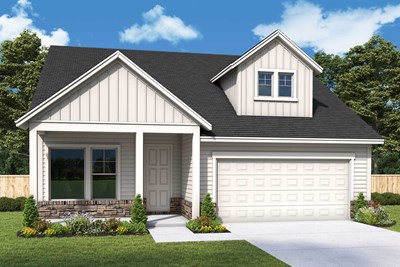
The Cartwright II
267 Strawberry Lane, Woodstock, GA 30189
$732,720
|
Sq. Ft: 2697
Stories
2
Bedrooms
3
Full Baths
3
Half Bath
1
Car Garage
2
Ready 10/28/2026
![The Copperdale - A Exterior]()
The Copperdale
318 Strawberry Lane, Woodstock, GA 30189
$707,704
|
Sq. Ft: 2268
Story
1
Bedrooms
3
Full Baths
3
Car Garage
3
Ready 12/3/2026
![The Montage - A Exterior]()

The Montage
109 Tambourine Trail, Woodstock, GA 30189
$611,869
|
Sq. Ft: 1862
Story
1
Bedrooms
2
Full Baths
2
Car Garage
2
Ready 12/23/2026
![The Ridgeford - D Exterior]()

The Ridgeford
323 Strawberry Lane, Woodstock, GA 30189
$720,896
|
Sq. Ft: 2118
Story
1
Bedrooms
3
Full Baths
2
Car Garage
2
Ready 12/28/2026
![THe Sanctuary - A Exterior]()

The Sanctuary
100 Tambourine Trail, Woodstock, GA 30189
$606,604
|
Sq. Ft: 1602
Story
1
Bedrooms
3
Full Baths
2
Car Garage
2
Ready Now
![Exterior Front]()
The Stillhouse
263 Strawberry Lane, Woodstock, GA 30189
$662,473
|
Sq. Ft: 2287
Story
1
Bedrooms
3
Full Baths
2
Car Garage
3
Visit the Community
Figures reflecting size, square footage, and other dimensions are estimates; actual
construction may vary. Size/square footage and price of your home may vary based
on bonus rooms and options selected. Floor plans may vary according to elevation.
Prices, plans, dimensions, features, specifications, materials, and availability
of homes or communities are subject to change without notice or obligation. Please
contact us to verify current information. Illustrations are artist's depictions
only. They may differ from completed improvements and may change without notice.

