 MENU
MENU
 MENU
MENU

 Call Us


2
Stories
3
Bedrooms
3
Full Baths
1
Half Baths
2
Car Garage
Ready Now
Overview
Designed for the way today's families live, the Cartwright II by David Weekley Homes blends timeless style with thoughtful functionality. Whether you're hosting friends for the holidays or enjoying a quiet evening at home, this floor plan makes every moment feel special.
Just off the entry, a private study creates the perfect space for a home office, reading room, or play area, giving you the flexibility to make it your own.
At the heart of the home, the gourmet kitchen shines with a spacious center island, abundant cabinetry, and a large walk-in pantry. It opens seamlessly to the dining and family rooms, where an elegant electric fireplace creates a warm, inviting atmosphere that's perfect for relaxing or entertaining.
Step outside to the extended covered patio, offering the ideal space to enjoy your morning coffee, host weekend barbecues, or unwind after a long day.
The main level also includes a convenient drop zone to help keep everyday essentials organized, while the laundry room is complete with upper and lower cabinets for added storage and functionality. The spacious Super Owner's Retreat offers a peaceful escape, complete with a spa-inspired en suite bathroom and an oversized walk-in closet designed for both comfort and convenience.
Upstairs, you'll find even more flexible living space with a spacious bonus room, an additional bedroom, and a full bath, perfect for overnight guests, a media room, a home gym, or a private retreat for family members.
Built with David Weekley Homes' award-winning craftsmanship and EnergySaver™ features, the Cartwright II delivers the comfort, efficiency, and quality you deserve—all in the sought-after Maple Grove at Towne Lake community in Woodstock.
Learn More Show Less
Designed for the way today's families live, the Cartwright II by David Weekley Homes blends timeless style with thoughtful functionality. Whether you're hosting friends for the holidays or enjoying a quiet evening at home, this floor plan makes every moment feel special.
Just off the entry, a private study creates the perfect space for a home office, reading room, or play area, giving you the flexibility to make it your own.
At the heart of the home, the gourmet kitchen shines with a spacious center island, abundant cabinetry, and a large walk-in pantry. It opens seamlessly to the dining and family rooms, where an elegant electric fireplace creates a warm, inviting atmosphere that's perfect for relaxing or entertaining.
Step outside to the extended covered patio, offering the ideal space to enjoy your morning coffee, host weekend barbecues, or unwind after a long day.
The main level also includes a convenient drop zone to help keep everyday essentials organized, while the laundry room is complete with upper and lower cabinets for added storage and functionality. The spacious Super Owner's Retreat offers a peaceful escape, complete with a spa-inspired en suite bathroom and an oversized walk-in closet designed for both comfort and convenience.
Upstairs, you'll find even more flexible living space with a spacious bonus room, an additional bedroom, and a full bath, perfect for overnight guests, a media room, a home gym, or a private retreat for family members.
Built with David Weekley Homes' award-winning craftsmanship and EnergySaver™ features, the Cartwright II delivers the comfort, efficiency, and quality you deserve—all in the sought-after Maple Grove at Towne Lake community in Woodstock.
More plans in this community
Model Home
![The Cartwright II - D Exterior]()

The Cartwright II
From: $530,490
|
Sq. Ft: 2008 - 2697
Stories
1 - 2
Bedrooms
3 - 5
Full Baths
2 - 4
Half Baths
0 - 2
Car Garage
2

The Copperdale
From: $559,990
|
Sq. Ft: 2268 - 2977
Stories
1 - 2
Bedrooms
3 - 5
Full Baths
3 - 5
Car Garage
3

The Montage
From: $527,490
|
Sq. Ft: 1862 - 2359
Stories
1 - 2
Bedrooms
2 - 3
Full Baths
3
Car Garage
2

The Octavia
From: $515,490
|
Sq. Ft: 1811 - 2469
Stories
1 - 2
Bedrooms
2 - 4
Full Baths
2 - 3
Half Bath
0 - 1
Car Garage
2

The Ridgeford
From: $557,490
|
Sq. Ft: 2118 - 3027
Stories
1 - 2
Bedrooms
3
Full Baths
2 - 3
Half Bath
0 - 1
Car Garage
2

The Sanctuary
From: $502,490
|
Sq. Ft: 1602 - 2209
Stories
1 - 2
Bedrooms
2 - 3
Full Baths
2 - 3
Car Garage
2
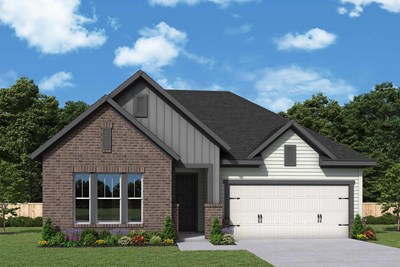
Quick Move-ins
Ready 10/16/2026
![The Copperdale - A Exterior]()
The Copperdale
318 Strawberry Lane, Woodstock, GA 30189
$707,704
|
Sq. Ft: 2268
Story
1
Bedrooms
3
Full Baths
3
Car Garage
3
Ready 12/3/2026
![The Montage - A Exterior]()

The Montage
109 Tambourine Trail, Woodstock, GA 30189
$611,869
|
Sq. Ft: 1862
Story
1
Bedrooms
2
Full Baths
2
Car Garage
2
Ready 12/23/2026
![The Ridgeford - D Exterior]()

The Ridgeford
323 Strawberry Lane, Woodstock, GA 30189
$720,896
|
Sq. Ft: 2118
Story
1
Bedrooms
3
Full Baths
2
Car Garage
2
Ready 12/7/2026
![THe Sanctuary - A Exterior]()

The Sanctuary
289 Strawberry Lane, Woodstock, GA 30189
$603,939
|
Sq. Ft: 1602
Story
1
Bedrooms
2
Full Baths
2
Car Garage
2
Ready 12/23/2026
![THe Sanctuary - A Exterior]()
The Sanctuary
100 Tambourine Trail, Woodstock, GA 30189
$606,604
|
Sq. Ft: 1602
Story
1
Bedrooms
3
Full Baths
2
Car Garage
2
Ready Now
![Exterior Front]()
The Stillhouse
263 Strawberry Lane, Woodstock, GA 30189
$662,473
|
Sq. Ft: 2287
Story
1
Bedrooms
3
Full Baths
2
Car Garage
3
Visit the Community
Figures reflecting size, square footage, and other dimensions are estimates; actual
construction may vary. Size/square footage and price of your home may vary based
on bonus rooms and options selected. Floor plans may vary according to elevation.
Prices, plans, dimensions, features, specifications, materials, and availability
of homes or communities are subject to change without notice or obligation. Please
contact us to verify current information. Illustrations are artist's depictions
only. They may differ from completed improvements and may change without notice.

