 MENU
MENU
 MENU
MENU

 Call Us





2
Stories
6
Bedrooms
5
Full Baths
3
Car Garage
Ready Now
Overview
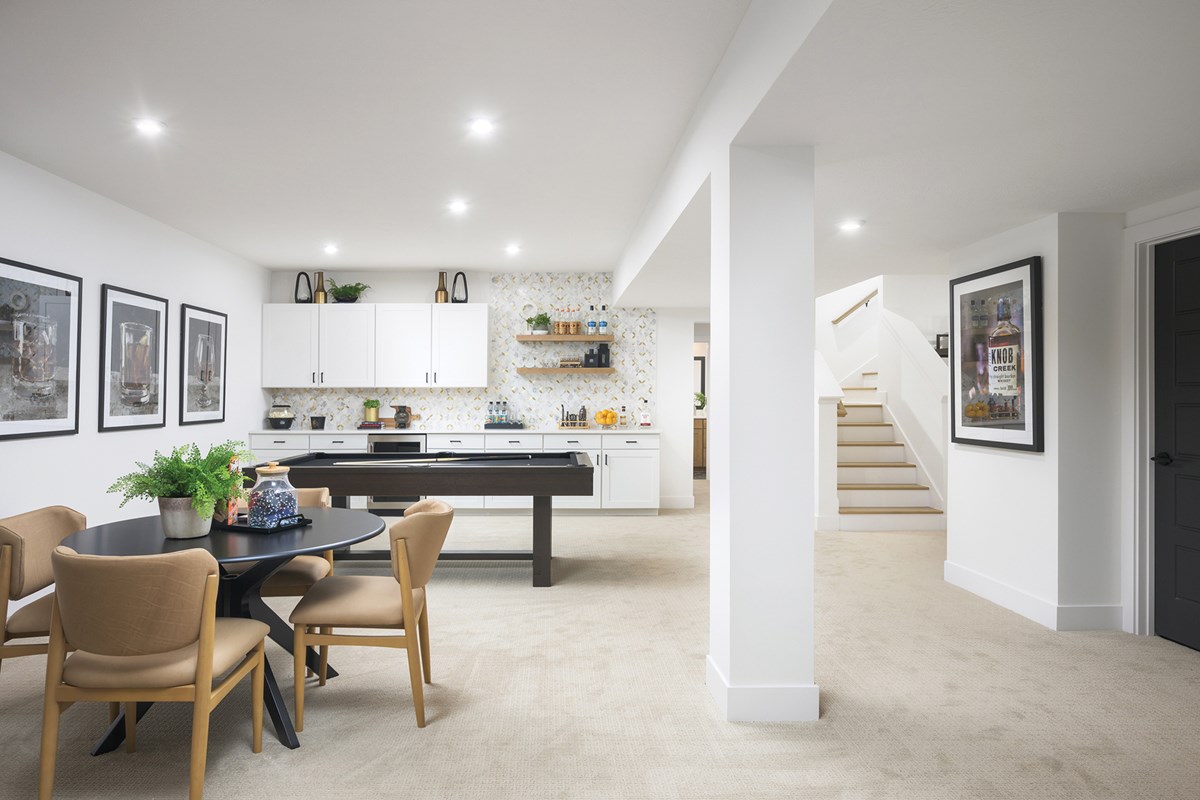
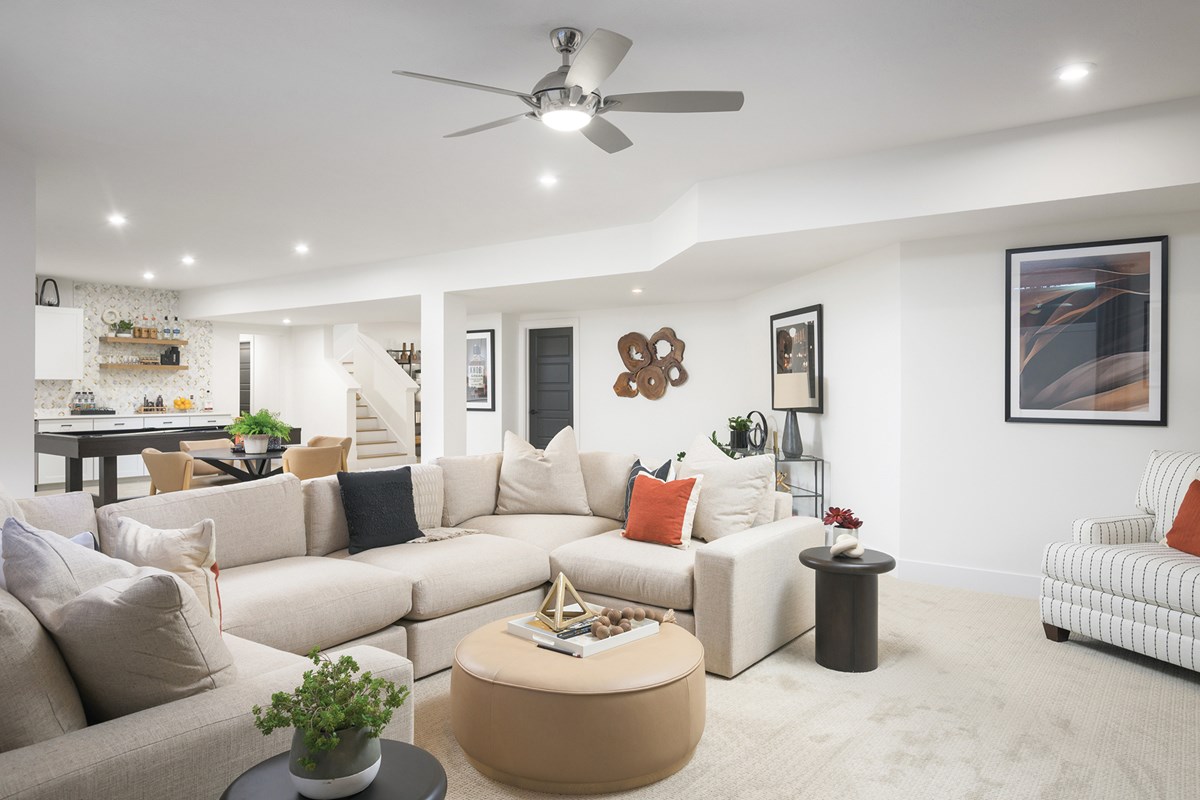
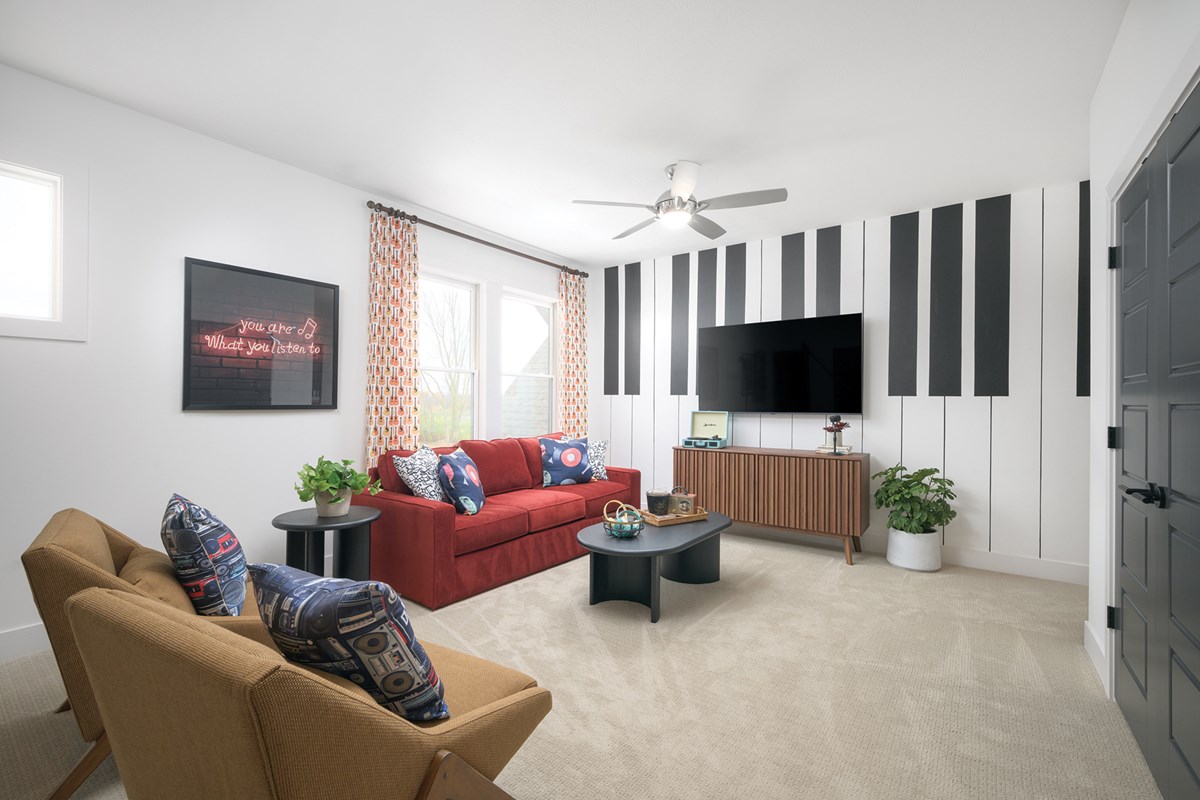
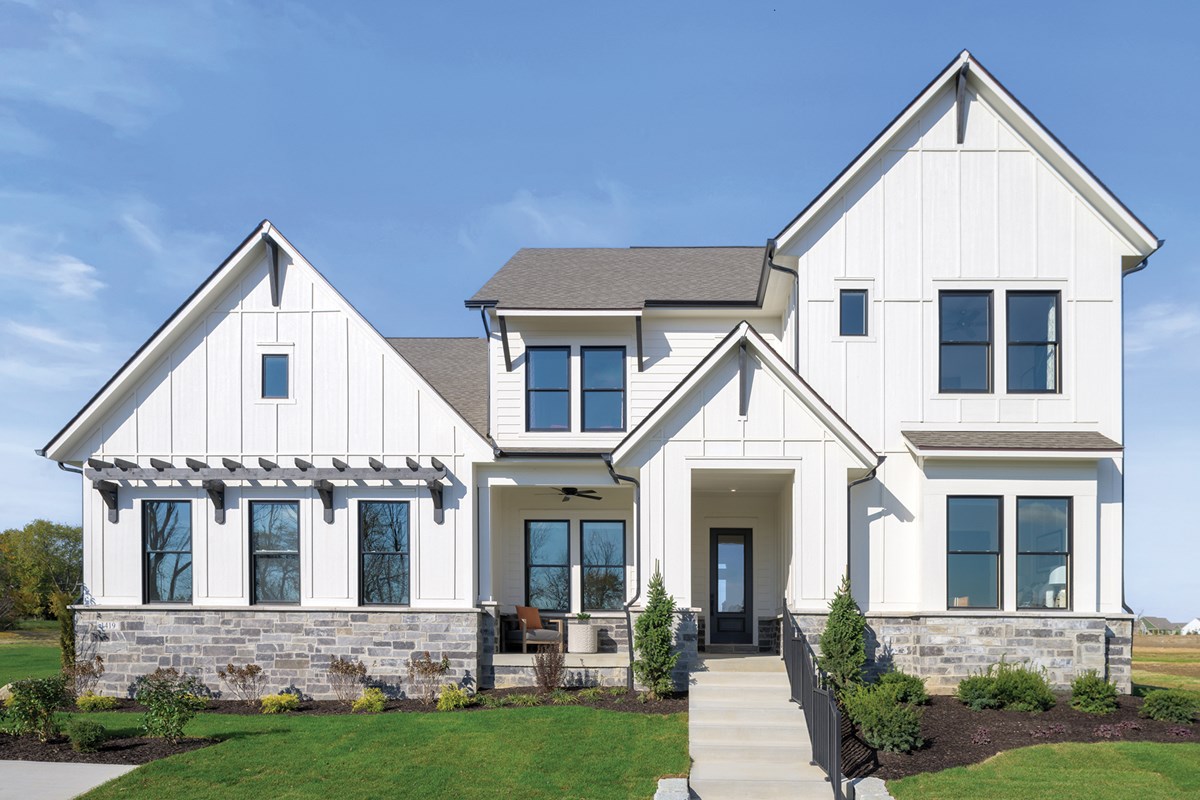
Experience luxury living in the professionally designed Whitmore Model Home by David Weekley Homes, located in Chatham Village within the prestigious Chatham Hills Golf Community. Offered fully furnished, this exceptional home features six spacious bedrooms, including a private main-level Owner's Retreat with a spa-inspired super shower, plus a finished basement complete with a game room, dry bar, dedicated home gym, and sixth bedroom - perfect for entertaining and hosting guests.
Designed for seamless indoor-outdoor living, the open-concept family room features a dramatic 12-foot sliding glass door that opens to an extended covered rear porch with a wood-burning fireplace. The professionally landscaped backyard also includes a private putting green, creating the perfect space to relax and enjoy the outdoors.
Enjoy the unmatched Chatham Hills lifestyle with championship golf, resort-style amenities, dining, fitness, walking trails, and more. This is a rare opportunity to own a beautifully appointed, move-in ready model home in one of Westfield's most sought-after communities.
Home is fully furnished, excluding some builder-related items. Home was completed in October 2023. Remaining warranties will transfer.
Call or chat with the David Weekley Homes at Chatham Village Team to learn more about this new home for sale in Westfield, IN.
Learn More Show Less
Experience luxury living in the professionally designed Whitmore Model Home by David Weekley Homes, located in Chatham Village within the prestigious Chatham Hills Golf Community. Offered fully furnished, this exceptional home features six spacious bedrooms, including a private main-level Owner's Retreat with a spa-inspired super shower, plus a finished basement complete with a game room, dry bar, dedicated home gym, and sixth bedroom - perfect for entertaining and hosting guests.
Designed for seamless indoor-outdoor living, the open-concept family room features a dramatic 12-foot sliding glass door that opens to an extended covered rear porch with a wood-burning fireplace. The professionally landscaped backyard also includes a private putting green, creating the perfect space to relax and enjoy the outdoors.
Enjoy the unmatched Chatham Hills lifestyle with championship golf, resort-style amenities, dining, fitness, walking trails, and more. This is a rare opportunity to own a beautifully appointed, move-in ready model home in one of Westfield's most sought-after communities.
Home is fully furnished, excluding some builder-related items. Home was completed in October 2023. Remaining warranties will transfer.
Call or chat with the David Weekley Homes at Chatham Village Team to learn more about this new home for sale in Westfield, IN.
Recently Viewed
Wild Air Trails
Ready 12/22/2026
![The Anthem - D Exterior]()
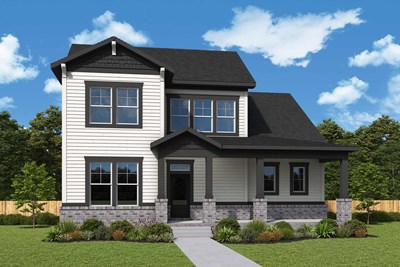
The Anthem
6077 Johnson Road, Zionsville, IN 46077
$899,911
|
Sq. Ft: 3365
Stories
2
Bedrooms
5
Full Baths
4
Car Garage
2
Ready Now
![Exterior Front]()
The Foundation
6065 Johnson Road, Zionsville, IN 46077
$949,294
|
Sq. Ft: 4117
Stories
2
Bedrooms
5
Full Baths
4
Car Garage
3
More plans in this community

The Brunson
Call For Information
|
Sq. Ft: 2848 - 4823
Story
1
Bedrooms
3 - 4
Full Baths
3 - 4
Half Bath
1
Car Garage
3
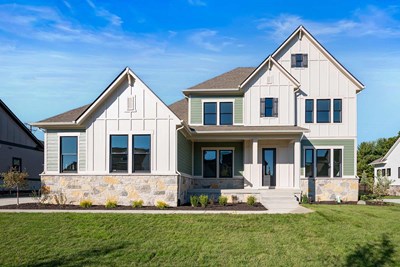
The Fairbanks
Call For Information
|
Sq. Ft: 3376 - 4808
Stories
2
Bedrooms
4 - 6
Full Baths
3 - 4
Car Garage
3

The Stradlin
Call For Information
|
Sq. Ft: 3668 - 5670
Stories
2
Bedrooms
4 - 5
Full Baths
3 - 4
Half Bath
1
Car Garage
3 - 4

The Talbert
Call For Information
|
Sq. Ft: 2502 - 3621
Story
1
Bedrooms
3 - 5
Full Baths
2 - 3
Car Garage
3

The Whitmore
Call For Information
|
Sq. Ft: 3377 - 5347
Stories
2
Bedrooms
4 - 6
Full Baths
3 - 5
Half Baths
0 - 2
Car Garage
3
Quick Move-ins
Ready Now
![Exterior Front]()
The Brunson
19784 Chatsworth Blvd, Westfield, IN 46074
$1,174,870
|
Sq. Ft: 4774
Story
1
Bedrooms
4
Full Baths
4
Half Bath
1
Car Garage
3
Ready 10/6/2026
![The Brunson - E Exterior]()
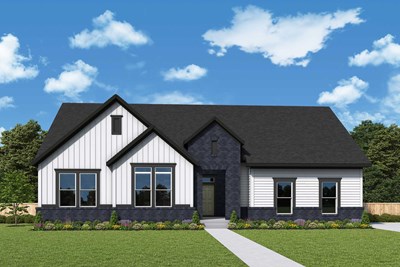
The Brunson
19632 Chatsworth Blvd, Westfield, IN 46074
$1,249,530
|
Sq. Ft: 4774
Story
1
Bedrooms
4
Full Baths
4
Half Bath
1
Car Garage
3
Ready 1/13/2027
![The Stradlin - B Exterior]()
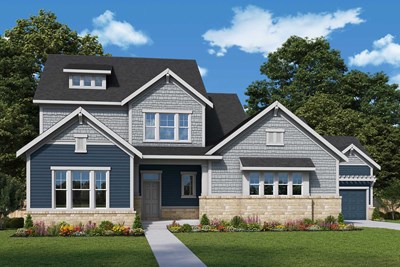
The Stradlin
1421 Chatham Hills Blvd, Westfield, IN 46074
$1,224,044
|
Sq. Ft: 5615
Stories
2
Bedrooms
5
Full Baths
4
Half Bath
1
Car Garage
4
Ready 11/12/2026
![The Stradlin - C Exterior]()
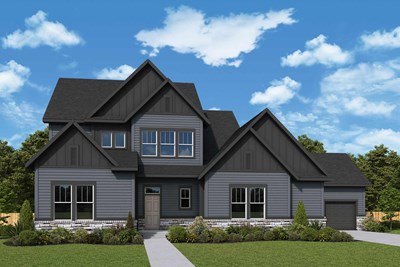
The Stradlin
19635 Chatsworth Blvd, Westfield, IN 46074
$1,199,929
|
Sq. Ft: 5604
Stories
2
Bedrooms
5
Full Baths
4
Half Bath
1
Car Garage
4
Ready 12/3/2026
![The Whitmore - A Exterior]()
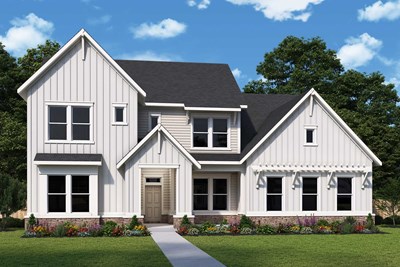
The Whitmore
19720 Chatsworth Blvd, Westfield, IN 46074
$1,254,034
|
Sq. Ft: 5341
Stories
2
Bedrooms
6
Full Baths
5
Car Garage
3
Recently Viewed
Wild Air Trails
Ready 12/22/2026
![The Anthem - D Exterior]()
The Anthem
6077 Johnson Road, Zionsville, IN 46077
$899,911
|
Sq. Ft: 3365
Stories
2
Bedrooms
5
Full Baths
4
Car Garage
2
Ready Now
![Exterior Front]()
The Foundation
6065 Johnson Road, Zionsville, IN 46077
$949,294
|
Sq. Ft: 4117
Stories
2
Bedrooms
5
Full Baths
4
Car Garage
3
Visit the Community
Figures reflecting size, square footage, and other dimensions are estimates; actual
construction may vary. Size/square footage and price of your home may vary based
on bonus rooms and options selected. Floor plans may vary according to elevation.
Prices, plans, dimensions, features, specifications, materials, and availability
of homes or communities are subject to change without notice or obligation. Please
contact us to verify current information. Illustrations are artist's depictions
only. They may differ from completed improvements and may change without notice.

