 MENU
MENU
 MENU
MENU

 Call Us


2
Stories
5
Bedrooms
4
Full Baths
4
Car Garage
Ready 2/18/2027
Overview
The Carrington will be ready to move in early 2027 at Harvest Trail of Westfield. This home boasts an open 2 story living room with an elegant kitchen and large walk-in pantry. Owner’s retreat with vaulted ceiling and spa supershower on the main floor. Bed 2 and office on main for convenience. The second floor offers a spacious retreat, 2 bedrooms with walkin closets, and a bathroom. The finished basement with additional bed and bath allows additional gathering space. Entertain friends and family on your extended covered patio overlooking the pond.
Learn More Show Less
The Carrington will be ready to move in early 2027 at Harvest Trail of Westfield. This home boasts an open 2 story living room with an elegant kitchen and large walk-in pantry. Owner’s retreat with vaulted ceiling and spa supershower on the main floor. Bed 2 and office on main for convenience. The second floor offers a spacious retreat, 2 bedrooms with walkin closets, and a bathroom. The finished basement with additional bed and bath allows additional gathering space. Entertain friends and family on your extended covered patio overlooking the pond.
More plans in this community

The Benbrook
From: $573,990
|
Sq. Ft: 2698 - 3839
Stories
2
Bedrooms
4 - 5
Full Baths
3 - 4
Half Bath
1
Car Garage
4
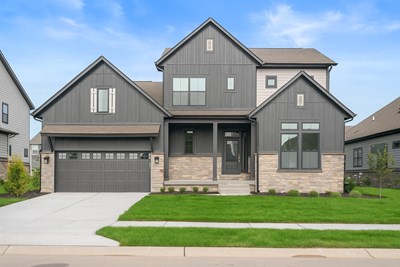
The Carrington
From: $633,990
|
Sq. Ft: 3083 - 4693
Stories
2
Bedrooms
4 - 5
Full Baths
3 - 4
Car Garage
4
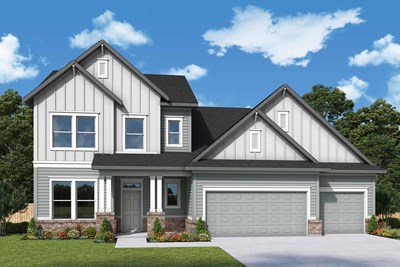
The Crestline
From: $604,990
|
Sq. Ft: 2565 - 3779
Stories
2
Bedrooms
3 - 5
Full Baths
2 - 4
Half Bath
1
Car Garage
3

The Hoosier
From: $590,990
|
Sq. Ft: 2378 - 3968
Story
1
Bedrooms
4 - 5
Full Baths
3 - 4
Car Garage
4
Model Home
![The Woodson - A Exterior]()
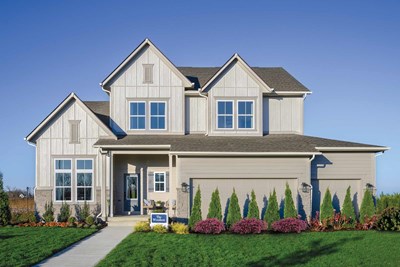
The Woodson
From: $622,990
|
Sq. Ft: 2972 - 4092
Stories
2
Bedrooms
4 - 5
Full Baths
3 - 4
Half Bath
1
Car Garage
3
Quick Move-ins
Ready 2/10/2027
![The Benbrook - A Exterior]()
The Benbrook
706 Leila Mae Lane, Westfield, IN 46074
$794,278
|
Sq. Ft: 3824
Stories
2
Bedrooms
5
Full Baths
4
Half Bath
1
Car Garage
4
Ready 1/8/2027
![The Benbrook - B Exterior]()
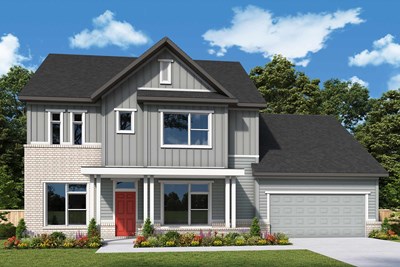
The Benbrook
701 Robinson Farm Way, Westfield, IN 46074
$699,999
|
Sq. Ft: 2967
Stories
2
Bedrooms
4
Full Baths
3
Half Bath
1
Car Garage
4
Ready 2/1/2027
![The Carrington - A Exterior]()

The Carrington
711 Leila Mae Lane, Westfield, IN 46074
$825,142
|
Sq. Ft: 3089
Stories
2
Bedrooms
4
Full Baths
3
Car Garage
4
Ready 1/28/2027
![The Carrington - B Exterior]()
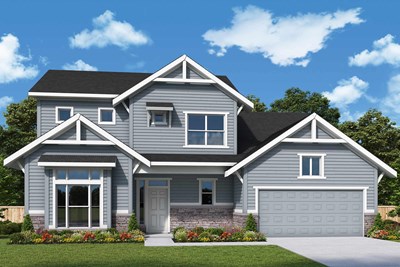
The Carrington
713 Robinson Farm Way, Westfield, IN 46074
$745,222
|
Sq. Ft: 3083
Stories
2
Bedrooms
4
Full Baths
3
Car Garage
4
Ready 2/18/2027
![The Hoosier - A Exterior]()
The Hoosier
705 Leila Mae Ln, Westfield, IN 46074
$815,670
|
Sq. Ft: 3341
Story
1
Bedrooms
4
Full Baths
4
Car Garage
4
Ready 2/10/2027
![The Woodson - C Exterior]()
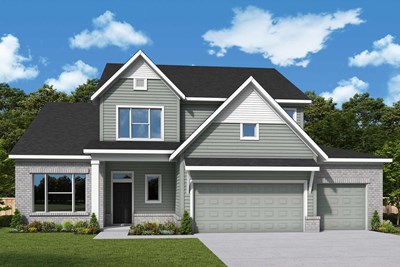
The Woodson
707 Robinson Farm Way, Westfield, IN 46074
$822,580
|
Sq. Ft: 4290
Stories
2
Bedrooms
5
Full Baths
4
Half Bath
1
Car Garage
3
Ready 1/22/2027
![The Woodson - B Exterior]()
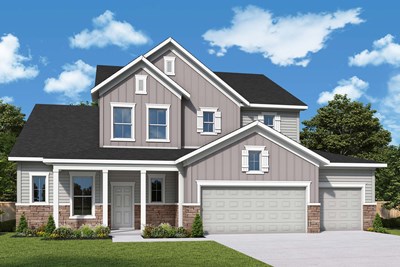
The Woodson
712 Leila Mae Ln, Westfield, IN 46074
$730,397
|
Sq. Ft: 3002
Stories
2
Bedrooms
4
Full Baths
3
Half Bath
1
Car Garage
3
Visit the Community
Figures reflecting size, square footage, and other dimensions are estimates; actual
construction may vary. Size/square footage and price of your home may vary based
on bonus rooms and options selected. Floor plans may vary according to elevation.
Prices, plans, dimensions, features, specifications, materials, and availability
of homes or communities are subject to change without notice or obligation. Please
contact us to verify current information. Illustrations are artist's depictions
only. They may differ from completed improvements and may change without notice.

