 MENU
MENU
 MENU
MENU

 Call Us


2
Stories
5
Bedrooms
4
Full Baths
1
Half Baths
3
Car Garage
Ready 2/11/2027
Overview
The Woodson by David Weekley Homes features open-concept living spaces highlighted by an impressive 20' two-story family room, creating an inviting setting for everyday moments and memorable gatherings. The extended covered porch offers even more room to relax, entertain and enjoy the outdoors.
The spacious kitchen flows effortlessly into the dining and family areas, making entertaining and daily life feel easy. Unwind in the private Owner’s Retreat, featuring a relaxing Super Shower and generous walk-in closet.
Upstairs, three junior bedrooms surround a versatile retreat, creating a comfortable space for family members to relax, play or make their own.
This Quick Move-In Home also features a 9' finished basement with an additional bedroom and full bathroom, providing valuable extra living space and flexibility for overnight guests, entertaining, hobbies and more.
Discover the comfort, craftsmanship and versatility of The Woodson, backed by David Weekley Homes’ World-class Customer Service.
Learn More Show Less
The Woodson by David Weekley Homes features open-concept living spaces highlighted by an impressive 20' two-story family room, creating an inviting setting for everyday moments and memorable gatherings. The extended covered porch offers even more room to relax, entertain and enjoy the outdoors.
The spacious kitchen flows effortlessly into the dining and family areas, making entertaining and daily life feel easy. Unwind in the private Owner’s Retreat, featuring a relaxing Super Shower and generous walk-in closet.
Upstairs, three junior bedrooms surround a versatile retreat, creating a comfortable space for family members to relax, play or make their own.
This Quick Move-In Home also features a 9' finished basement with an additional bedroom and full bathroom, providing valuable extra living space and flexibility for overnight guests, entertaining, hobbies and more.
Discover the comfort, craftsmanship and versatility of The Woodson, backed by David Weekley Homes’ World-class Customer Service.
More plans in this community

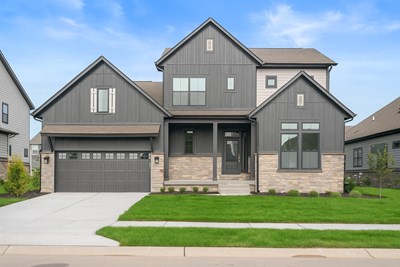
The Benbrook
From: $573,990
|
Sq. Ft: 2698 - 3839
Stories
2
Bedrooms
4 - 5
Full Baths
3 - 4
Half Bath
1
Car Garage
4
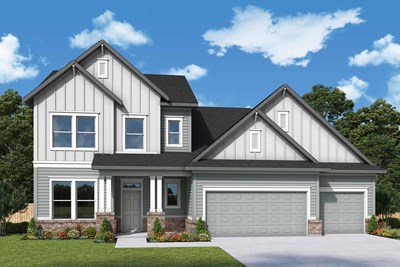
The Carrington
From: $633,990
|
Sq. Ft: 3083 - 4693
Stories
2
Bedrooms
4 - 5
Full Baths
3 - 4
Car Garage
4
The Crestline
From: $604,990
|
Sq. Ft: 2565 - 3779
Stories
2
Bedrooms
3 - 5
Full Baths
2 - 4
Half Bath
1
Car Garage
3

The Hoosier
From: $590,990
|
Sq. Ft: 2378 - 3968
Story
1
Bedrooms
4 - 5
Full Baths
3 - 4
Car Garage
4
Model Home
![The Woodson - A Exterior]()
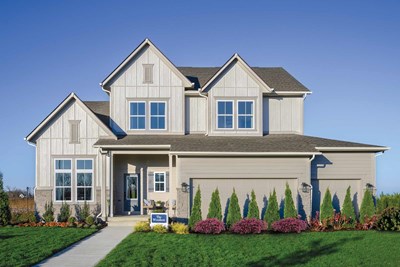
The Woodson
From: $622,990
|
Sq. Ft: 2972 - 4092
Stories
2
Bedrooms
4 - 5
Full Baths
3 - 4
Half Bath
1
Car Garage
3
Quick Move-ins
Ready 1/8/2027
![The Benbrook - B Exterior]()
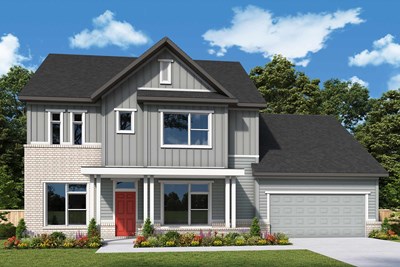
The Benbrook
701 Robinson Farm Way, Westfield, IN 46074
$699,999
|
Sq. Ft: 2967
Stories
2
Bedrooms
4
Full Baths
3
Half Bath
1
Car Garage
4
Ready 2/11/2027
![The Benbrook - A Exterior]()
The Benbrook
706 Leila Mae Lane, Westfield, IN 46074
$794,278
|
Sq. Ft: 3824
Stories
2
Bedrooms
5
Full Baths
4
Half Bath
1
Car Garage
4
Ready 2/1/2027
![The Carrington - A Exterior]()

The Carrington
711 Leila Mae Lane, Westfield, IN 46074
$825,142
|
Sq. Ft: 3089
Stories
2
Bedrooms
4
Full Baths
3
Car Garage
4
Ready 2/18/2027
![The Carrington - A Exterior]()
The Carrington
720 Robinson Farm Way, Westfield, IN 46074
$898,620
|
Sq. Ft: 4693
Stories
2
Bedrooms
5
Full Baths
4
Car Garage
4
Ready 2/1/2027
![The Carrington - B Exterior]()
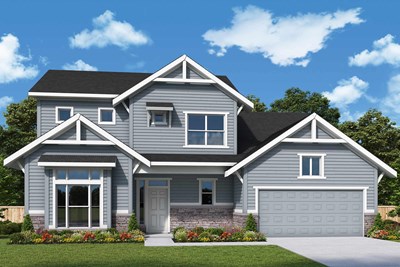
The Carrington
713 Robinson Farm Way, Westfield, IN 46074
$745,222
|
Sq. Ft: 3083
Stories
2
Bedrooms
4
Full Baths
3
Car Garage
4
Ready 2/22/2027
![The Hoosier - A Exterior]()
The Hoosier
705 Leila Mae Ln, Westfield, IN 46074
$815,670
|
Sq. Ft: 3341
Story
1
Bedrooms
4
Full Baths
4
Car Garage
4
Ready 1/26/2027
![The Woodson - B Exterior]()
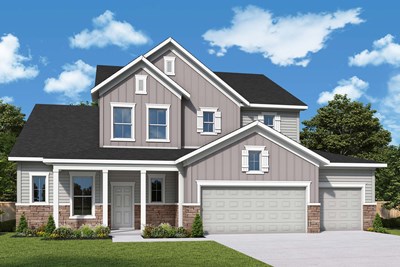
The Woodson
712 Leila Mae Ln, Westfield, IN 46074
$730,397
|
Sq. Ft: 3002
Stories
2
Bedrooms
4
Full Baths
3
Half Bath
1
Car Garage
3
Visit the Community
Figures reflecting size, square footage, and other dimensions are estimates; actual
construction may vary. Size/square footage and price of your home may vary based
on bonus rooms and options selected. Floor plans may vary according to elevation.
Prices, plans, dimensions, features, specifications, materials, and availability
of homes or communities are subject to change without notice or obligation. Please
contact us to verify current information. Illustrations are artist's depictions
only. They may differ from completed improvements and may change without notice.

