 MENU
MENU
 MENU
MENU

 Call Us




2
Stories
4
Bedrooms
3
Full Baths
4
Car Garage
Ready 2/1/2027
Overview
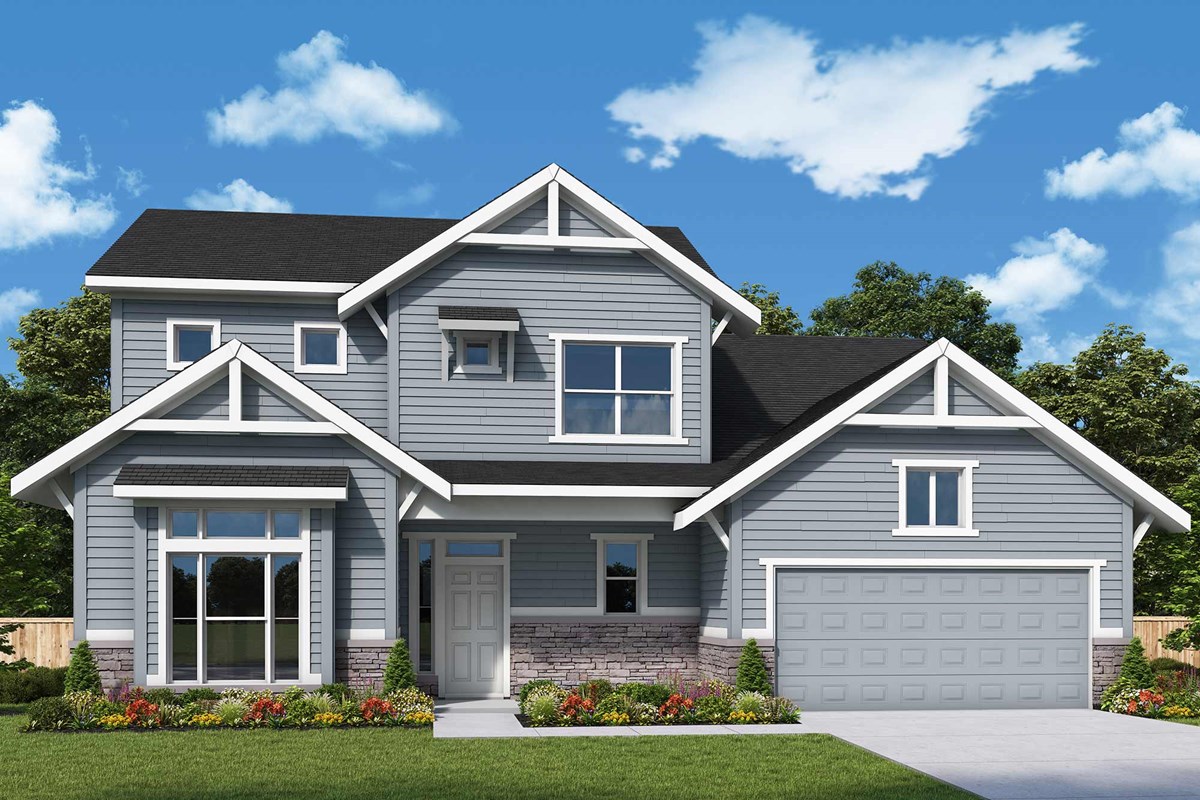
The Carrington by David Weekley Homes welcomes you with bright, open-concept living spaces designed for both everyday comfort and memorable gatherings. At the heart of the home, the impressive two-story family room is highlighted by a stunning fireplace with stone extending to the ceiling, creating a dramatic focal point. The spacious family and dining areas flow effortlessly into the kitchen, making entertaining and daily life feel easy.
The private Owner’s Retreat offers a relaxing place to begin and end each day, complete with a spacious walk-in closet and serene en suite bathroom featuring a Super Shower.
A main-level guest suite provides a comfortable and private space for overnight visitors, while French doors at the first-floor study create an ideal setting for working from home or enjoying a quiet space of your own.
Upstairs, two junior bedrooms and a versatile retreat provide plenty of room to relax, play or make your own.
Step outside to the extended covered porch, offering even more space for outdoor entertaining, dining or simply unwinding at the end of the day.
Discover the thoughtful design, craftsmanship and livability of The Carrington in Harvest Trail of Westfield, backed by David Weekley Homes’ World-class Customer Service.
Learn More Show Less
The Carrington by David Weekley Homes welcomes you with bright, open-concept living spaces designed for both everyday comfort and memorable gatherings. At the heart of the home, the impressive two-story family room is highlighted by a stunning fireplace with stone extending to the ceiling, creating a dramatic focal point. The spacious family and dining areas flow effortlessly into the kitchen, making entertaining and daily life feel easy.
The private Owner’s Retreat offers a relaxing place to begin and end each day, complete with a spacious walk-in closet and serene en suite bathroom featuring a Super Shower.
A main-level guest suite provides a comfortable and private space for overnight visitors, while French doors at the first-floor study create an ideal setting for working from home or enjoying a quiet space of your own.
Upstairs, two junior bedrooms and a versatile retreat provide plenty of room to relax, play or make your own.
Step outside to the extended covered porch, offering even more space for outdoor entertaining, dining or simply unwinding at the end of the day.
Discover the thoughtful design, craftsmanship and livability of The Carrington in Harvest Trail of Westfield, backed by David Weekley Homes’ World-class Customer Service.
Recently Viewed
Harvest Trail of Westfield – The Signature Collection
Ready 1/8/2027
![The Benbrook - B Exterior]()
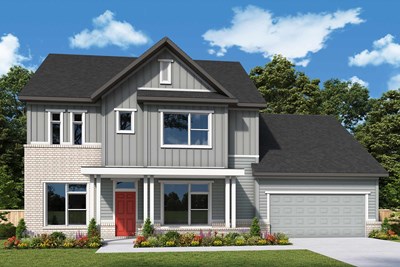
The Benbrook
701 Robinson Farm Way, Westfield, IN 46074
$699,999
|
Sq. Ft: 2967
Stories
2
Bedrooms
4
Full Baths
3
Half Bath
1
Car Garage
4
Ready 2/1/2027
![The Carrington - A Exterior]()

The Carrington
711 Leila Mae Lane, Westfield, IN 46074
$825,142
|
Sq. Ft: 3089
Stories
2
Bedrooms
4
Full Baths
3
Car Garage
4
More plans in this community

The Benbrook
From: $573,990
|
Sq. Ft: 2698 - 3839
Stories
2
Bedrooms
4 - 5
Full Baths
3 - 4
Half Bath
1
Car Garage
4
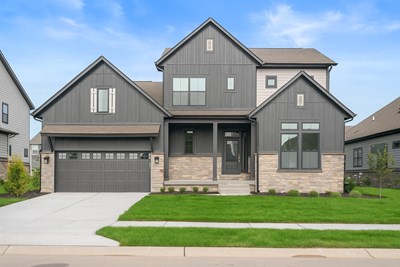
The Carrington
From: $633,990
|
Sq. Ft: 3083 - 4693
Stories
2
Bedrooms
4 - 5
Full Baths
3 - 4
Car Garage
4
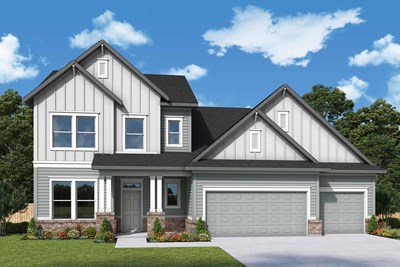
The Crestline
From: $604,990
|
Sq. Ft: 2565 - 3779
Stories
2
Bedrooms
3 - 5
Full Baths
2 - 4
Half Bath
1
Car Garage
3

The Hoosier
From: $590,990
|
Sq. Ft: 2378 - 3968
Story
1
Bedrooms
4 - 5
Full Baths
3 - 4
Car Garage
4
Model Home
![The Woodson - A Exterior]()
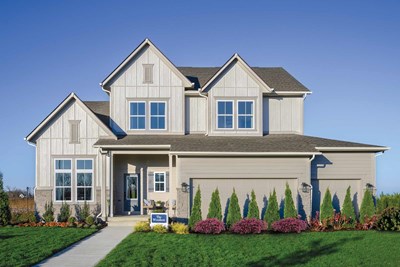
The Woodson
From: $622,990
|
Sq. Ft: 2972 - 4092
Stories
2
Bedrooms
4 - 5
Full Baths
3 - 4
Half Bath
1
Car Garage
3
Quick Move-ins
Ready 1/8/2027
![The Benbrook - B Exterior]()
The Benbrook
701 Robinson Farm Way, Westfield, IN 46074
$699,999
|
Sq. Ft: 2967
Stories
2
Bedrooms
4
Full Baths
3
Half Bath
1
Car Garage
4
Ready 2/11/2027
![The Benbrook - A Exterior]()
The Benbrook
706 Leila Mae Lane, Westfield, IN 46074
$794,278
|
Sq. Ft: 3824
Stories
2
Bedrooms
5
Full Baths
4
Half Bath
1
Car Garage
4
Ready 2/1/2027
![The Carrington - A Exterior]()
The Carrington
711 Leila Mae Lane, Westfield, IN 46074
$825,142
|
Sq. Ft: 3089
Stories
2
Bedrooms
4
Full Baths
3
Car Garage
4
Ready 2/18/2027
![The Carrington - A Exterior]()
The Carrington
720 Robinson Farm Way, Westfield, IN 46074
$898,620
|
Sq. Ft: 4693
Stories
2
Bedrooms
5
Full Baths
4
Car Garage
4
Ready 2/22/2027
![The Hoosier - A Exterior]()
The Hoosier
705 Leila Mae Ln, Westfield, IN 46074
$815,670
|
Sq. Ft: 3341
Story
1
Bedrooms
4
Full Baths
4
Car Garage
4
Ready 1/26/2027
![The Woodson - B Exterior]()
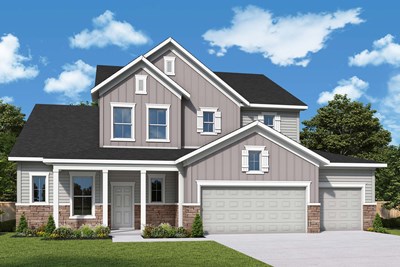
The Woodson
712 Leila Mae Ln, Westfield, IN 46074
$730,397
|
Sq. Ft: 3002
Stories
2
Bedrooms
4
Full Baths
3
Half Bath
1
Car Garage
3
Ready 2/11/2027
![The Woodson - C Exterior]()
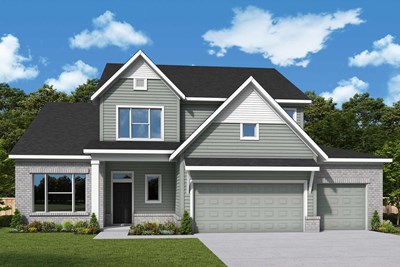
The Woodson
707 Robinson Farm Way, Westfield, IN 46074
$822,580
|
Sq. Ft: 4290
Stories
2
Bedrooms
5
Full Baths
4
Half Bath
1
Car Garage
3
Recently Viewed
Harvest Trail of Westfield – The Signature Collection
Ready 1/8/2027
![The Benbrook - B Exterior]()
The Benbrook
701 Robinson Farm Way, Westfield, IN 46074
$699,999
|
Sq. Ft: 2967
Stories
2
Bedrooms
4
Full Baths
3
Half Bath
1
Car Garage
4
Ready 2/1/2027
![The Carrington - A Exterior]()
The Carrington
711 Leila Mae Lane, Westfield, IN 46074
$825,142
|
Sq. Ft: 3089
Stories
2
Bedrooms
4
Full Baths
3
Car Garage
4
Visit the Community
Figures reflecting size, square footage, and other dimensions are estimates; actual
construction may vary. Size/square footage and price of your home may vary based
on bonus rooms and options selected. Floor plans may vary according to elevation.
Prices, plans, dimensions, features, specifications, materials, and availability
of homes or communities are subject to change without notice or obligation. Please
contact us to verify current information. Illustrations are artist's depictions
only. They may differ from completed improvements and may change without notice.

