1 of 1
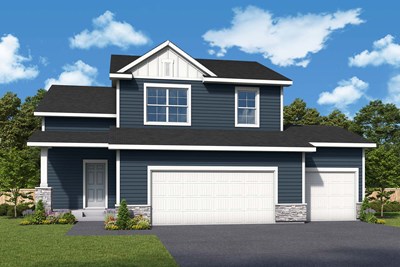
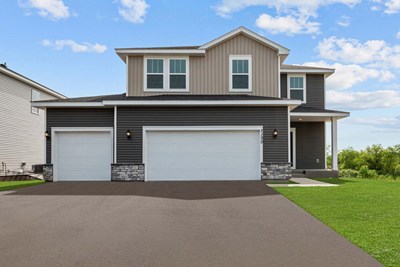
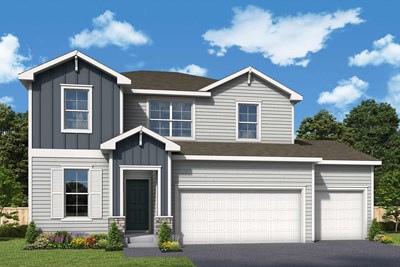
Plan #A403

The Mcbee

From
$530,000
Sq Ft
2830
 
2
Stories
 
5
Bedrooms
 
3
Full Baths
 
1
Half Baths
 
3
Car Garage
11581 74th Street NE, Otsego, MN 55301
Ready 9/29/2026

Overview


Welcome to the stunning McBee Plan B by David Weekley Homes, perfectly situated in the sought-after Prairie Crossing community in Otsego, MN. Nestled in a peaceful cul-de-sac, this beautifully designed home offers 2,830 finished square feet of thoughtfully crafted living space, including a fully finished daylight basement that fills the home with natural light.

This spacious residence features 5 bedrooms and 4 bathrooms, providing plenty of room for family, guests, or a home office setup. The heart of the home is the upgraded Super Kitchen, designed to impress with high-end finishes, abundant cabinetry, and an open layout that flows seamlessly into the main living areas—perfect for entertaining or everyday living.

Expansive windows throughout the home bring in an abundance of natural light, enhancing the bright and airy feel. Cozy up by the gas fireplace in the inviting living room, or enjoy the flexibility of the finished lower level for recreation or relaxation.

Additional highlights include a 3-car garage for ample storage and convenience, along with the charm and tranquility of cul-de-sac living in a vibrant, growing community.

This home blends style, space, and comfort—don’t miss your opportunity to make it yours.


Welcome to the stunning McBee Plan B by David Weekley Homes, perfectly situated in the sought-after Prairie Crossing community in Otsego, MN. Nestled on a მშვიდ and private cul-de-sac, this beautifully designed home offers 2,830 finished square feet of thoughtfully crafted living space, including a fully finished daylight basement that fills the home with natural light.

This spacious residence features 5 bedrooms and 4 bathrooms, providing plenty of room for family, guests, or a home office setup. The heart of the home is the upgraded Super Kitchen, designed to impress with high-end finishes, abundant cabinetry, and an open layout that flows seamlessly into the main living areas—perfect for entertaining or everyday living.

Expansive windows throughout the home bring in an abundance of natural light, enhancing the bright and airy feel. Cozy up by the gas fireplace in the inviting living room, or enjoy the flexibility of the finished lower level for recreation or relaxation.

Additional highlights include a 3-car garage for ample storage and convenience, along with the charm and tranquility of cul-de-sac living in a vibrant, growing community.

This home blends style, space, and comfort—don’t miss your opportunity to make it yours.


Welcome to the stunning McBee Plan B by David Weekley Homes, perfectly situated in the sought-after Prairie Crossing community in Otsego, MN. Nestled on a მშვიდ and private cul-de-sac, this beautifully designed home offers 2,830 finished square feet of thoughtfully crafted living space, including a fully finished daylight basement that fills the home with natural light.

This spacious residence features 5 bedrooms and 4 bathrooms, providing plenty of room for family, guests, or a home office setup. The heart of the home is the upgraded Super Kitchen, designed to impress with high-end finishes, abundant cabinetry, and an open layout that flows seamlessly into the main living areas—perfect for entertaining or everyday living.

Expansive windows throughout the home bring in an abundance of natural light, enhancing the bright and airy feel. Cozy up by the gas fireplace in the inviting living room, or enjoy the flexibility of the finished lower level for recreation or relaxation.

Additional highlights include a 3-car garage for ample storage and convenience, along with the charm and tranquility of cul-de-sac living in a vibrant, growing community.

This home blends style, space, and comfort—don’t miss your opportunity to make it yours.


Welcome to the stunning McBee Plan B by David Weekley Homes, perfectly situated in the sought-after Prairie Crossing community in Otsego, MN. Nestled on a მშვიდ and private cul-de-sac, this beautifully designed home offers 2,830 finished square feet of thoughtfully crafted living space, including a fully finished daylight basement that fills the home with natural light.

This spacious residence features 5 bedrooms and 4 bathrooms, providing plenty of room for family, guests, or a home office setup. The heart of the home is the upgraded Super Kitchen, designed to impress with high-end finishes, abundant cabinetry, and an open layout that flows seamlessly into the main living areas—perfect for entertaining or everyday living.

Expansive windows throughout the home bring in an abundance of natural light, enhancing the bright and airy feel. Cozy up by the gas fireplace in the inviting living room, or enjoy the flexibility of the finished lower level for recreation or relaxation.

Additional highlights include a 3-car garage for ample storage and convenience, along with the charm and tranquility of cul-de-sac living in a vibrant, growing community.

This home blends style, space, and comfort—don’t miss your opportunity to make it yours.


Learn More Show Less

Welcome to the stunning McBee Plan B by David Weekley Homes, perfectly situated in the sought-after Prairie Crossing community in Otsego, MN. Nestled in a peaceful cul-de-sac, this beautifully designed home offers 2,830 finished square feet of thoughtfully crafted living space, including a fully finished daylight basement that fills the home with natural light.

This spacious residence features 5 bedrooms and 4 bathrooms, providing plenty of room for family, guests, or a home office setup. The heart of the home is the upgraded Super Kitchen, designed to impress with high-end finishes, abundant cabinetry, and an open layout that flows seamlessly into the main living areas—perfect for entertaining or everyday living.

Expansive windows throughout the home bring in an abundance of natural light, enhancing the bright and airy feel. Cozy up by the gas fireplace in the inviting living room, or enjoy the flexibility of the finished lower level for recreation or relaxation.

Additional highlights include a 3-car garage for ample storage and convenience, along with the charm and tranquility of cul-de-sac living in a vibrant, growing community.

This home blends style, space, and comfort—don’t miss your opportunity to make it yours.


Welcome to the stunning McBee Plan B by David Weekley Homes, perfectly situated in the sought-after Prairie Crossing community in Otsego, MN. Nestled on a მშვიდ and private cul-de-sac, this beautifully designed home offers 2,830 finished square feet of thoughtfully crafted living space, including a fully finished daylight basement that fills the home with natural light.

This spacious residence features 5 bedrooms and 4 bathrooms, providing plenty of room for family, guests, or a home office setup. The heart of the home is the upgraded Super Kitchen, designed to impress with high-end finishes, abundant cabinetry, and an open layout that flows seamlessly into the main living areas—perfect for entertaining or everyday living.

Expansive windows throughout the home bring in an abundance of natural light, enhancing the bright and airy feel. Cozy up by the gas fireplace in the inviting living room, or enjoy the flexibility of the finished lower level for recreation or relaxation.

Additional highlights include a 3-car garage for ample storage and convenience, along with the charm and tranquility of cul-de-sac living in a vibrant, growing community.

This home blends style, space, and comfort—don’t miss your opportunity to make it yours.


Welcome to the stunning McBee Plan B by David Weekley Homes, perfectly situated in the sought-after Prairie Crossing community in Otsego, MN. Nestled on a მშვიდ and private cul-de-sac, this beautifully designed home offers 2,830 finished square feet of thoughtfully crafted living space, including a fully finished daylight basement that fills the home with natural light.

This spacious residence features 5 bedrooms and 4 bathrooms, providing plenty of room for family, guests, or a home office setup. The heart of the home is the upgraded Super Kitchen, designed to impress with high-end finishes, abundant cabinetry, and an open layout that flows seamlessly into the main living areas—perfect for entertaining or everyday living.

Expansive windows throughout the home bring in an abundance of natural light, enhancing the bright and airy feel. Cozy up by the gas fireplace in the inviting living room, or enjoy the flexibility of the finished lower level for recreation or relaxation.

Additional highlights include a 3-car garage for ample storage and convenience, along with the charm and tranquility of cul-de-sac living in a vibrant, growing community.

This home blends style, space, and comfort—don’t miss your opportunity to make it yours.


Welcome to the stunning McBee Plan B by David Weekley Homes, perfectly situated in the sought-after Prairie Crossing community in Otsego, MN. Nestled on a მშვიდ and private cul-de-sac, this beautifully designed home offers 2,830 finished square feet of thoughtfully crafted living space, including a fully finished daylight basement that fills the home with natural light.

This spacious residence features 5 bedrooms and 4 bathrooms, providing plenty of room for family, guests, or a home office setup. The heart of the home is the upgraded Super Kitchen, designed to impress with high-end finishes, abundant cabinetry, and an open layout that flows seamlessly into the main living areas—perfect for entertaining or everyday living.

Expansive windows throughout the home bring in an abundance of natural light, enhancing the bright and airy feel. Cozy up by the gas fireplace in the inviting living room, or enjoy the flexibility of the finished lower level for recreation or relaxation.

Additional highlights include a 3-car garage for ample storage and convenience, along with the charm and tranquility of cul-de-sac living in a vibrant, growing community.

This home blends style, space, and comfort—don’t miss your opportunity to make it yours.


More plans in this community

The Dailey - A Exterior
 
Plan A401 Visit My Plans Removed from My Plans Plan Removed

The Dailey


From: $436,990

|

Sq. Ft: 2342

Stories
2
Bedrooms
4
Full Baths
3
Half Bath
1
Car Garage
3


The Elias - A Exterior
 
Plan A402 Visit My Plans Removed from My Plans Plan Removed

The Elias


From: $424,990

|

Sq. Ft: 1882 - 2519

Stories
2
Bedrooms
4 - 5
Full Baths
2 - 3
Half Bath
1
Car Garage
3
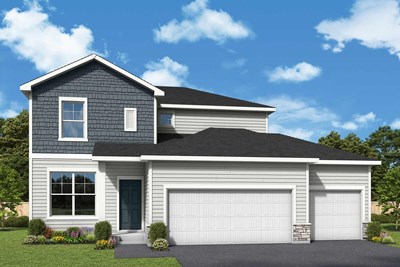


The McBee - A Exterior
 
Plan A403 Visit My Plans Removed from My Plans Plan Removed

The Mcbee


From: $441,990

|

Sq. Ft: 2090 - 2830

Stories
2
Bedrooms
4 - 5
Full Baths
2 - 3
Half Bath
1
Car Garage
3


The Rochester - A Exterior
 
Plan A404 Visit My Plans Removed from My Plans Plan Removed

The Rochester


From: $448,990

|

Sq. Ft: 2281 - 2911

Stories
2
Bedrooms
4 - 5
Full Baths
2 - 3
Half Bath
1
Car Garage
3


Quick Move-ins

Ready 9/17/2026 The Elias - B Exterior
 
Plan A402 Visit My Plans Removed from My Plans Plan Removed

The Elias

7420 Landau Avenue NE, Otsego, MN 55301

$460,000

|

Sq. Ft: 1882

Stories
2
Bedrooms
4
Full Baths
2
Half Bath
1
Car Garage
3


Ready Now Exterior Front
 
Plan B244 Visit My Plans Removed from My Plans Plan Removed

The Mille Lacs

7110 Landau Avenue NE, Otsego, MN 55301

$524,000

|

Sq. Ft: 3050

Story
1
Bedrooms
4
Full Baths
3
Car Garage
2


Ready Now Exterior Front
 
Plan A404 Visit My Plans Removed from My Plans Plan Removed

The Rochester

7270 Landau Avenue NE, Otsego, MN 55301

$524,000

|

Sq. Ft: 2989

Stories
2
Bedrooms
5
Full Baths
3
Half Bath
1
Car Garage
3


Figures reflecting size, square footage, and other dimensions are estimates; actual construction may vary. Size/square footage and price of your home may vary based on bonus rooms and options selected. Floor plans may vary according to elevation. Prices, plans, dimensions, features, specifications, materials, and availability of homes or communities are subject to change without notice or obligation. Please contact us to verify current information. Illustrations are artist's depictions only. They may differ from completed improvements and may change without notice.

We're here to help you find your new home


Schedule Your Personal Tour

Picturing life in a David Weekley home is easy when you visit one of our model homes. We invite you to schedule your personal tour with us and experience the David Weekley Difference for yourself.

Included with your message...

New Opportunities Coming Soon!
 
I am a Real Estate Agent
Subscribe to Our Home Club Newsletter

Our Home Club electronic newsletter is full of valuable information that will help you with your new home search and buying process!

Included with your message...