 MENU
MENU
 MENU
MENU

 Call Us


1
Stories
2
Bedrooms
2
Full Baths
1
Half Baths
2
Car Garage
Ready Now
Overview
Move into your new ranch home in a beautifully located Waxhaw community minutes to shopping, restaurants, parks, medical, and more. Top-quality craftsmanship and refined luxuries combine to make this 55-plus living at its best.
Open family, dining, and sitting areas offer versatility for your lifestyle and entertaining. Relax in your cozy and sunny sitting area or in front of your family room fireplace.
The gourmet kitchen island and open dining area offer multiple mealtime settings. Stylish tile frames the stainless canopy hood to the ceiling, adding elegance and functionality.
Your spacious Owner's Retreat is private and peaceful, providing the perfect escape. French doors are the finishing touch for your study, creating a distinguished workspace.
Stay organized with the convenience of extra room in your garage for storage and vehicles. A rare opportunity adjacent to conservation areas adds to the appeal and privacy of this location.
This outstanding community and home combination is perfect for active adults.
Contact the David Weekley Homes at Encore at Streamside Team to learn more about this new home for sale in Waxhaw, NC!
Learn More Show Less
Move into your new ranch home in a beautifully located Waxhaw community minutes to shopping, restaurants, parks, medical, and more. Top-quality craftsmanship and refined luxuries combine to make this 55-plus living at its best.
Open family, dining, and sitting areas offer versatility for your lifestyle and entertaining. Relax in your cozy and sunny sitting area or in front of your family room fireplace.
The gourmet kitchen island and open dining area offer multiple mealtime settings. Stylish tile frames the stainless canopy hood to the ceiling, adding elegance and functionality.
Your spacious Owner's Retreat is private and peaceful, providing the perfect escape. French doors are the finishing touch for your study, creating a distinguished workspace.
Stay organized with the convenience of extra room in your garage for storage and vehicles. A rare opportunity adjacent to conservation areas adds to the appeal and privacy of this location.
This outstanding community and home combination is perfect for active adults.
Contact the David Weekley Homes at Encore at Streamside Team to learn more about this new home for sale in Waxhaw, NC!
More plans in this community
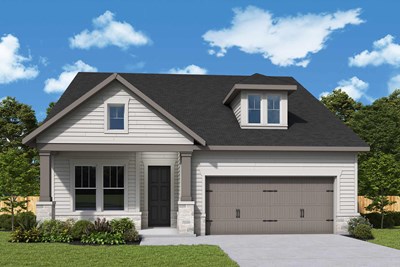
The Cartwright III
From: $748,990
|
Sq. Ft: 2008
Story
1
Bedrooms
3 - 4
Full Baths
2 - 3
Half Bath
1
Car Garage
2

The Engage
From: $601,990
|
Sq. Ft: 2207 - 3136
Stories
1 - 2
Bedrooms
3 - 4
Full Baths
2 - 3
Half Bath
0 - 1
Car Garage
2
Model Home
![The Harwin - D Exterior]()

The Harwin
From: $615,990
|
Sq. Ft: 2315 - 3180
Stories
1 - 2
Bedrooms
2 - 4
Full Baths
2 - 4
Half Bath
1
Car Garage
2

The Luster
From: $614,990
|
Sq. Ft: 2329 - 3087
Stories
1 - 2
Bedrooms
3 - 4
Full Baths
3 - 4
Half Bath
0 - 1
Car Garage
2 - 3
Model Home
![The Preserve - B Exterior]()

The Preserve
From: $585,990
|
Sq. Ft: 2086 - 2630
Stories
1 - 2
Bedrooms
2 - 4
Full Baths
2 - 3
Half Bath
1
Car Garage
2
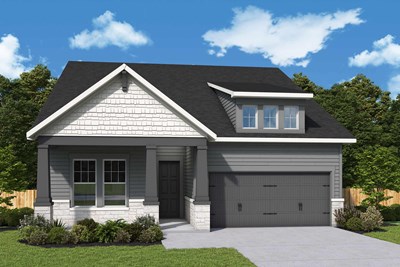
The Ravenwood III
From: $746,990
|
Sq. Ft: 1927
Story
1
Bedrooms
2 - 3
Full Baths
2 - 3
Car Garage
2

The Venture
From: $579,990
|
Sq. Ft: 2045 - 2604
Story
1
Bedrooms
2 - 3
Full Baths
2 - 3
Half Bath
1
Car Garage
2
Quick Move-ins
Ready Now
![Kitchen]()
The Luster
1202 Pastoral Place, Waxhaw, NC 28173
$829,716
|
Sq. Ft: 2329
Story
1
Bedrooms
3
Full Baths
3
Car Garage
2
Ready 12/11/2026
![The Ravenwood III - B Exterior]()
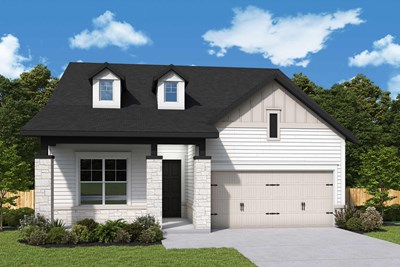
The Ravenwood III
1217 Fen Lane, Waxhaw, NC 28173
$1,145,239
|
Sq. Ft: 3091
Stories
2
Bedrooms
3
Full Baths
3
Car Garage
2
Ready 12/16/2026
![The Ravenwood III - A Exterior]()
The Ravenwood III
1213 Fen Lane, Waxhaw, NC 28173
$1,133,872
|
Sq. Ft: 3091
Stories
2
Bedrooms
3
Full Baths
3
Car Garage
2
Ready Now
![Exterior Front]()
The Venture
1157 Pastoral Place, Waxhaw, NC 28173
$799,885
|
Sq. Ft: 2527
Stories
2
Bedrooms
3
Full Baths
3
Half Bath
1
Car Garage
2
Visit the Community
Figures reflecting size, square footage, and other dimensions are estimates; actual
construction may vary. Size/square footage and price of your home may vary based
on bonus rooms and options selected. Floor plans may vary according to elevation.
Prices, plans, dimensions, features, specifications, materials, and availability
of homes or communities are subject to change without notice or obligation. Please
contact us to verify current information. Illustrations are artist's depictions
only. They may differ from completed improvements and may change without notice.

