 MENU
MENU
 MENU
MENU

 Call Us




1
Stories
3 - 4
Bedrooms
2 - 3
Full Baths
1
Half Baths
2
Car Garage
Overview

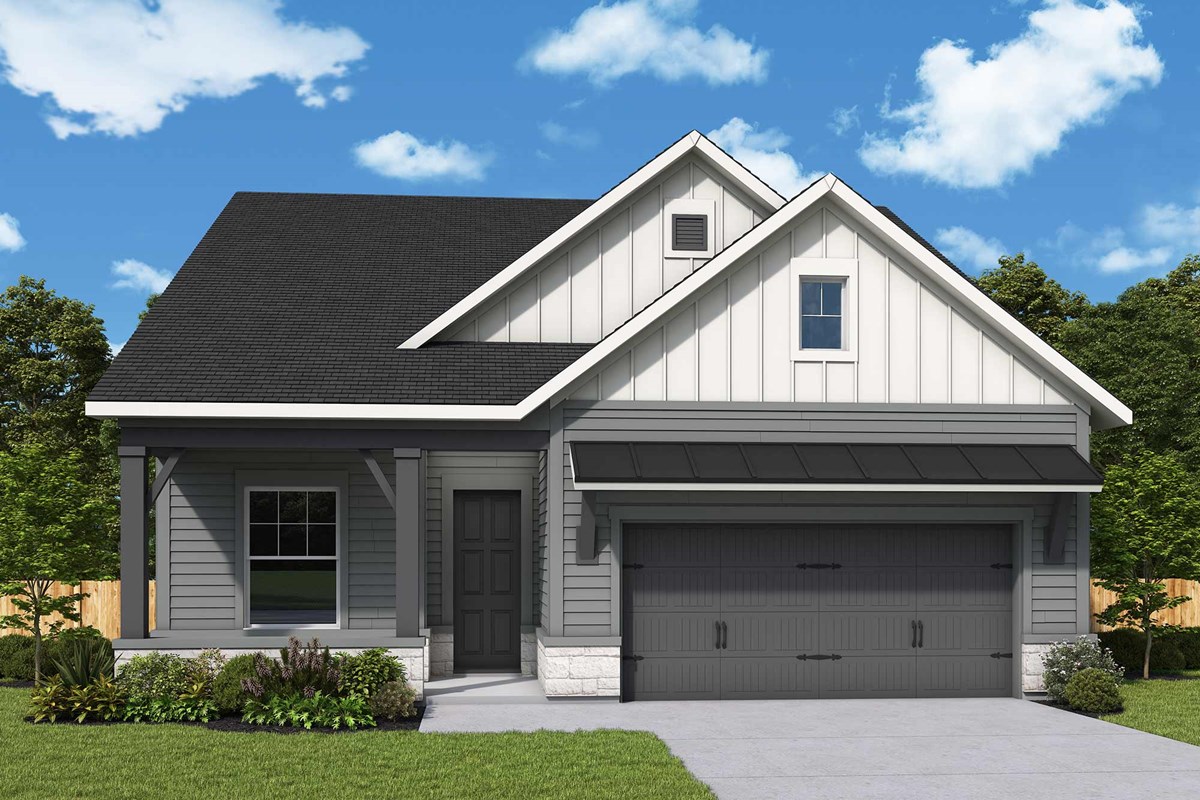
The Cartwright III floor plan by David Weekley Homes in Encore at Streamside adds easy sophistication to easygoing luxury ideal for those who love to host special occasions. A welcoming study just off the entryway offers unique function and fun-forward interior design opportunities.
Open sight lines extending to the covered deck allow the contemporary kitchen layout to shine at the heart of the home. The sunny family and dining areas provide an elegant setting to fill with cherished memories.
A pair of secondary bedrooms with step-in closets are ideal for guests or personal studios. Withdraw to the splendid Owner’s Retreat, which includes a contemporary en suite bathroom and walk-in closet.
The basement presents abundant space for storage, workout and craft equipment, or future living area expansions.
Ask the David Weekley Homes at Streamside Team about the available options and built-in features of this new 55+ home in Waxhaw, NC.
Learn More Show Less
The Cartwright III floor plan by David Weekley Homes in Encore at Streamside adds easy sophistication to easygoing luxury ideal for those who love to host special occasions. A welcoming study just off the entryway offers unique function and fun-forward interior design opportunities.
Open sight lines extending to the covered deck allow the contemporary kitchen layout to shine at the heart of the home. The sunny family and dining areas provide an elegant setting to fill with cherished memories.
A pair of secondary bedrooms with step-in closets are ideal for guests or personal studios. Withdraw to the splendid Owner’s Retreat, which includes a contemporary en suite bathroom and walk-in closet.
The basement presents abundant space for storage, workout and craft equipment, or future living area expansions.
Ask the David Weekley Homes at Streamside Team about the available options and built-in features of this new 55+ home in Waxhaw, NC.
More plans in this community

The Engage
From: $601,990
|
Sq. Ft: 2207 - 3136
Stories
1 - 2
Bedrooms
3 - 4
Full Baths
2 - 3
Half Bath
0 - 1
Car Garage
2
Model Home
![The Harwin - D Exterior]()

The Harwin
From: $615,990
|
Sq. Ft: 2315 - 3180
Stories
1 - 2
Bedrooms
2 - 4
Full Baths
2 - 4
Half Bath
1
Car Garage
2

The Luster
From: $614,990
|
Sq. Ft: 2329 - 3087
Stories
1 - 2
Bedrooms
3 - 4
Full Baths
3 - 4
Half Bath
0 - 1
Car Garage
2 - 3
Model Home
![The Preserve - B Exterior]()

The Preserve
From: $585,990
|
Sq. Ft: 2086 - 2630
Stories
1 - 2
Bedrooms
2 - 4
Full Baths
2 - 3
Half Bath
1
Car Garage
2
The Ravenwood III
From: $746,990
|
Sq. Ft: 1927
Story
1
Bedrooms
2 - 3
Full Baths
2 - 3
Car Garage
2

The Venture
From: $579,990
|
Sq. Ft: 2045 - 2604
Story
1
Bedrooms
2 - 3
Full Baths
2 - 3
Half Bath
1
Car Garage
2
Quick Move-ins
Ready Now
![Kitchen]()
The Luster
1202 Pastoral Place, Waxhaw, NC 28173
$829,716
|
Sq. Ft: 2329
Story
1
Bedrooms
3
Full Baths
3
Car Garage
2
Ready Now
![Exterior Front]()
The Preserve
1133 Pastoral Place, Waxhaw, NC 28173
$729,000
|
Sq. Ft: 2086
Story
1
Bedrooms
2
Full Baths
2
Half Bath
1
Car Garage
2
Ready 12/11/2026
![The Ravenwood III - B Exterior]()
The Ravenwood III
1217 Fen Lane, Waxhaw, NC 28173
$1,145,239
|
Sq. Ft: 3091
Stories
2
Bedrooms
3
Full Baths
3
Car Garage
2
Ready 12/16/2026
![The Ravenwood III - A Exterior]()
The Ravenwood III
1213 Fen Lane, Waxhaw, NC 28173
$1,133,872
|
Sq. Ft: 3091
Stories
2
Bedrooms
3
Full Baths
3
Car Garage
2
Ready Now
![Exterior Front]()
The Venture
1157 Pastoral Place, Waxhaw, NC 28173
$799,885
|
Sq. Ft: 2527
Stories
2
Bedrooms
3
Full Baths
3
Half Bath
1
Car Garage
2
Visit the Community
Figures reflecting size, square footage, and other dimensions are estimates; actual
construction may vary. Size/square footage and price of your home may vary based
on bonus rooms and options selected. Floor plans may vary according to elevation.
Prices, plans, dimensions, features, specifications, materials, and availability
of homes or communities are subject to change without notice or obligation. Please
contact us to verify current information. Illustrations are artist's depictions
only. They may differ from completed improvements and may change without notice.

