 MENU
MENU
 MENU
MENU

 Call Us




1
Stories
2 - 3
Bedrooms
2 - 3
Full Baths
2
Car Garage
Overview
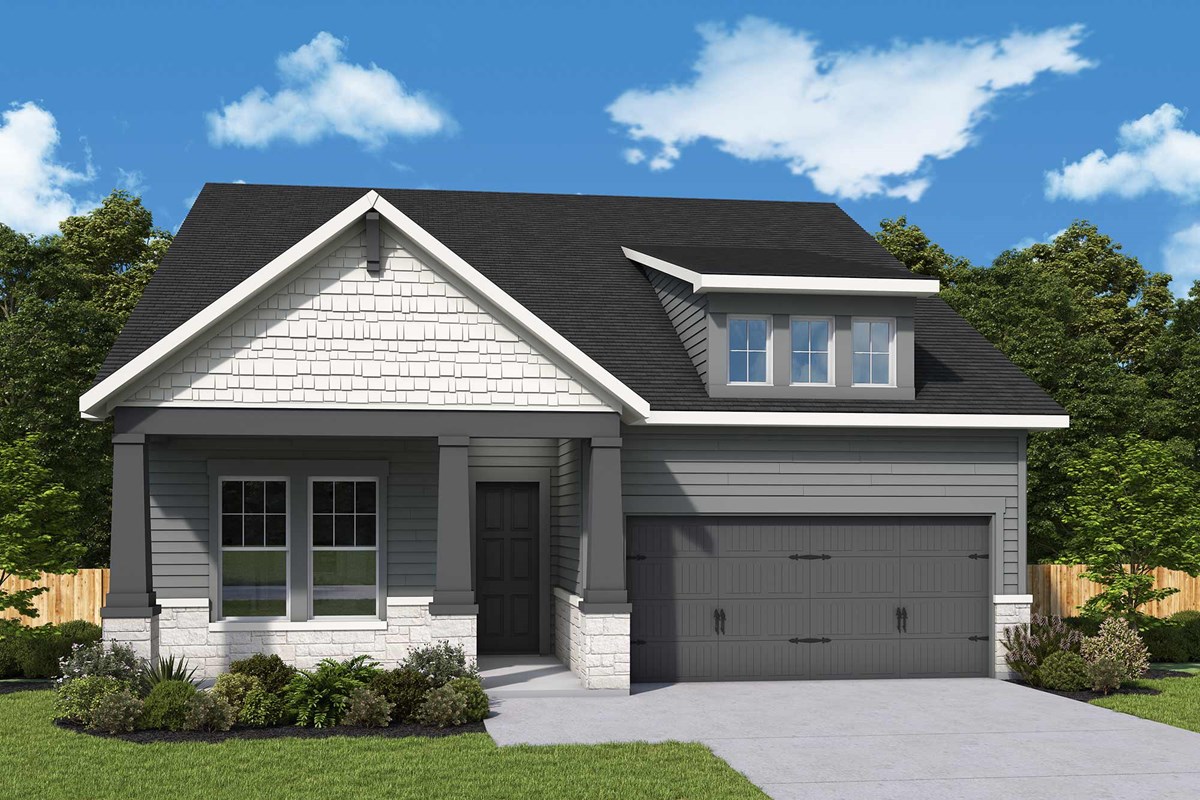
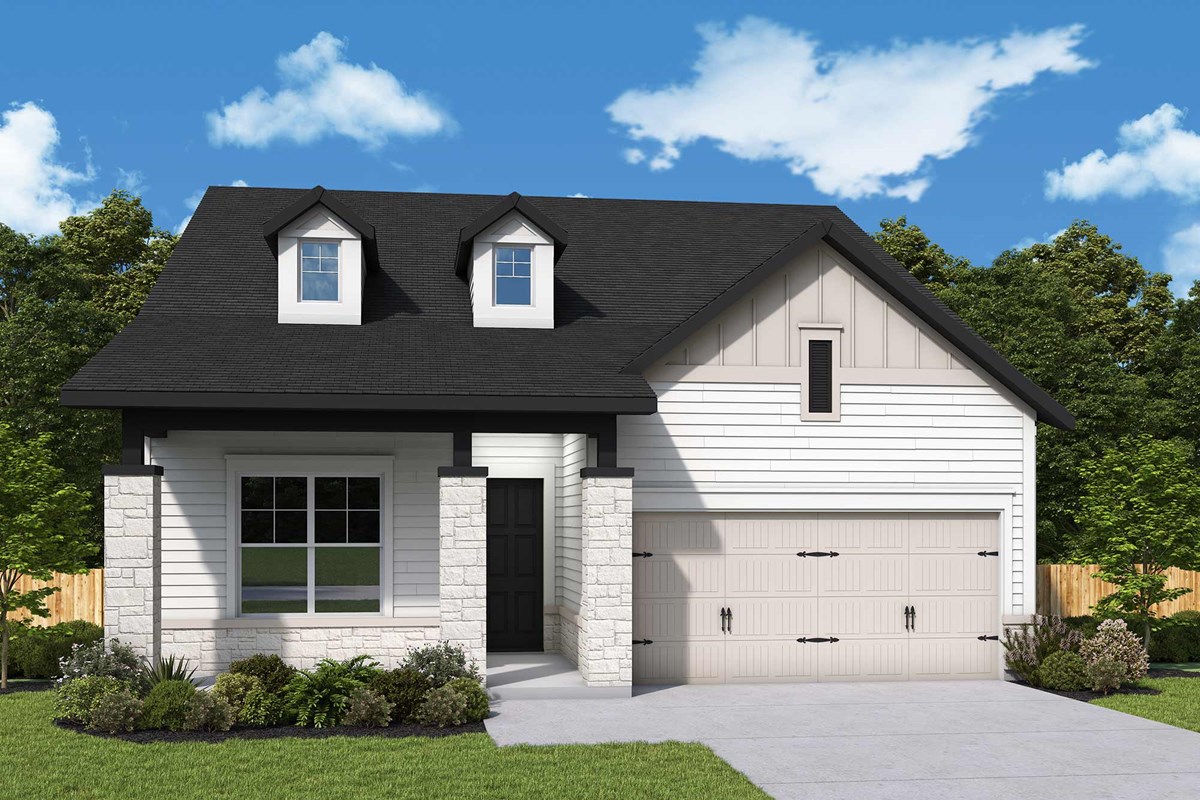
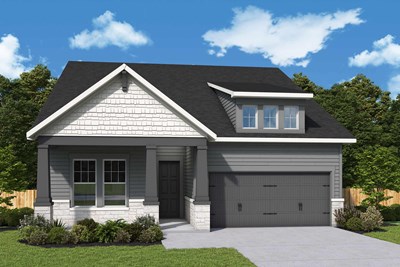
Design exquisite living spaces and build cherished memories in the vibrant Ravenwood III floor plan by David Weekley Homes in Waxhaw. A deluxe walk-in closet and en suite bathroom make your Owner’s Retreat a private vacation at the end of each day.
The open-concept living spaces present an distinguished first impression from the front door and offer superb comforts for fun-filled weekends, easygoing mornings and everything in between. The gourmet kitchen features a dining island and an ideal layout for collaborative meal prep.
Craft your ideal home office, library or game room in the study. A junior bedroom provides a splendid place for guests or a quiet studio.
Build your future with the peace of mind that Our Industry-leading Warranty brings to your new home in the Charlotte-area 55+ community of Encore at Streamside.
Learn More Show Less
Design exquisite living spaces and build cherished memories in the vibrant Ravenwood III floor plan by David Weekley Homes in Waxhaw. A deluxe walk-in closet and en suite bathroom make your Owner’s Retreat a private vacation at the end of each day.
The open-concept living spaces present an distinguished first impression from the front door and offer superb comforts for fun-filled weekends, easygoing mornings and everything in between. The gourmet kitchen features a dining island and an ideal layout for collaborative meal prep.
Craft your ideal home office, library or game room in the study. A junior bedroom provides a splendid place for guests or a quiet studio.
Build your future with the peace of mind that Our Industry-leading Warranty brings to your new home in the Charlotte-area 55+ community of Encore at Streamside.
Recently Viewed
Encore at Streamside - Tradition Series
Ready Now
![Exterior Front]()
The Venture
1157 Pastoral Place, Waxhaw, NC 28173
$799,885
|
Sq. Ft: 2527
Stories
2
Bedrooms
3
Full Baths
3
Half Bath
1
Car Garage
2
More plans in this community
The Cartwright III
From: $748,990
|
Sq. Ft: 2008
Story
1
Bedrooms
3 - 4
Full Baths
2 - 3
Half Bath
1
Car Garage
2

The Engage
From: $601,990
|
Sq. Ft: 2207 - 3136
Stories
1 - 2
Bedrooms
3 - 4
Full Baths
2 - 3
Half Bath
0 - 1
Car Garage
2
Model Home
![The Harwin - D Exterior]()

The Harwin
From: $615,990
|
Sq. Ft: 2315 - 3180
Stories
1 - 2
Bedrooms
2 - 4
Full Baths
2 - 4
Half Bath
1
Car Garage
2

The Luster
From: $614,990
|
Sq. Ft: 2329 - 3087
Stories
1 - 2
Bedrooms
3 - 4
Full Baths
3 - 4
Half Bath
0 - 1
Car Garage
2 - 3
Model Home
![The Preserve - B Exterior]()

The Preserve
From: $585,990
|
Sq. Ft: 2086 - 2630
Stories
1 - 2
Bedrooms
2 - 4
Full Baths
2 - 3
Half Bath
1
Car Garage
2

The Venture
From: $579,990
|
Sq. Ft: 2045 - 2604
Story
1
Bedrooms
2 - 3
Full Baths
2 - 3
Half Bath
1
Car Garage
2
Quick Move-ins
Ready Now
![Kitchen]()
The Luster
1202 Pastoral Place, Waxhaw, NC 28173
$829,716
|
Sq. Ft: 2329
Story
1
Bedrooms
3
Full Baths
3
Car Garage
2
Ready Now
![Exterior Front]()
The Preserve
1133 Pastoral Place, Waxhaw, NC 28173
$729,000
|
Sq. Ft: 2086
Story
1
Bedrooms
2
Full Baths
2
Half Bath
1
Car Garage
2
Ready 12/11/2026
![The Ravenwood III - B Exterior]()
The Ravenwood III
1217 Fen Lane, Waxhaw, NC 28173
$1,145,239
|
Sq. Ft: 3091
Stories
2
Bedrooms
3
Full Baths
3
Car Garage
2
Ready 12/16/2026
![The Ravenwood III - A Exterior]()
The Ravenwood III
1213 Fen Lane, Waxhaw, NC 28173
$1,133,872
|
Sq. Ft: 3091
Stories
2
Bedrooms
3
Full Baths
3
Car Garage
2
Ready Now
![Exterior Front]()
The Venture
1157 Pastoral Place, Waxhaw, NC 28173
$799,885
|
Sq. Ft: 2527
Stories
2
Bedrooms
3
Full Baths
3
Half Bath
1
Car Garage
2
Recently Viewed
Encore at Streamside - Tradition Series
Ready Now
![Exterior Front]()
The Venture
1157 Pastoral Place, Waxhaw, NC 28173
$799,885
|
Sq. Ft: 2527
Stories
2
Bedrooms
3
Full Baths
3
Half Bath
1
Car Garage
2
Visit the Community
Figures reflecting size, square footage, and other dimensions are estimates; actual
construction may vary. Size/square footage and price of your home may vary based
on bonus rooms and options selected. Floor plans may vary according to elevation.
Prices, plans, dimensions, features, specifications, materials, and availability
of homes or communities are subject to change without notice or obligation. Please
contact us to verify current information. Illustrations are artist's depictions
only. They may differ from completed improvements and may change without notice.

