 MENU
MENU
 MENU
MENU

 Call Us


1
Stories
2
Bedrooms
2
Full Baths
2
Car Garage
Ready 9/23/2026
Overview
Welcome to the 2026 Encore at Chatham Park Parade Home
Classic style, contemporary finishes, and inspired design come together beautifully in The Mosley by David Weekley Homes.
From the moment you step inside, thoughtful details set this home apart. The light-filled family and dining areas offer an effortless backdrop for everyday living and entertaining, elevated by custom trim accents and designer touches throughout. At the heart of the home, the gourmet kitchen is ready for everything from morning coffee to holiday gatherings, featuring modern cabinetry, a designer backsplash, and a stunning oversized island made for bringing people together.
The inviting rocking-chair front porch welcomes neighbors and friends, while a dedicated home office creates the perfect space to work, plan, or pursue your favorite interests. A private guest bedroom makes overnight visitors feel right at home.
At the end of the day, retreat to the spacious Owner’s Retreat, complete with a contemporary en suite bath, impressive Super Shower, and generous walk-in closet.
But life at Encore extends well beyond your front door. Encore at Chatham Park is designed for the way you want to live next, where neighbors become friends and an active, social lifestyle is right outside your door. Enjoy resort-style amenities, fitness and wellness opportunities, pickleball and tennis, relaxing days by the pool, and a full calendar of activities and events led by Encore’s dedicated Lifestyle Director.
Located within the vibrant Chatham Park community in Pittsboro, Encore offers the opportunity to enjoy a low-maintenance lifestyle while staying connected to shopping, dining, recreation, and the charm of downtown Pittsboro.
Come experience our 2026 Parade Home and discover how beautiful your next chapter could be at Encore at Chatham Park.
Learn More Show Less
Welcome to the 2026 Encore at Chatham Park Parade Home
Classic style, contemporary finishes, and inspired design come together beautifully in The Mosley by David Weekley Homes.
From the moment you step inside, thoughtful details set this home apart. The light-filled family and dining areas offer an effortless backdrop for everyday living and entertaining, elevated by custom trim accents and designer touches throughout. At the heart of the home, the gourmet kitchen is ready for everything from morning coffee to holiday gatherings, featuring modern cabinetry, a designer backsplash, and a stunning oversized island made for bringing people together.
The inviting rocking-chair front porch welcomes neighbors and friends, while a dedicated home office creates the perfect space to work, plan, or pursue your favorite interests. A private guest bedroom makes overnight visitors feel right at home.
At the end of the day, retreat to the spacious Owner’s Retreat, complete with a contemporary en suite bath, impressive Super Shower, and generous walk-in closet.
But life at Encore extends well beyond your front door. Encore at Chatham Park is designed for the way you want to live next, where neighbors become friends and an active, social lifestyle is right outside your door. Enjoy resort-style amenities, fitness and wellness opportunities, pickleball and tennis, relaxing days by the pool, and a full calendar of activities and events led by Encore’s dedicated Lifestyle Director.
Located within the vibrant Chatham Park community in Pittsboro, Encore offers the opportunity to enjoy a low-maintenance lifestyle while staying connected to shopping, dining, recreation, and the charm of downtown Pittsboro.
Come experience our 2026 Parade Home and discover how beautiful your next chapter could be at Encore at Chatham Park.
More plans in this community
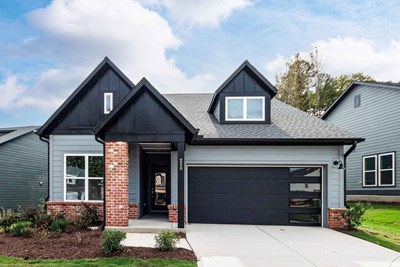
The Carroway
From: $467,900
|
Sq. Ft: 1761 - 2264
Stories
1 - 1.5
Bedrooms
2 - 4
Full Baths
2 - 3
Car Garage
2

The Mosley
From: $466,900
|
Sq. Ft: 1719 - 2221
Stories
1 - 1.5
Bedrooms
2 - 3
Full Baths
2 - 3
Car Garage
2
Model Home
![The Rosebay - B Exterior]()

The Rosebay
From: $487,900
|
Sq. Ft: 1873 - 2443
Stories
1 - 1.5
Bedrooms
2 - 4
Full Baths
2 - 3
Car Garage
2
Model Home
![The Sweetfern - B Exterior]()

The Sweetfern
From: $477,900
|
Sq. Ft: 1837 - 2414
Stories
1 - 1.5
Bedrooms
2 - 4
Full Baths
2 - 3
Car Garage
2
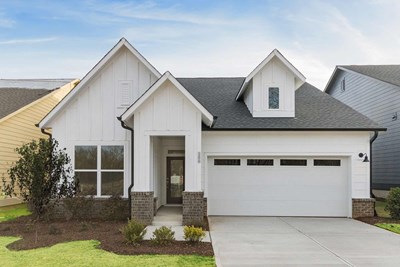
The Wake
From: $455,900
|
Sq. Ft: 1599 - 2205
Stories
1 - 1.5
Bedrooms
2 - 3
Full Baths
2 - 3
Car Garage
2
Quick Move-ins
Ready 9/30/2026
![The Carroway - A Exterior]()

The Carroway
39 Englehart Ct, Pittsboro, NC 27312
$599,900
|
Sq. Ft: 1761
Story
1
Bedrooms
2
Full Baths
2
Car Garage
2
Visit the Community
Figures reflecting size, square footage, and other dimensions are estimates; actual
construction may vary. Size/square footage and price of your home may vary based
on bonus rooms and options selected. Floor plans may vary according to elevation.
Prices, plans, dimensions, features, specifications, materials, and availability
of homes or communities are subject to change without notice or obligation. Please
contact us to verify current information. Illustrations are artist's depictions
only. They may differ from completed improvements and may change without notice.

