 MENU
MENU
 MENU
MENU

 Call Us




1
Stories
2
Bedrooms
2
Full Baths
2
Car Garage
Ready 11/30/2026
Overview
Enjoy exceptional craftsmanship and modern comforts in The Clarity floor plan by David Weekley Homes, located on a corner homesite in Encore at Chatham Park. Relax in the Owner's Retreat featuring a spacious Super Shower and generous walk in closet. Bright, open concept living spaces, including the family room, dining area, and study, offer flexible layouts and abundant natural light. The streamlined kitchen features a cooktop layout with a built in oven and microwave, an efficient work triangle, and sightlines to the family room with a direct vent gas fireplace. An additional bedroom provides a comfortable space for guests. A tray ceiling in the dining room, extended covered porch, thoughtful storage, convenient laundry, and two car garage complete this well appointed home.
Encore offers a resort style, maintenance free lifestyle, with lawn care included and exclusive access to the Amenity Center featuring a full time Lifestyle Director, 5,200 sq ft clubhouse, fitness center, tennis and pickleball courts, putting green, pool and hot tub, meditation garden, gas fire pits, indoor and outdoor gathering spaces, miles of trails for walking, biking or quick access to nearby Mosaic, a mixed use dining and entertainment venue.
Ideally located with convenient access to US 64, 15 501, I 540 and RDU, this home is just minutes to world class medical care, shopping, dining, fitness, recreation, and travel, allowing you to spend more time living!
Schedule a tour to see The Clarity in person!
Learn More Show Less
Enjoy exceptional craftsmanship and modern comforts in The Clarity floor plan by David Weekley Homes, located on a corner homesite in Encore at Chatham Park. Relax in the Owner's Retreat featuring a spacious Super Shower and generous walk in closet. Bright, open concept living spaces, including the family room, dining area, and study, offer flexible layouts and abundant natural light. The streamlined kitchen features a cooktop layout with a built in oven and microwave, an efficient work triangle, and sightlines to the family room with a direct vent gas fireplace. An additional bedroom provides a comfortable space for guests. A tray ceiling in the dining room, extended covered porch, thoughtful storage, convenient laundry, and two car garage complete this well appointed home.
Encore offers a resort style, maintenance free lifestyle, with lawn care included and exclusive access to the Amenity Center featuring a full time Lifestyle Director, 5,200 sq ft clubhouse, fitness center, tennis and pickleball courts, putting green, pool and hot tub, meditation garden, gas fire pits, indoor and outdoor gathering spaces, miles of trails for walking, biking or quick access to nearby Mosaic, a mixed use dining and entertainment venue.
Ideally located with convenient access to US 64, 15 501, I 540 and RDU, this home is just minutes to world class medical care, shopping, dining, fitness, recreation, and travel, allowing you to spend more time living!
Schedule a tour to see The Clarity in person!
More plans in this community
Quick Move-ins
Ready 2/4/2027
![The Clarity - A Exterior]()
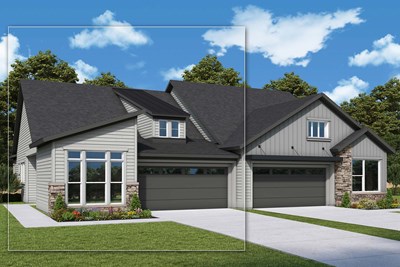
The Clarity
211 Tantara Bend, Pittsboro, NC 27312
$517,960
|
Sq. Ft: 1726
Story
1
Bedrooms
2
Full Baths
2
Car Garage
2
Ready Now
![Exterior Front]()
The Inspiration
128 Tantara Bend, Pittsboro, NC 27312
$459,000
|
Sq. Ft: 1467
Story
1
Bedrooms
2
Full Baths
2
Car Garage
2
Ready 12/11/2026
![The Inspiration - D Exterior]()
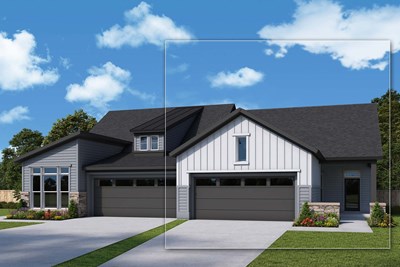
The Inspiration
200 Tantara Bend, Pittsboro, NC 27312
$471,260
|
Sq. Ft: 1467
Story
1
Bedrooms
2
Full Baths
2
Car Garage
2
Ready 1/12/2027
![The Inspiration - B Exterior]()
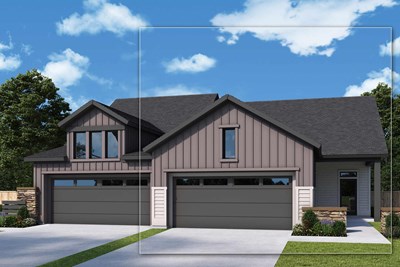
The Inspiration
217 Tantara Bend, Pittsboro, NC 27312
$474,820
|
Sq. Ft: 1467
Story
1
Bedrooms
2
Full Baths
2
Car Garage
2
Ready 11/30/2026
![The Inspiration - D Exterior]()
The Inspiration
189 Tantara Bend, Pittsboro, NC 27312
$465,920
|
Sq. Ft: 1467
Story
1
Bedrooms
2
Full Baths
2
Car Garage
2
Visit the Community
Figures reflecting size, square footage, and other dimensions are estimates; actual
construction may vary. Size/square footage and price of your home may vary based
on bonus rooms and options selected. Floor plans may vary according to elevation.
Prices, plans, dimensions, features, specifications, materials, and availability
of homes or communities are subject to change without notice or obligation. Please
contact us to verify current information. Illustrations are artist's depictions
only. They may differ from completed improvements and may change without notice.

