 MENU
 MENU

 Call Us




1
Stories
2
Bedrooms
2
Full Baths
2
Car Garage
Ready 12/11/2026
Overview
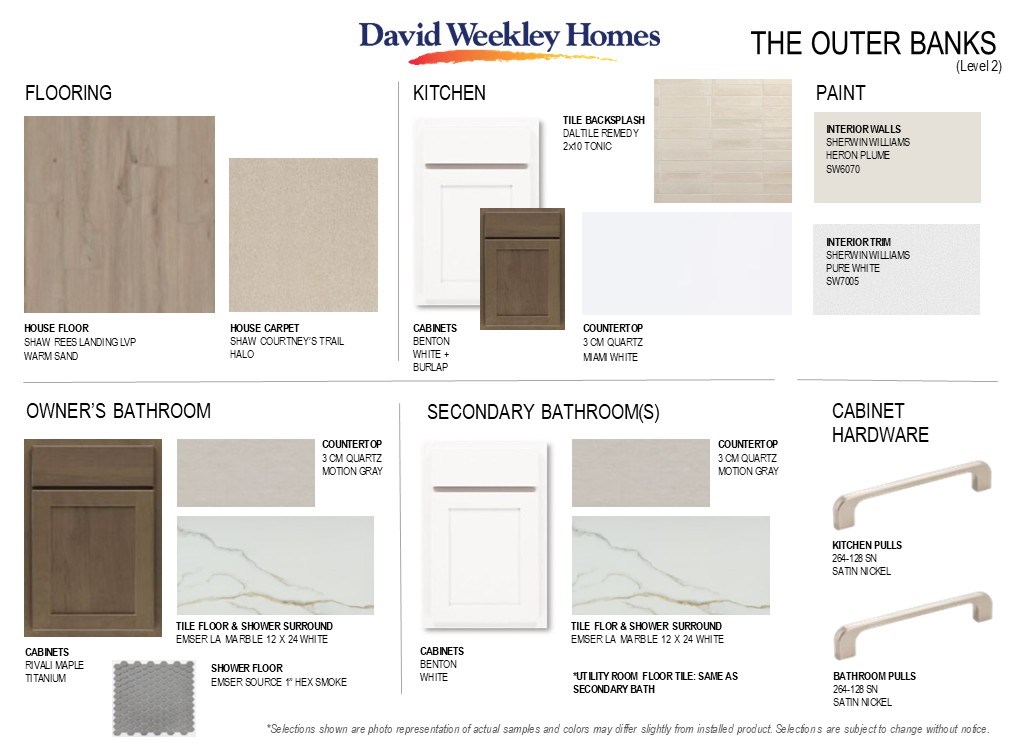
Designed for comfort and everyday living, The Inspiration by David Weekley Homes combines open, inviting spaces with thoughtfully selected upgrades in the sought after Encore at Chatham Park community. An impressive 8 foot sliding glass door fills the family and dining areas with natural light while creating a seamless connection to the extended covered porch.
The beautifully designed kitchen features a cooktop layout with a built in oven and microwave, abundant prep space, and a spacious island that makes gathering with family and friends effortless. French doors add privacy to the study, creating the perfect spot to work, read, or enjoy your favorite hobby.
At the end of the day, retreat to the peaceful Owner's Suite featuring a tray ceiling, spacious Super Shower, and generous walk in closet. A secondary bedroom and nearby full bath offer a welcoming space for overnight guests.
Built with EnergySaver™ innovations, this home provides lasting comfort, energy efficiency, and peace of mind in one of Pittsboro's premier active adult communities.
Please reach out to the Encore team to schedule a tour of this beautiful community and home.
Learn More Show Less
Designed for comfort and everyday living, The Inspiration by David Weekley Homes combines open, inviting spaces with thoughtfully selected upgrades in the sought after Encore at Chatham Park community. An impressive 8 foot sliding glass door fills the family and dining areas with natural light while creating a seamless connection to the extended covered porch.
The beautifully designed kitchen features a cooktop layout with a built in oven and microwave, abundant prep space, and a spacious island that makes gathering with family and friends effortless. French doors add privacy to the study, creating the perfect spot to work, read, or enjoy your favorite hobby.
At the end of the day, retreat to the peaceful Owner's Suite featuring a tray ceiling, spacious Super Shower, and generous walk in closet. A secondary bedroom and nearby full bath offer a welcoming space for overnight guests.
Built with EnergySaver™ innovations, this home provides lasting comfort, energy efficiency, and peace of mind in one of Pittsboro's premier active adult communities.
Please reach out to the Encore team to schedule a tour of this beautiful community and home.
More plans in this community
Quick Move-ins
Ready 2/4/2027
![The Clarity - A Exterior]()
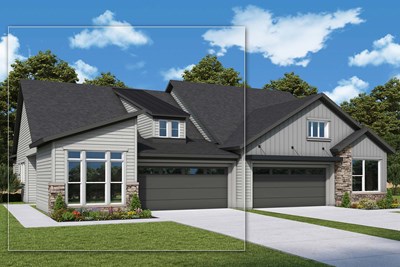
The Clarity
211 Tantara Bend, Pittsboro, NC 27312
$517,960
|
Sq. Ft: 1726
Story
1
Bedrooms
2
Full Baths
2
Car Garage
2
Ready 11/30/2026
![The Clarity - C Exterior]()
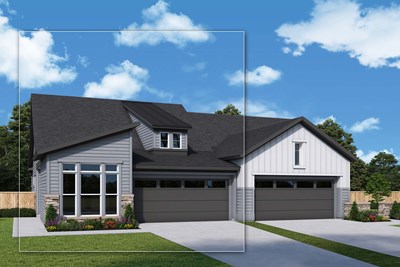
The Clarity
179 Tantara Bend, Pittsboro, NC 27312
$499,570
|
Sq. Ft: 1726
Story
1
Bedrooms
2
Full Baths
2
Car Garage
2
Ready Now
![Exterior Front]()
The Inspiration
128 Tantara Bend, Pittsboro, NC 27312
$459,000
|
Sq. Ft: 1467
Story
1
Bedrooms
2
Full Baths
2
Car Garage
2
Ready 1/12/2027
![The Inspiration - B Exterior]()
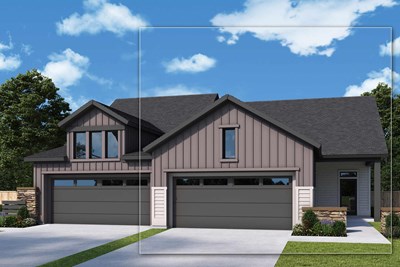
The Inspiration
217 Tantara Bend, Pittsboro, NC 27312
$474,820
|
Sq. Ft: 1467
Story
1
Bedrooms
2
Full Baths
2
Car Garage
2
Ready 11/30/2026
![The Inspiration - D Exterior]()
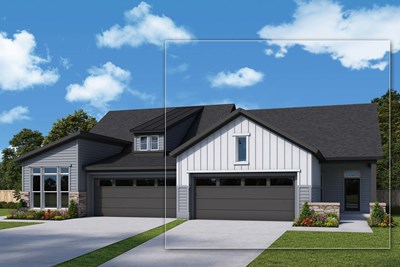
The Inspiration
189 Tantara Bend, Pittsboro, NC 27312
$465,920
|
Sq. Ft: 1467
Story
1
Bedrooms
2
Full Baths
2
Car Garage
2
Visit the Community
Figures reflecting size, square footage, and other dimensions are estimates; actual
construction may vary. Size/square footage and price of your home may vary based
on bonus rooms and options selected. Floor plans may vary according to elevation.
Prices, plans, dimensions, features, specifications, materials, and availability
of homes or communities are subject to change without notice or obligation. Please
contact us to verify current information. Illustrations are artist's depictions
only. They may differ from completed improvements and may change without notice.

