 MENU
MENU
 MENU
MENU

 Call Us




1
Stories
2
Bedrooms
2
Full Baths
2
Car Garage
Ready 11/5/2026
Overview
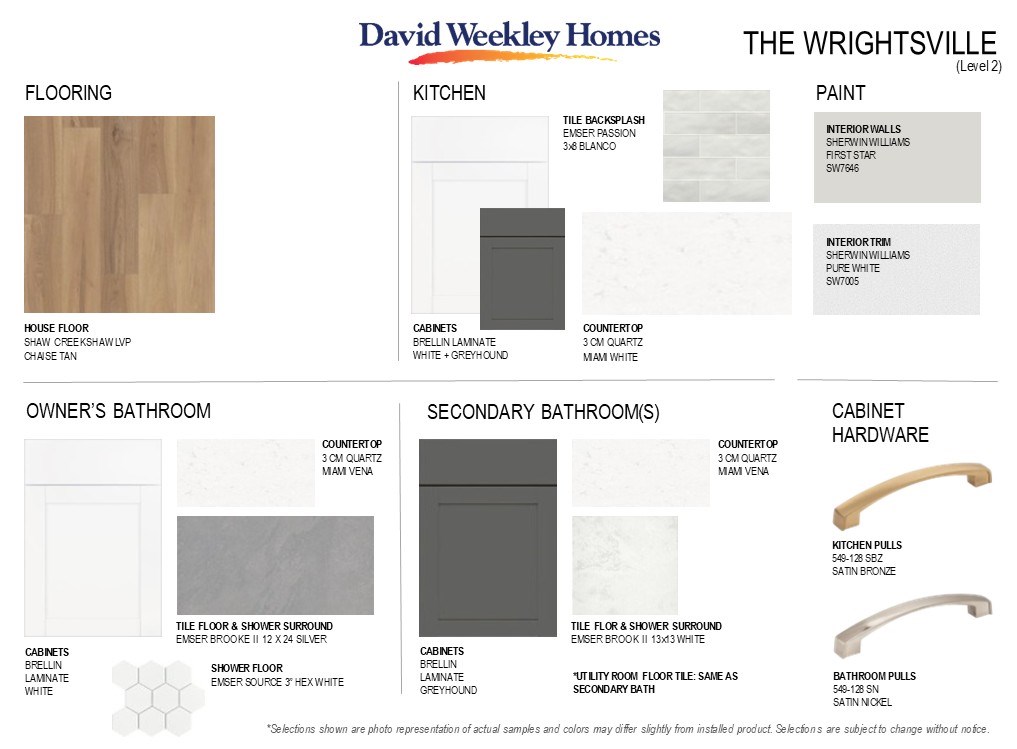
Welcome to 188 Tantara Bend, where timeless design and low-maintenance living come together in the beautifully crafted Ambition paired villa by David Weekley Homes. Located in Encore at Chatham Park, this thoughtfully designed home offers an inviting open-concept layout enhanced by an elegant interior palette of crisp whites, sophisticated grays, and warm natural-toned luxury vinyl plank flooring.
The heart of the home is a gourmet kitchen designed to impress, featuring a gas cooktop, built-in wall oven, expansive center island, and oversized walk-in pantry. Whether preparing meals or entertaining guests, the seamless flow from the kitchen to the dining and family room creates an inviting atmosphere for every occasion.
The spacious Owner's Retreat is a private sanctuary, complete with a luxurious zero-entry Super Shower, handheld shower head, dual vanity, and generous walk-in closet. A secondary bedroom and full bath provide comfortable accommodations for overnight guests or the perfect flex space for a home office or hobby room.
An inviting front porch and charming private courtyard create a warm welcome, offering the perfect place to greet neighbors, enjoy your morning coffee, or unwind outdoors before stepping inside. At the rear of the home, the covered porch extends your living space, providing another peaceful setting for relaxing or entertaining.
With lawn maintenance included and resort-inspired amenities just moments away, this home delivers the carefree lifestyle Encore at Chatham Park is known for. Contact the David Weekley Homes team today to learn more about this exceptional opportunity in Pittsboro, NC.
Learn More Show Less
Welcome to 188 Tantara Bend, where timeless design and low-maintenance living come together in the beautifully crafted Ambition paired villa by David Weekley Homes. Located in Encore at Chatham Park, this thoughtfully designed home offers an inviting open-concept layout enhanced by an elegant interior palette of crisp whites, sophisticated grays, and warm natural-toned luxury vinyl plank flooring.
The heart of the home is a gourmet kitchen designed to impress, featuring a gas cooktop, built-in wall oven, expansive center island, and oversized walk-in pantry. Whether preparing meals or entertaining guests, the seamless flow from the kitchen to the dining and family room creates an inviting atmosphere for every occasion.
The spacious Owner's Retreat is a private sanctuary, complete with a luxurious zero-entry Super Shower, handheld shower head, dual vanity, and generous walk-in closet. A secondary bedroom and full bath provide comfortable accommodations for overnight guests or the perfect flex space for a home office or hobby room.
An inviting front porch and charming private courtyard create a warm welcome, offering the perfect place to greet neighbors, enjoy your morning coffee, or unwind outdoors before stepping inside. At the rear of the home, the covered porch extends your living space, providing another peaceful setting for relaxing or entertaining.
With lawn maintenance included and resort-inspired amenities just moments away, this home delivers the carefree lifestyle Encore at Chatham Park is known for. Contact the David Weekley Homes team today to learn more about this exceptional opportunity in Pittsboro, NC.
More plans in this community
Model Home
![The Inspiration - C Exterior]()
Quick Move-ins
Ready 11/5/2026
![The Abition - A Exterior]()
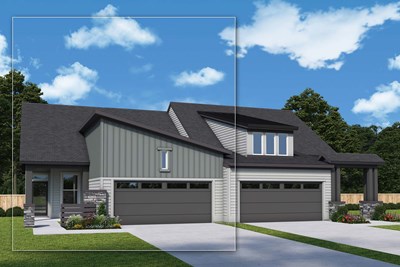
The Ambition
194 Tantara Bend, Pittsboro, NC 27312
$469,730
|
Sq. Ft: 1469
Story
1
Bedrooms
2
Full Baths
2
Car Garage
2
Ready 11/2/2026
![The Clarity - D Exterior]()
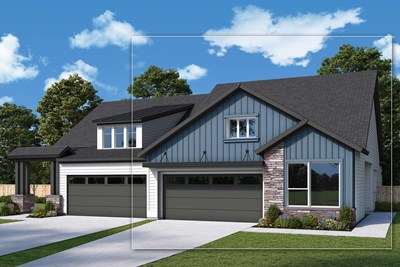
The Clarity
201 Tantara Bend, Pittsboro, NC 27312
$490,660
|
Sq. Ft: 1726
Story
1
Bedrooms
2
Full Baths
2
Car Garage
2
Ready 12/1/2026
![The Clarity - C Exterior]()
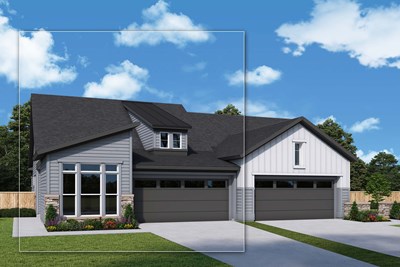
The Clarity
179 Tantara Bend, Pittsboro, NC 27312
$499,570
|
Sq. Ft: 1726
Story
1
Bedrooms
2
Full Baths
2
Car Garage
2
Ready Now
![Exterior Front]()
The Inspiration
134 Tantara Bend, Pittsboro, NC 27312
$469,990
|
Sq. Ft: 1467
Story
1
Bedrooms
2
Full Baths
2
Car Garage
2
Ready Now
![Exterior Front]()
The Inspiration
128 Tantara Bend, Pittsboro, NC 27312
$459,000
|
Sq. Ft: 1467
Story
1
Bedrooms
2
Full Baths
2
Car Garage
2
Visit the Community
Figures reflecting size, square footage, and other dimensions are estimates; actual
construction may vary. Size/square footage and price of your home may vary based
on bonus rooms and options selected. Floor plans may vary according to elevation.
Prices, plans, dimensions, features, specifications, materials, and availability
of homes or communities are subject to change without notice or obligation. Please
contact us to verify current information. Illustrations are artist's depictions
only. They may differ from completed improvements and may change without notice.

