 MENU
MENU
 MENU
MENU

 Call Us


3
Stories
4
Bedrooms
3
Full Baths
1
Half Baths
2
Car Garage
Ready 12/31/2026
Overview
Experience modern Lowcountry living in this brand-new 3-story townhome featuring an open-concept design. Enjoy some privacy with this corner home next to HOA open space. The home offers a luxurious Owner's Retreat with large walk in shower AND a private second suite on the third floor. The gourmet kitchen is the heart of the home, complete with a large center island to gather around. The adjacent family room and dining space create a home ideal for everyday living and seemless entertaining. Neutral linen finishes, and stylish details blend timeless elegance with everyday functionality. A loft on the second floor provides the perfect space for a home office. 2 additional secondary bedrooms are on the second floor. Enjoy a walkable lifestyle with shopping, dining, and daily conveniences just steps away. Ideally located only 4 miles from historic downtown Charleston and 8 miles from Folly Beach, this home offers the perfect balance of city access and coastal relaxation.
Learn More Show Less
Experience modern Lowcountry living in this brand-new 3-story townhome featuring an open-concept design. Enjoy some privacy with this corner home next to HOA open space. The home offers a luxurious Owner's Retreat with large walk in shower AND a private second suite on the third floor. The gourmet kitchen is the heart of the home, complete with a large center island to gather around. The adjacent family room and dining space create a home ideal for everyday living and seemless entertaining. Neutral linen finishes, and stylish details blend timeless elegance with everyday functionality. A loft on the second floor provides the perfect space for a home office. 2 additional secondary bedrooms are on the second floor. Enjoy a walkable lifestyle with shopping, dining, and daily conveniences just steps away. Ideally located only 4 miles from historic downtown Charleston and 8 miles from Folly Beach, this home offers the perfect balance of city access and coastal relaxation.
More plans in this community

The Lightwood
From: $577,990
|
Sq. Ft: 2138 - 2149
Stories
3
Bedrooms
4
Full Baths
3
Half Bath
1
Car Garage
2

The Timmons
From: $627,990
|
Sq. Ft: 2163
Stories
3
Bedrooms
4
Full Baths
3
Half Bath
1
Car Garage
2
Quick Move-ins
Ready 10/23/2026
![The Lightwood - B Exterior]()
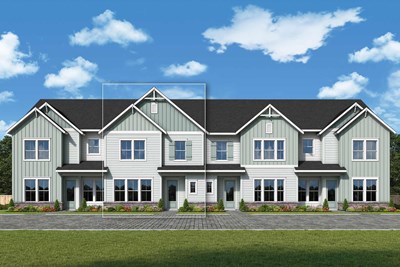
The Lightwood
275 Newtown Creek Dr, Charleston, SC 29412
$607,440
|
Sq. Ft: 2149
Stories
3
Bedrooms
4
Full Baths
3
Half Bath
1
Car Garage
2
Ready 12/31/2026
![The Lightwood - A Exterior]()
The Lightwood
263 Newtown Creek Dr, Charleston, SC 29412
$600,054
|
Sq. Ft: 2138
Stories
3
Bedrooms
4
Full Baths
3
Half Bath
1
Car Garage
2
Ready 12/31/2026
![The Lightwood - B Exterior]()
The Lightwood
259 Newtown Creek Dr, Charleston, SC 29412
$600,627
|
Sq. Ft: 2149
Stories
3
Bedrooms
4
Full Baths
3
Half Bath
1
Car Garage
2
Ready 10/27/2026
![The Timmons - A Exterior]()
The Timmons
283 Newtown Creek Dr, Charleston, SC 29412
$673,936
|
Sq. Ft: 2163
Stories
3
Bedrooms
4
Full Baths
3
Half Bath
1
Car Garage
2
Ready 10/23/2026
![The Timmons - A Exterior]()
The Timmons
271 Newtown Creek Dr, Charleston, SC 29412
$670,756
|
Sq. Ft: 2163
Stories
3
Bedrooms
4
Full Baths
3
Half Bath
1
Car Garage
2
Ready 12/31/2026
![The Timmons - A Exterior]()
The Timmons
255 Newtown Creek Dr, Charleston, SC 29412
$659,809
|
Sq. Ft: 2163
Stories
3
Bedrooms
4
Full Baths
3
Half Bath
1
Car Garage
2
Visit the Community
Figures reflecting size, square footage, and other dimensions are estimates; actual
construction may vary. Size/square footage and price of your home may vary based
on bonus rooms and options selected. Floor plans may vary according to elevation.
Prices, plans, dimensions, features, specifications, materials, and availability
of homes or communities are subject to change without notice or obligation. Please
contact us to verify current information. Illustrations are artist's depictions
only. They may differ from completed improvements and may change without notice.

