 MENU
MENU
 MENU
MENU

 Call Us




2
Stories
4
Bedrooms
3
Full Baths
2
Car Garage
Ready 1/15/2027
Overview

Backing to open space, this beautifully designed home offers privacy, flexibility and an effortless flow for everyday living and entertaining. The light-filled, open-concept family and dining areas connect seamlessly to a gourmet kitchen featuring a generous center island and a convenient butler's pantry with additional storage and serving space. Expansive sliding glass doors extend the living area onto an oversized screened porch, where you can relax, dine or entertain while enjoying the tranquil natural setting. A private main-level bedroom with an adjacent full bath is ideal for overnight guests, multigenerational living or a quiet home office. Upstairs, the bright and spacious Owner's Retreat provides a relaxing escape, while two secondary bedrooms, a versatile flex space and a conveniently located laundry room complete this thoughtfully planned home. Enjoy Nexton's resort style pool, fitness center, clubhouse, pickleball and tennis courts, play parks and more. New grocery stores, shops and dining are within the community.
Learn More Show Less
Backing to open space, this beautifully designed home offers privacy, flexibility and an effortless flow for everyday living and entertaining. The light-filled, open-concept family and dining areas connect seamlessly to a gourmet kitchen featuring a generous center island and a convenient butler's pantry with additional storage and serving space. Expansive sliding glass doors extend the living area onto an oversized screened porch, where you can relax, dine or entertain while enjoying the tranquil natural setting. A private main-level bedroom with an adjacent full bath is ideal for overnight guests, multigenerational living or a quiet home office. Upstairs, the bright and spacious Owner's Retreat provides a relaxing escape, while two secondary bedrooms, a versatile flex space and a conveniently located laundry room complete this thoughtfully planned home. Enjoy Nexton's resort style pool, fitness center, clubhouse, pickleball and tennis courts, play parks and more. New grocery stores, shops and dining are within the community.
More plans in this community
Model Home
![The Bridges - B Exterior]()

The Bridges
From: $569,990
|
Sq. Ft: 2673 - 2694
Stories
2
Bedrooms
3 - 5
Full Baths
2 - 4
Half Bath
1
Car Garage
2
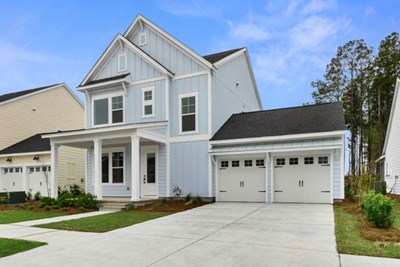

The Jenkins
From: $559,990
|
Sq. Ft: 2553 - 2575
Stories
2
Bedrooms
4
Full Baths
2
Half Bath
1
Car Garage
2

The Lindley
From: $544,990
|
Sq. Ft: 2381 - 2384
Story
1
Bedrooms
3 - 4
Full Baths
2
Half Bath
0 - 1
Car Garage
2
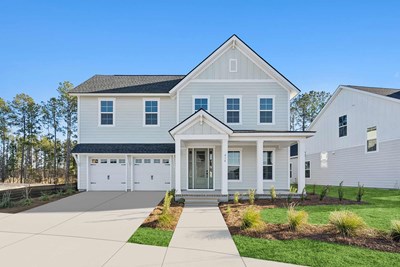

The Sweetea
From: $549,990
|
Sq. Ft: 2524
Stories
2
Bedrooms
4
Full Baths
2
Half Bath
1
Car Garage
2
Quick Move-ins
Ready Now
![Exterior Front]()
The Bridges
432 Brightside Trail, Summerville, SC 29486
$644,879
|
Sq. Ft: 2694
Stories
2
Bedrooms
3
Full Baths
2
Half Bath
1
Car Garage
2
Ready Now
![Exterior Front]()
The Bridges
718 Twinflower Lane, Summerville, SC 29486
$592,270
|
Sq. Ft: 2673
Stories
2
Bedrooms
3
Full Baths
2
Half Bath
1
Car Garage
2
Ready 1/28/2027
![The Bridges - B Exterior]()
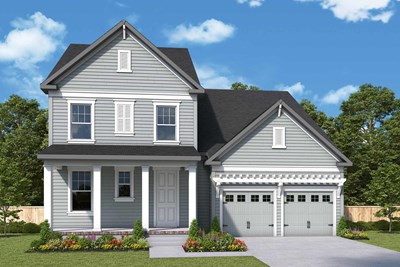
The Bridges
437 Brightside Trail, Summerville, SC 29486
$659,271
|
Sq. Ft: 2673
Stories
2
Bedrooms
3
Full Baths
2
Half Bath
1
Car Garage
2
Ready Now
![Exterior Front]()
The Lindley
388 Brightside Trail, Summerville, SC 29486
$624,825
|
Sq. Ft: 2381
Story
1
Bedrooms
3
Full Baths
2
Half Bath
1
Car Garage
2
Visit the Community
Figures reflecting size, square footage, and other dimensions are estimates; actual
construction may vary. Size/square footage and price of your home may vary based
on bonus rooms and options selected. Floor plans may vary according to elevation.
Prices, plans, dimensions, features, specifications, materials, and availability
of homes or communities are subject to change without notice or obligation. Please
contact us to verify current information. Illustrations are artist's depictions
only. They may differ from completed improvements and may change without notice.

