 MENU
MENU
 MENU
MENU

 Call Us


3
Stories
4
Bedrooms
3
Full Baths
1
Half Baths
2
Car Garage
Ready 12/31/2026
Overview
This expertly designed home offers a spacious and functional layout that blends comfortable everyday living with stylish entertaining spaces. The welcoming entry opens into bright, open-concept living areas that seamlessly connect the family room, dining space, and kitchen.
This creates an inviting atmosphere for gathering with family and friends. The main living areas feature Shaw Pembroke Plus Lighthouse luxury vinyl plank flooring adding the warmth and beauty of hardwood with exceptional durability.
Easy maintenance is a key benefit of this beautiful flooring choice. The well-appointed kitchen serves as the centerpiece of the home and showcases elegant Blanco Maple Silestone countertops and Barnett Harbor cabinetry.
A classic Emser Ice White Glossy 3x6 brick-pattern backsplash, single-bowl undermount sink, and Whirlpool appliances complete this exceptional culinary space. A spacious workspace is perfect for cooking and entertaining.
Upstairs, generously sized bedrooms provide privacy and flexibility for family members, guests, or a home office. The luxurious Owner's Suite serves as a peaceful retreat and includes a beautifully finished Owner's Bath.
This space features 12x24 Byrne Coastline Matte tile stacked straight to the ceiling on the shower walls. Blanco Maple countertops with rectangular undermount sinks and a spa-inspired walk-in shower accented with Dal Tile Matte 1x3 Desert Gray herringbone mosaic shower floor complete this luxury bath.
Every space has been thoughtfully designed to combine timeless finishes, practical functionality, and modern comfort. This home is equally suited for relaxing, entertaining, and making lasting memories with those you love.
Contact the David Weekley Homes at Crosscreek Walk Team to learn more about this new home for sale in James Island, SC!
Learn More Show Less
This expertly designed home offers a spacious and functional layout that blends comfortable everyday living with stylish entertaining spaces. The welcoming entry opens into bright, open-concept living areas that seamlessly connect the family room, dining space, and kitchen.
This creates an inviting atmosphere for gathering with family and friends. The main living areas feature Shaw Pembroke Plus Lighthouse luxury vinyl plank flooring adding the warmth and beauty of hardwood with exceptional durability.
Easy maintenance is a key benefit of this beautiful flooring choice. The well-appointed kitchen serves as the centerpiece of the home and showcases elegant Blanco Maple Silestone countertops and Barnett Harbor cabinetry.
A classic Emser Ice White Glossy 3x6 brick-pattern backsplash, single-bowl undermount sink, and Whirlpool appliances complete this exceptional culinary space. A spacious workspace is perfect for cooking and entertaining.
Upstairs, generously sized bedrooms provide privacy and flexibility for family members, guests, or a home office. The luxurious Owner's Suite serves as a peaceful retreat and includes a beautifully finished Owner's Bath.
This space features 12x24 Byrne Coastline Matte tile stacked straight to the ceiling on the shower walls. Blanco Maple countertops with rectangular undermount sinks and a spa-inspired walk-in shower accented with Dal Tile Matte 1x3 Desert Gray herringbone mosaic shower floor complete this luxury bath.
Every space has been thoughtfully designed to combine timeless finishes, practical functionality, and modern comfort. This home is equally suited for relaxing, entertaining, and making lasting memories with those you love.
Contact the David Weekley Homes at Crosscreek Walk Team to learn more about this new home for sale in James Island, SC!
More plans in this community

The Lightwood
From: $577,990
|
Sq. Ft: 2138 - 2149
Stories
3
Bedrooms
4
Full Baths
3
Half Bath
1
Car Garage
2

The Timmons
From: $627,990
|
Sq. Ft: 2163
Stories
3
Bedrooms
4
Full Baths
3
Half Bath
1
Car Garage
2
Quick Move-ins
Ready 10/23/2026
![The Lightwood - B Exterior]()
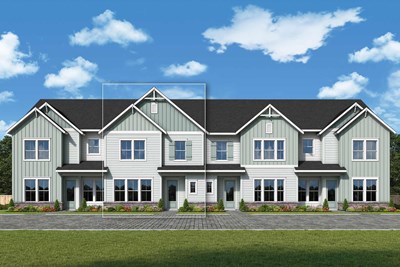
The Lightwood
275 Newtown Creek Dr, Charleston, SC 29412
$607,440
|
Sq. Ft: 2149
Stories
3
Bedrooms
4
Full Baths
3
Half Bath
1
Car Garage
2
Ready 12/31/2026
![The Lightwood - B Exterior]()
The Lightwood
259 Newtown Creek Dr, Charleston, SC 29412
$600,627
|
Sq. Ft: 2149
Stories
3
Bedrooms
4
Full Baths
3
Half Bath
1
Car Garage
2
Ready 10/27/2026
![The Timmons - A Exterior]()
The Timmons
283 Newtown Creek Dr, Charleston, SC 29412
$673,936
|
Sq. Ft: 2163
Stories
3
Bedrooms
4
Full Baths
3
Half Bath
1
Car Garage
2
Ready 10/23/2026
![The Timmons - A Exterior]()
The Timmons
271 Newtown Creek Dr, Charleston, SC 29412
$670,756
|
Sq. Ft: 2163
Stories
3
Bedrooms
4
Full Baths
3
Half Bath
1
Car Garage
2
Ready 12/31/2026
![The Timmons - A Exterior]()
The Timmons
267 Newtown Creek Dr, Charleston, SC 29412
$658,831
|
Sq. Ft: 2163
Stories
3
Bedrooms
4
Full Baths
3
Half Bath
1
Car Garage
2
Ready 12/31/2026
![The Timmons - A Exterior]()
The Timmons
255 Newtown Creek Dr, Charleston, SC 29412
$659,809
|
Sq. Ft: 2163
Stories
3
Bedrooms
4
Full Baths
3
Half Bath
1
Car Garage
2
Visit the Community
Figures reflecting size, square footage, and other dimensions are estimates; actual
construction may vary. Size/square footage and price of your home may vary based
on bonus rooms and options selected. Floor plans may vary according to elevation.
Prices, plans, dimensions, features, specifications, materials, and availability
of homes or communities are subject to change without notice or obligation. Please
contact us to verify current information. Illustrations are artist's depictions
only. They may differ from completed improvements and may change without notice.

