 MENU
MENU
 MENU
MENU

 Call Us


3
Stories
4
Bedrooms
3
Full Baths
1
Half Baths
2
Car Garage
Ready 2/24/2027
Overview
The first floor of this Sullivan floorplan begins with a welcoming entry and opens into connected dining, kitchen, and family areas, creating a comfortable layout for everyday living and entertaining. Shaw Creekshaw Shell Taupe luxury vinyl plank flooring flows throughout the main living areas for a warm, cohesive finish. The kitchen features Silestone Siberian countertops, Timberlake Barnett Linen cabinets extending to the ceiling, a central island, and stainless steel appliances, including a gas cooktop, designer hood, built-in oven, microwave, and dishwasher. A powder bath and access to the garage complete this level. The second floor includes the spacious owner’s retreat, two secondary bedrooms, a shared full bath, a versatile retreat, and a convenient utility room. In the owner’s bath, Shaw Creekshaw Shell Taupe flooring complements the Timberlake Barnett Linen vanity and Motion Gray Silestone countertops with rectangular undermount sinks. The generous 84-by-42-inch walk-in shower showcases Daltile Platinum Alabaster 12-by-24-inch wall tile and Architectural Gray penny-round mosaic tile on the shower floor. The third floor provides a private fourth bedroom, a third full bath, and convenient attic storage areas, making it ideal for guests or additional household privacy.
Learn More Show Less
The first floor of this Sullivan floorplan begins with a welcoming entry and opens into connected dining, kitchen, and family areas, creating a comfortable layout for everyday living and entertaining. Shaw Creekshaw Shell Taupe luxury vinyl plank flooring flows throughout the main living areas for a warm, cohesive finish. The kitchen features Silestone Siberian countertops, Timberlake Barnett Linen cabinets extending to the ceiling, a central island, and stainless steel appliances, including a gas cooktop, designer hood, built-in oven, microwave, and dishwasher. A powder bath and access to the garage complete this level. The second floor includes the spacious owner’s retreat, two secondary bedrooms, a shared full bath, a versatile retreat, and a convenient utility room. In the owner’s bath, Shaw Creekshaw Shell Taupe flooring complements the Timberlake Barnett Linen vanity and Motion Gray Silestone countertops with rectangular undermount sinks. The generous 84-by-42-inch walk-in shower showcases Daltile Platinum Alabaster 12-by-24-inch wall tile and Architectural Gray penny-round mosaic tile on the shower floor. The third floor provides a private fourth bedroom, a third full bath, and convenient attic storage areas, making it ideal for guests or additional household privacy.
More plans in this community
Model Home
![The Greenbelt - A Exterior]()
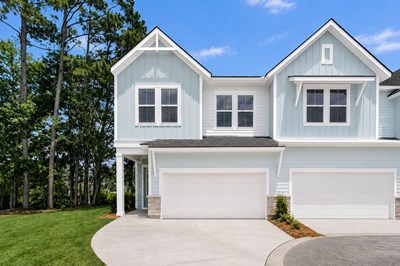
The Greenbelt
From: $659,990
|
Sq. Ft: 2335
Stories
3
Bedrooms
4
Full Baths
3
Half Bath
1
Car Garage
2
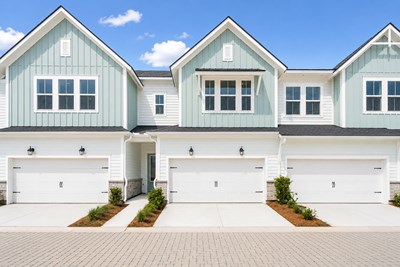
The Sullivan
From: $603,990
|
Sq. Ft: 2195 - 2222
Stories
3
Bedrooms
4
Full Baths
3
Half Bath
1
Car Garage
2
Quick Move-ins
Ready 11/17/2026
![The Greenbelt - A Exterior]()

The Greenbelt
254 Newtown Creek Dr., Charleston, SC 29412
$702,003
|
Sq. Ft: 2335
Stories
3
Bedrooms
4
Full Baths
3
Half Bath
1
Car Garage
2
Ready 11/18/2026
![The Sullivan - A Exterior]()

The Sullivan
266 Newtown Creek Dr., Charleston, SC 29412
$639,446
|
Sq. Ft: 2195
Stories
3
Bedrooms
4
Full Baths
3
Half Bath
1
Car Garage
2
Ready 11/17/2026
![The Sullivan - B Exterior]()
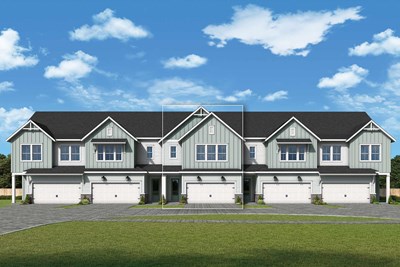
The Sullivan
262 Newtown Creek Dr., Charleston, SC 29412
$650,300
|
Sq. Ft: 2222
Stories
3
Bedrooms
4
Full Baths
3
Half Bath
1
Car Garage
2
Ready 2/22/2027
![The Sullivan - A Exterior]()
The Sullivan
143 Corner Park Loop, Charleston, SC 29412
$650,064
|
Sq. Ft: 2195
Stories
3
Bedrooms
4
Full Baths
3
Half Bath
1
Car Garage
2
Ready 2/24/2027
![The Sullivan - A Exterior]()
The Sullivan
135 Corner Park Loop, Charleston, SC 29412
$647,387
|
Sq. Ft: 2195
Stories
3
Bedrooms
4
Full Baths
3
Half Bath
1
Car Garage
2
Visit the Community
Figures reflecting size, square footage, and other dimensions are estimates; actual
construction may vary. Size/square footage and price of your home may vary based
on bonus rooms and options selected. Floor plans may vary according to elevation.
Prices, plans, dimensions, features, specifications, materials, and availability
of homes or communities are subject to change without notice or obligation. Please
contact us to verify current information. Illustrations are artist's depictions
only. They may differ from completed improvements and may change without notice.

