 MENU
MENU
 MENU
MENU

 Call Us


2
Stories
3
Bedrooms
3
Full Baths
2
Car Garage
Ready Now
Overview
Move right into this beautifully designed one-and-a-half-story home that offers the perfect blend of convenience, comfort, and flexibility. Ideal for a lock-and-leave lifestyle, this home features a manageable, low-maintenance yard and thoughtfully designed living spaces. The main level includes a spacious Owner's Retreat with a zero-entry walk-in shower, a secondary bedroom, and an open-concept living area that seamlessly connects to the gourmet kitchen, complete with a large center island, premium finishes, and abundant storage. Upstairs, a private bonus suite with an additional bedroom and full bath provides the perfect space for guests, a home office, or multi-generational living. Enjoy the ease of primarily one-story living with the added versatility of extra space when you need it.
Learn More Show Less
Move right into this beautifully designed one-and-a-half-story home that offers the perfect blend of convenience, comfort, and flexibility. Ideal for a lock-and-leave lifestyle, this home features a manageable, low-maintenance yard and thoughtfully designed living spaces. The main level includes a spacious Owner's Retreat with a zero-entry walk-in shower, a secondary bedroom, and an open-concept living area that seamlessly connects to the gourmet kitchen, complete with a large center island, premium finishes, and abundant storage. Upstairs, a private bonus suite with an additional bedroom and full bath provides the perfect space for guests, a home office, or multi-generational living. Enjoy the ease of primarily one-story living with the added versatility of extra space when you need it.
More plans in this community
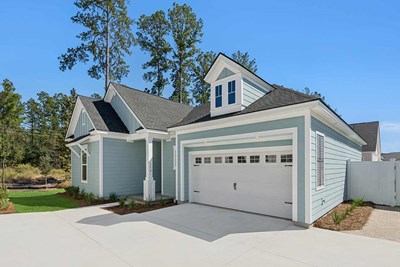
The Bloomsbury
From: $397,990
|
Sq. Ft: 1650 - 2422
Story
1
Bedrooms
2 - 4
Full Baths
2 - 3
Half Bath
0 - 1
Car Garage
2
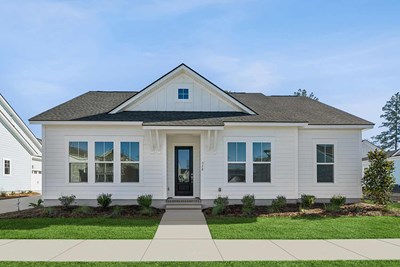
The Brickhaven
From: $388,990
|
Sq. Ft: 1734 - 2473
Story
1
Bedrooms
2 - 4
Full Baths
2 - 3
Car Garage
2
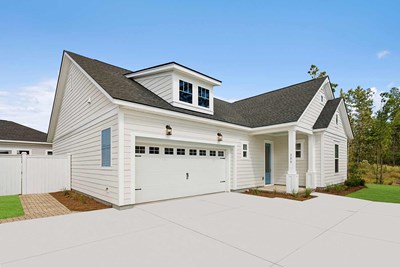
The Wrendale
From: $394,990
|
Sq. Ft: 1610 - 1637
Story
1
Bedrooms
2 - 3
Full Baths
2
Half Bath
0 - 1
Car Garage
2
Quick Move-ins
Ready 12/10/2026
![The Bloomsbury - D Exterior]()

The Bloomsbury
280 Brightside Trail, Summerville, SC 29486
$444,423
|
Sq. Ft: 1650
Story
1
Bedrooms
2
Full Baths
2
Car Garage
2
Ready 10/27/2026
![The Brickhaven - G Exterior]()

The Brickhaven
286 Brightside Trail, Summerville, SC 29486
$426,159
|
Sq. Ft: 1735
Story
1
Bedrooms
3
Full Baths
2
Car Garage
2
Ready 10/29/2026
![The Brickhaven - E Exterior]()

The Brickhaven
282 Brightside Trail, Summerville, SC 29486
$422,146
|
Sq. Ft: 1734
Story
1
Bedrooms
2
Full Baths
2
Car Garage
2
Ready 12/10/2026
![The Wrendale - D Exterior]()
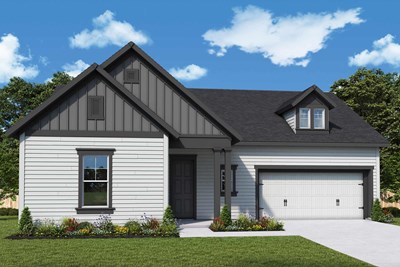
The Wrendale
276 Brightside Trail, Summerville, SC 29486
$454,256
|
Sq. Ft: 1706
Story
1
Bedrooms
2
Full Baths
2
Car Garage
2
Ready 10/30/2026
![The Wrendale - D Exterior]()
The Wrendale
284 Brightside Trail, Summerville, SC 29486
$454,368
|
Sq. Ft: 1706
Story
1
Bedrooms
2
Full Baths
2
Car Garage
2
Visit the Community
Figures reflecting size, square footage, and other dimensions are estimates; actual
construction may vary. Size/square footage and price of your home may vary based
on bonus rooms and options selected. Floor plans may vary according to elevation.
Prices, plans, dimensions, features, specifications, materials, and availability
of homes or communities are subject to change without notice or obligation. Please
contact us to verify current information. Illustrations are artist's depictions
only. They may differ from completed improvements and may change without notice.

