Overview
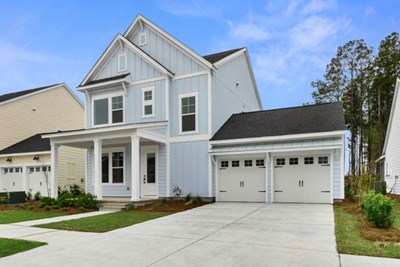
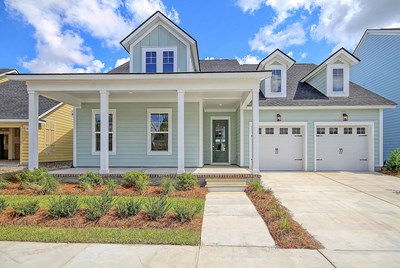


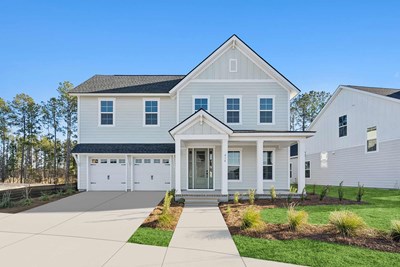
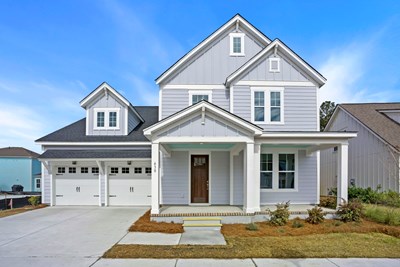

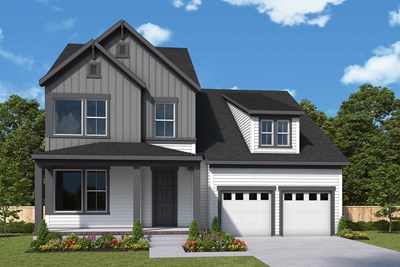
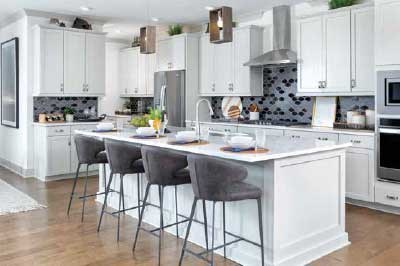
This thoughtfully designed Bridges floorplan offers three bedrooms, two full baths, a powder bath, and a two-car garage. The first floor welcomes you through a spacious entry beside a private study, then flows into the formal dining room, kitchen, and family room. Shaw Wildlight Urban Hearth Oak luxury vinyl plank flooring extends throughout the main living areas, creating a warm, cohesive foundation. The kitchen features Silestone Siberian countertops, Timberlake Barnett Harbor cabinets, a generous island, gas cooktop with designer hood, built-in oven and microwave, and stainless steel appliances. Sliding glass doors connect the dining area to an extended covered porch, while a powder bath, backpack rack, pantry storage, and under-stair storage add convenience. Upstairs, the owner’s retreat is joined by two secondary bedrooms, a shared bath, central retreat, and utility room. The owner’s bath showcases Daltile Platinum Oyster 12-by-24-inch tile across the bathroom floor and shower walls, a Timberlake Barnett Harbor vanity, and Silestone Miami Vena countertops. Its spacious 66-by-42-inch walk-in shower includes a 42-inch tiled half wall with glass extending to seven feet and Daltile Color Wheel Desert Gray penny mosaic tile across the shower floor for a polished, spa-like finish.
Learn More Show Less
This thoughtfully designed Bridges floorplan offers three bedrooms, two full baths, a powder bath, and a two-car garage. The first floor welcomes you through a spacious entry beside a private study, then flows into the formal dining room, kitchen, and family room. Shaw Wildlight Urban Hearth Oak luxury vinyl plank flooring extends throughout the main living areas, creating a warm, cohesive foundation. The kitchen features Silestone Siberian countertops, Timberlake Barnett Harbor cabinets, a generous island, gas cooktop with designer hood, built-in oven and microwave, and stainless steel appliances. Sliding glass doors connect the dining area to an extended covered porch, while a powder bath, backpack rack, pantry storage, and under-stair storage add convenience. Upstairs, the owner’s retreat is joined by two secondary bedrooms, a shared bath, central retreat, and utility room. The owner’s bath showcases Daltile Platinum Oyster 12-by-24-inch tile across the bathroom floor and shower walls, a Timberlake Barnett Harbor vanity, and Silestone Miami Vena countertops. Its spacious 66-by-42-inch walk-in shower includes a 42-inch tiled half wall with glass extending to seven feet and Daltile Color Wheel Desert Gray penny mosaic tile across the shower floor for a polished, spa-like finish.
More plans in this community
The Bridges
From: $569,990
Sq. Ft: 2673 - 2694
The Jenkins
From: $559,990
Sq. Ft: 2553 - 2575
The Lindley
From: $544,990
Sq. Ft: 2381 - 2384
The Sweetea
From: $549,990
Sq. Ft: 2524
Quick Move-ins
The Bridges
718 Twinflower Lane, Summerville, SC 29486
$627,270
Sq. Ft: 2673
The Bridges
432 Brightside Trail, Summerville, SC 29486
$660,879
Sq. Ft: 2694
The Bridges
400 Brightside Trail, Summerville, SC 29486
$657,485
Sq. Ft: 2694
The Lindley
388 Brightside Trail, Summerville, SC 29486