 MENU
MENU
 MENU
MENU

 Call Us




2
Stories
4
Bedrooms
2
Full Baths
1
Half Baths
2
Car Garage
Overview
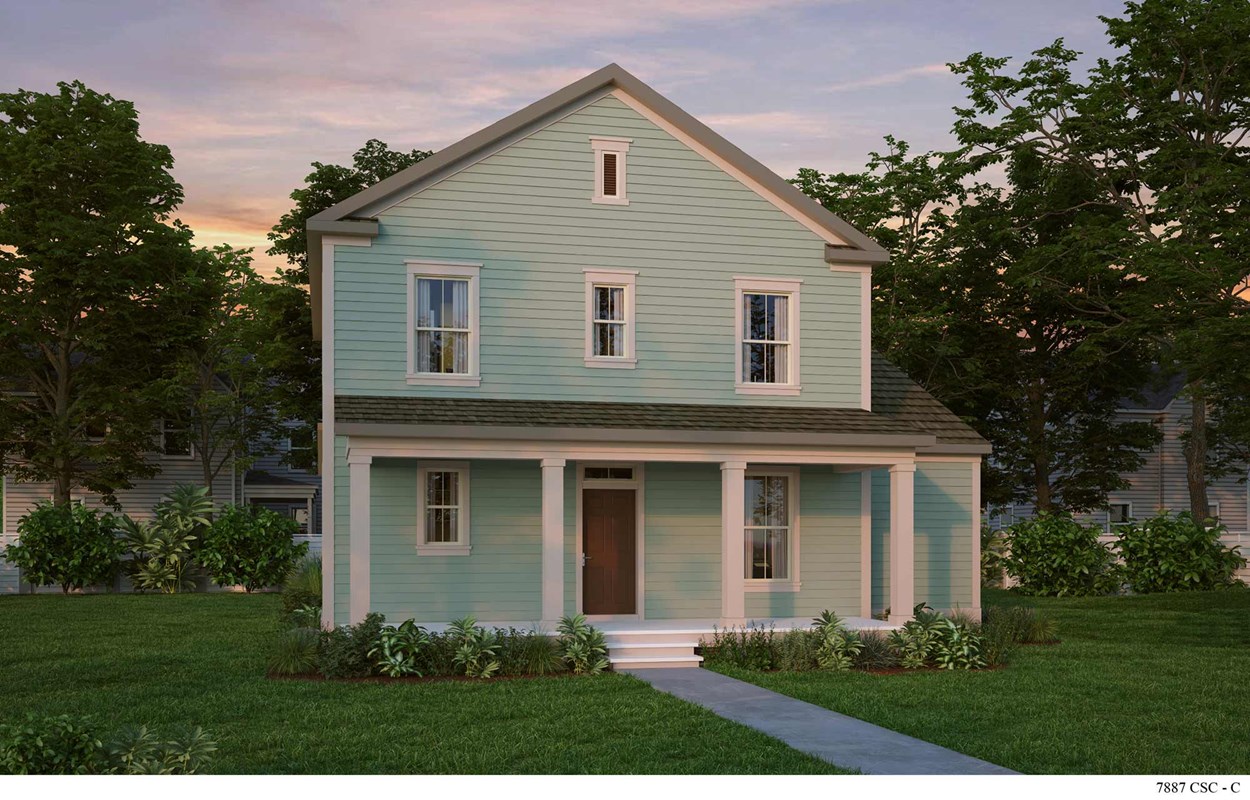
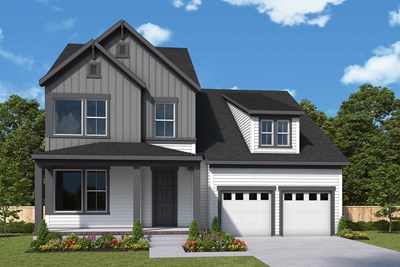
Enjoy living at its finest in the sophisticated Jenkins floor plan by David Weekley Homes. Begin and end each day in the sensational Owner’s Retreat, featuring a delightful en suite bathroom and a large walk-in closet.
Design an imaginative family movie theater in the upstairs retreat and a home office in the downstairs study. Unique personalities and individual styles shine in the spacious upstairs bedrooms.
Gather in the shade of your covered porch for evening leisure and weekend fun. The streamlined kitchen offers a splendid culinary layout and open views to the adjacent living spaces.
Your open floor plan provides a beautiful expanse for you to fill with decorative flair and lifelong memories.
Experience the benefits of our Brand Promise in this expertly-crafted new home in Nexton – Midtown of Summerville, SC.
Learn More Show Less
Enjoy living at its finest in the sophisticated Jenkins floor plan by David Weekley Homes. Begin and end each day in the sensational Owner’s Retreat, featuring a delightful en suite bathroom and a large walk-in closet.
Design an imaginative family movie theater in the upstairs retreat and a home office in the downstairs study. Unique personalities and individual styles shine in the spacious upstairs bedrooms.
Gather in the shade of your covered porch for evening leisure and weekend fun. The streamlined kitchen offers a splendid culinary layout and open views to the adjacent living spaces.
Your open floor plan provides a beautiful expanse for you to fill with decorative flair and lifelong memories.
Experience the benefits of our Brand Promise in this expertly-crafted new home in Nexton – Midtown of Summerville, SC.
More plans in this community
Model Home
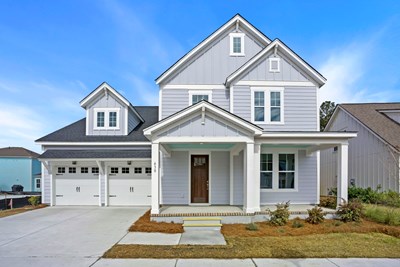
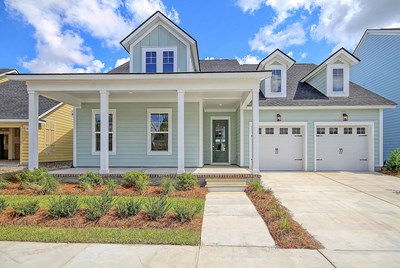
![The Bridges - B Exterior]()

The Bridges
From: $569,990
|
Sq. Ft: 2673 - 2694
Stories
2
Bedrooms
3 - 5
Full Baths
2 - 4
Half Bath
1
Car Garage
2
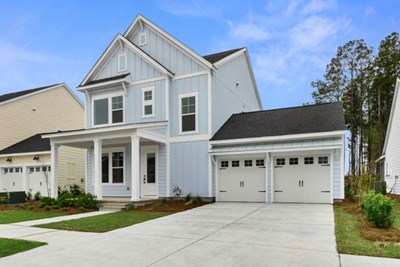

The Lindley
From: $544,990
|
Sq. Ft: 2381 - 2384
Story
1
Bedrooms
3 - 4
Full Baths
2
Half Bath
0 - 1
Car Garage
2
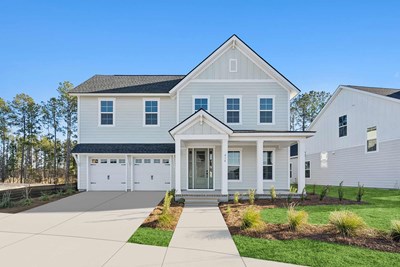

The Sweetea
From: $549,990
|
Sq. Ft: 2524
Stories
2
Bedrooms
4
Full Baths
2
Half Bath
1
Car Garage
2
Quick Move-ins
Ready Now
![Exterior Front]()
The Bridges
432 Brightside Trail, Summerville, SC 29486
$644,879
|
Sq. Ft: 2694
Stories
2
Bedrooms
3
Full Baths
2
Half Bath
1
Car Garage
2
Ready 1/13/2027
![The Bridges - C Exterior]()
The Bridges
400 Brightside Trail, Summerville, SC 29486
$644,485
|
Sq. Ft: 2694
Stories
2
Bedrooms
4
Full Baths
3
Car Garage
2
Ready Now
![Exterior Front]()
The Lindley
388 Brightside Trail, Summerville, SC 29486
$624,825
|
Sq. Ft: 2381
Story
1
Bedrooms
3
Full Baths
2
Half Bath
1
Car Garage
2
Visit the Community
Figures reflecting size, square footage, and other dimensions are estimates; actual
construction may vary. Size/square footage and price of your home may vary based
on bonus rooms and options selected. Floor plans may vary according to elevation.
Prices, plans, dimensions, features, specifications, materials, and availability
of homes or communities are subject to change without notice or obligation. Please
contact us to verify current information. Illustrations are artist's depictions
only. They may differ from completed improvements and may change without notice.

