 MENU
MENU
 MENU
MENU

 Call Us




1
Stories
4
Bedrooms
3
Full Baths
2
Car Garage
Ready 10/26/2026
Overview
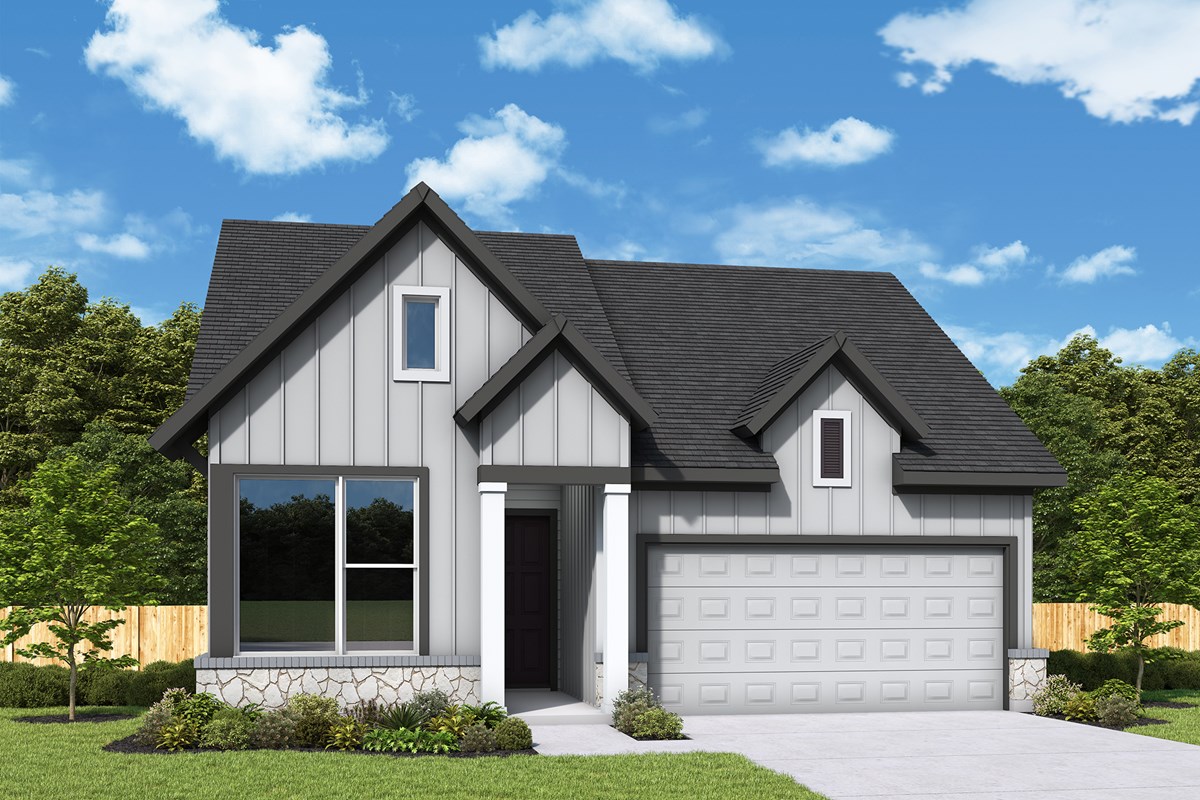
Welcome to The Canopy, a beautifully designed Crystal Beach by David Weekley Homes in The Colony, Bastrop. This north-facing, single-story home offers 4 bedrooms, 3 baths, a private study, and a premium greenbelt homesite.
Inside, soaring 12-foot ceilings create an open, light-filled living space ideal for entertaining and everyday living. The chef-inspired kitchen features warm barley cabinetry, black hardware, a large center island, and seamless connection to the family and dining areas. The private study provides a quiet workspace, while the thoughtfully designed layout offers privacy for family and guests.
The Owner's Retreat is highlighted by a vaulted ceiling and spa-like bath featuring an impressive 8-foot walk-in shower. White cabinetry and black hardware in the secondary baths add a timeless designer touch throughout the home.
Enjoy peaceful greenbelt views from the covered rear porch and experience the quality craftsmanship, energy efficiency, and lifestyle that make The Colony one of Bastrop's most sought-after master-planned communities.
Contact the David Weekley at The Colony Team today to schedule your private in-person or video tour and take the first step toward making this sensational new home yours in beautiful Bastrop, Texas!
Learn More Show Less
Welcome to The Canopy, a beautifully designed Crystal Beach by David Weekley Homes in The Colony, Bastrop. This north-facing, single-story home offers 4 bedrooms, 3 baths, a private study, and a premium greenbelt homesite.
Inside, soaring 12-foot ceilings create an open, light-filled living space ideal for entertaining and everyday living. The chef-inspired kitchen features warm barley cabinetry, black hardware, a large center island, and seamless connection to the family and dining areas. The private study provides a quiet workspace, while the thoughtfully designed layout offers privacy for family and guests.
The Owner's Retreat is highlighted by a vaulted ceiling and spa-like bath featuring an impressive 8-foot walk-in shower. White cabinetry and black hardware in the secondary baths add a timeless designer touch throughout the home.
Enjoy peaceful greenbelt views from the covered rear porch and experience the quality craftsmanship, energy efficiency, and lifestyle that make The Colony one of Bastrop's most sought-after master-planned communities.
Contact the David Weekley at The Colony Team today to schedule your private in-person or video tour and take the first step toward making this sensational new home yours in beautiful Bastrop, Texas!
More plans in this community
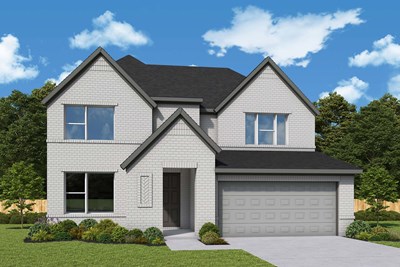

The Ayla
From: $414,990
|
Sq. Ft: 2495 - 2608
Stories
2
Bedrooms
4
Full Baths
3
Half Bath
1
Car Garage
2
Model Home
![The Kline - H Exterior]()
Quick Move-ins
Ready 10/6/2026
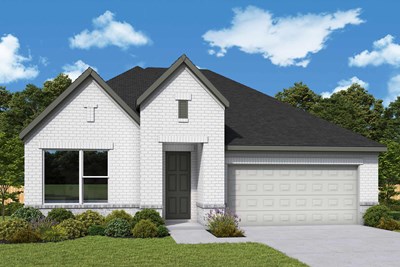
![The Ayla - E Exterior]()

The Ayla
105 Pinyon Pine Dr, Bastrop, TX 78602
$424,866
|
Sq. Ft: 2495
Stories
2
Bedrooms
4
Full Baths
3
Half Bath
1
Car Garage
2
Ready 7/20/2026
![The Crystal Beach - E Exterior]()
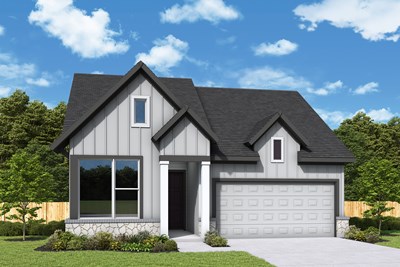
The Crystal Beach
222 Coleto Trail, Bastrop, TX 78602
$411,993
|
Sq. Ft: 2354
Story
1
Bedrooms
4
Full Baths
3
Car Garage
2
Ready 11/24/2026
![The Pine - B Exterior]()
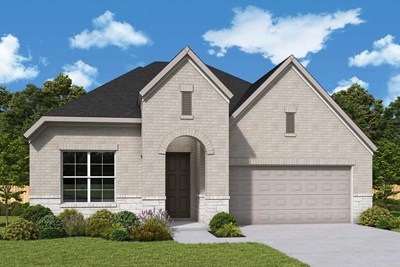
The Pine
243 Maddy Way, Bastrop, TX 78602
$417,625
|
Sq. Ft: 2240
Story
1
Bedrooms
3
Full Baths
2
Car Garage
2
Ready 8/31/2026
![The Stratton - G Exterior]()
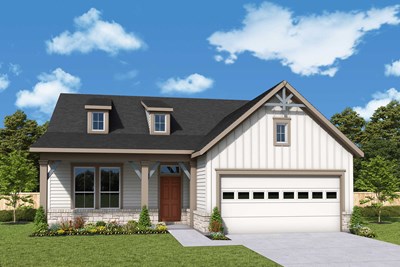
The Stratton
129 Pinyon Pine Dr, Bastrop, TX 78602
$387,826
|
Sq. Ft: 1874
Story
1
Bedrooms
3
Full Baths
2
Car Garage
2
Visit the Community
Figures reflecting size, square footage, and other dimensions are estimates; actual
construction may vary. Size/square footage and price of your home may vary based
on bonus rooms and options selected. Floor plans may vary according to elevation.
Prices, plans, dimensions, features, specifications, materials, and availability
of homes or communities are subject to change without notice or obligation. Please
contact us to verify current information. Illustrations are artist's depictions
only. They may differ from completed improvements and may change without notice.

