 MENU
MENU
 MENU
MENU

 Call Us




2
Stories
4
Bedrooms
3
Full Baths
1
Half Baths
2
Car Garage
Ready 9/29/2026
Overview
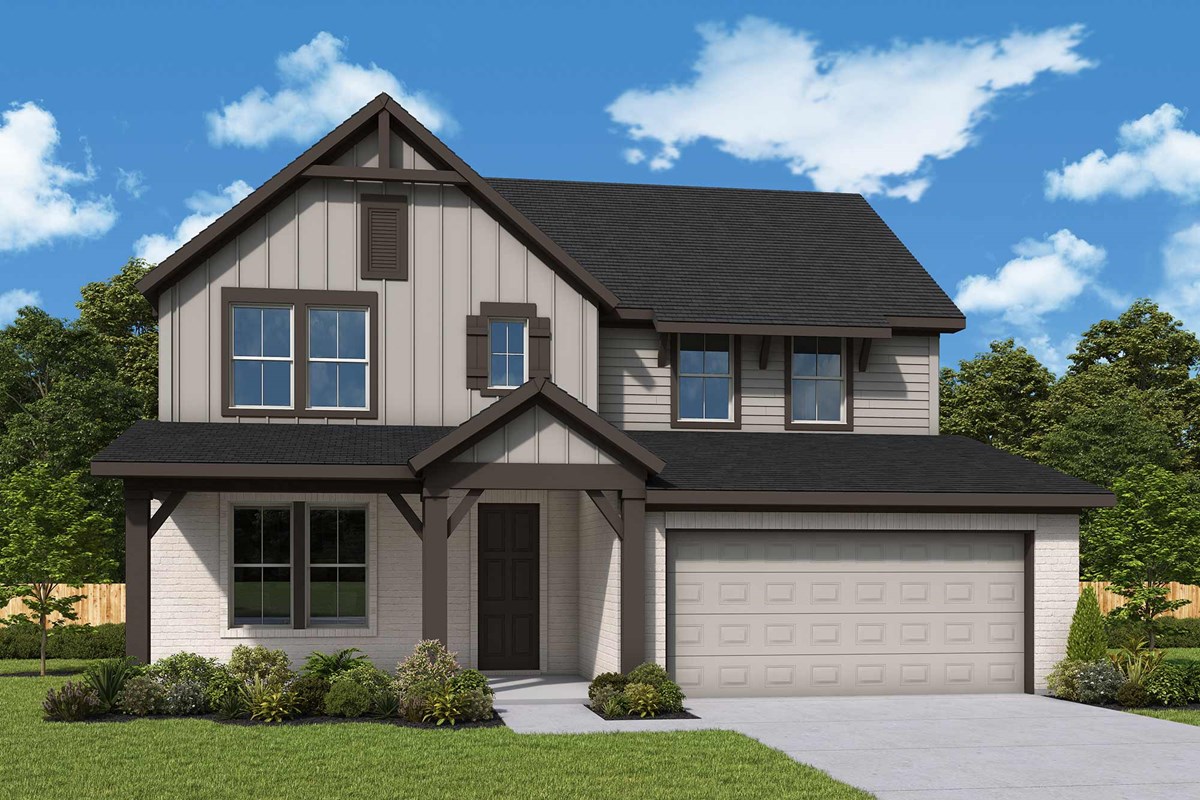
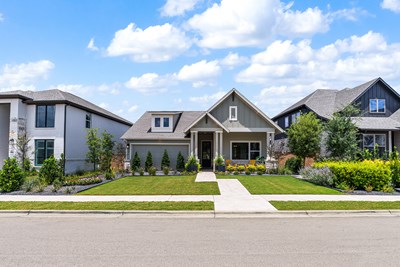
Discover elevated living in this beautifully designed 4-bedroom, 3.5-bath two-story Ayla by David Weekley Homes, perfectly positioned on a north-facing homesite at the end of a quiet cul-de-sac in The Colony. Backing to a serene greenbelt, this home offers peaceful views and added privacy in one of Bastrop’s most sought-after master-planned communities.
Artistry, expertise, and thoughtful design shine throughout the open-concept layout. The kitchen sits at the heart of the home, blending rich warm cabinetry, sleek black hardware and fixtures, and timeless style while overlooking the spacious family and dining areas—ideal for entertaining or everyday living.
The first-floor Owner’s Retreat provides a luxurious escape, complete with a spa-inspired super shower, large walk-in closet, and tranquil atmosphere. A bright open study and convenient half bath add flexibility and function to the main level.
Upstairs, a spacious retreat creates the perfect secondary living space for movie nights, play, or relaxation. Two junior bedrooms share the upper level alongside a private bedroom with its own en suite bath, offering comfort and privacy for guests or family members alike.
With sophisticated finishes, abundant natural light, and a premium greenbelt homesite, The Ayla delivers comfort, versatility, and refined living in a memorable setting.
Contact the David Weekley Team at The Colony today to learn more about this stunning new construction home in Bastrop, TX, and experience firsthand the unmatched quality and lifestyle awaiting you!
Learn More Show Less
Discover elevated living in this beautifully designed 4-bedroom, 3.5-bath two-story Ayla by David Weekley Homes, perfectly positioned on a north-facing homesite at the end of a quiet cul-de-sac in The Colony. Backing to a serene greenbelt, this home offers peaceful views and added privacy in one of Bastrop’s most sought-after master-planned communities.
Artistry, expertise, and thoughtful design shine throughout the open-concept layout. The kitchen sits at the heart of the home, blending rich warm cabinetry, sleek black hardware and fixtures, and timeless style while overlooking the spacious family and dining areas—ideal for entertaining or everyday living.
The first-floor Owner’s Retreat provides a luxurious escape, complete with a spa-inspired super shower, large walk-in closet, and tranquil atmosphere. A bright open study and convenient half bath add flexibility and function to the main level.
Upstairs, a spacious retreat creates the perfect secondary living space for movie nights, play, or relaxation. Two junior bedrooms share the upper level alongside a private bedroom with its own en suite bath, offering comfort and privacy for guests or family members alike.
With sophisticated finishes, abundant natural light, and a premium greenbelt homesite, The Ayla delivers comfort, versatility, and refined living in a memorable setting.
Contact the David Weekley Team at The Colony today to learn more about this stunning new construction home in Bastrop, TX, and experience firsthand the unmatched quality and lifestyle awaiting you!
Recently Viewed
Headwaters 80' - Executive Series
Ready Now
![The Bucaneer - B Exterior]()
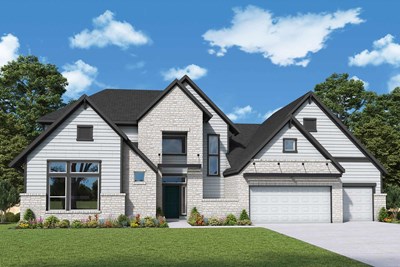
The Buccaneer
200 Silver Sage Court, Dripping Springs, TX 78620
$1,350,000
|
Sq. Ft: 4784
Stories
2
Bedrooms
5
Full Baths
4
Half Bath
1
Car Garage
3
More plans in this community
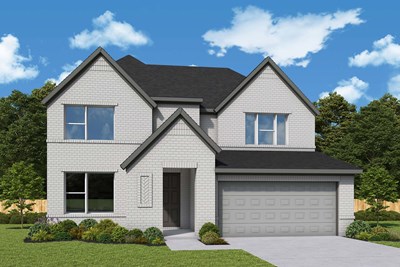
The Ayla
From: $417,990
|
Sq. Ft: 2495 - 2608
Stories
2
Bedrooms
4
Full Baths
3
Half Bath
1
Car Garage
2
Model Home
![The Kline - H Exterior]()
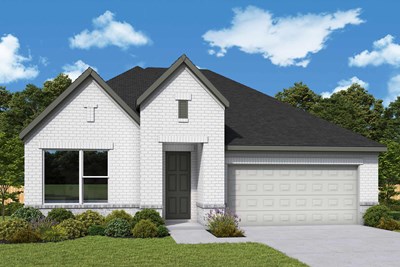
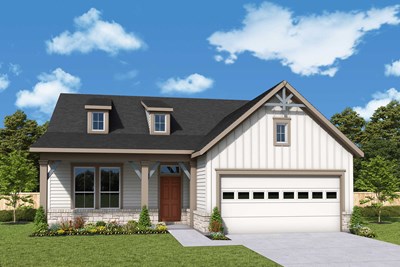
Quick Move-ins
Ready 12/30/2026
![The Crystal Beach - E Exterior]()
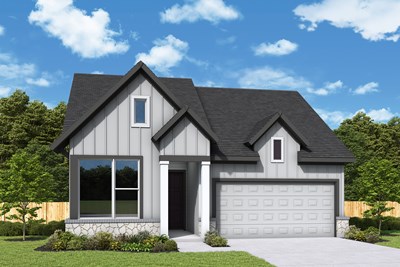
The Crystal Beach
247 Maddy Way, Bastrop, TX 78602
$434,715
|
Sq. Ft: 2354
Story
1
Bedrooms
4
Full Baths
3
Car Garage
2
Ready 1/5/2027
![The Kline - C Exterior]()
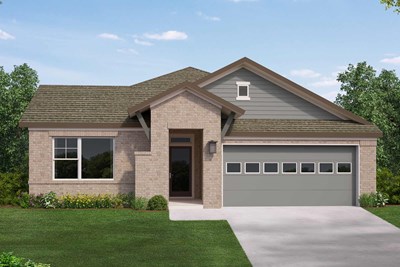
The Kline
282 Coleto Trail, Bastrop, TX 78602
$424,749
|
Sq. Ft: 2115
Story
1
Bedrooms
4
Full Baths
3
Car Garage
2
Ready 1/25/2027
![The Morrison - J Exterior]()

The Morrison
251 Maddy Way, Bastrop, TX 78602
$460,826
|
Sq. Ft: 2678
Stories
2
Bedrooms
5
Full Baths
3
Car Garage
2
Ready 12/15/2026
![The Pine - B Exterior]()
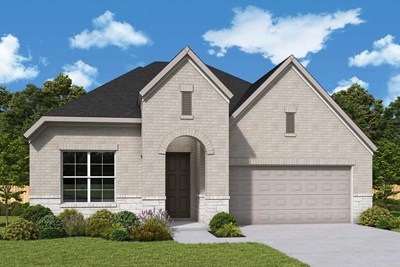
The Pine
243 Maddy Way, Bastrop, TX 78602
$420,625
|
Sq. Ft: 2240
Story
1
Bedrooms
3
Full Baths
2
Car Garage
2
Ready Now
![Exterior Front]()
The Stratton
129 Pinyon Pine Dr, Bastrop, TX 78602
$390,826
|
Sq. Ft: 1874
Story
1
Bedrooms
3
Full Baths
2
Car Garage
2
Recently Viewed
Headwaters 80' - Executive Series
Ready Now
![The Bucaneer - B Exterior]()
The Buccaneer
200 Silver Sage Court, Dripping Springs, TX 78620
$1,350,000
|
Sq. Ft: 4784
Stories
2
Bedrooms
5
Full Baths
4
Half Bath
1
Car Garage
3
Visit the Community
Figures reflecting size, square footage, and other dimensions are estimates; actual
construction may vary. Size/square footage and price of your home may vary based
on bonus rooms and options selected. Floor plans may vary according to elevation.
Prices, plans, dimensions, features, specifications, materials, and availability
of homes or communities are subject to change without notice or obligation. Please
contact us to verify current information. Illustrations are artist's depictions
only. They may differ from completed improvements and may change without notice.

