 MENU
MENU
 MENU
MENU

 Call Us




1
Stories
4
Bedrooms
3
Full Baths
2
Car Garage
Ready 1/5/2027
Overview
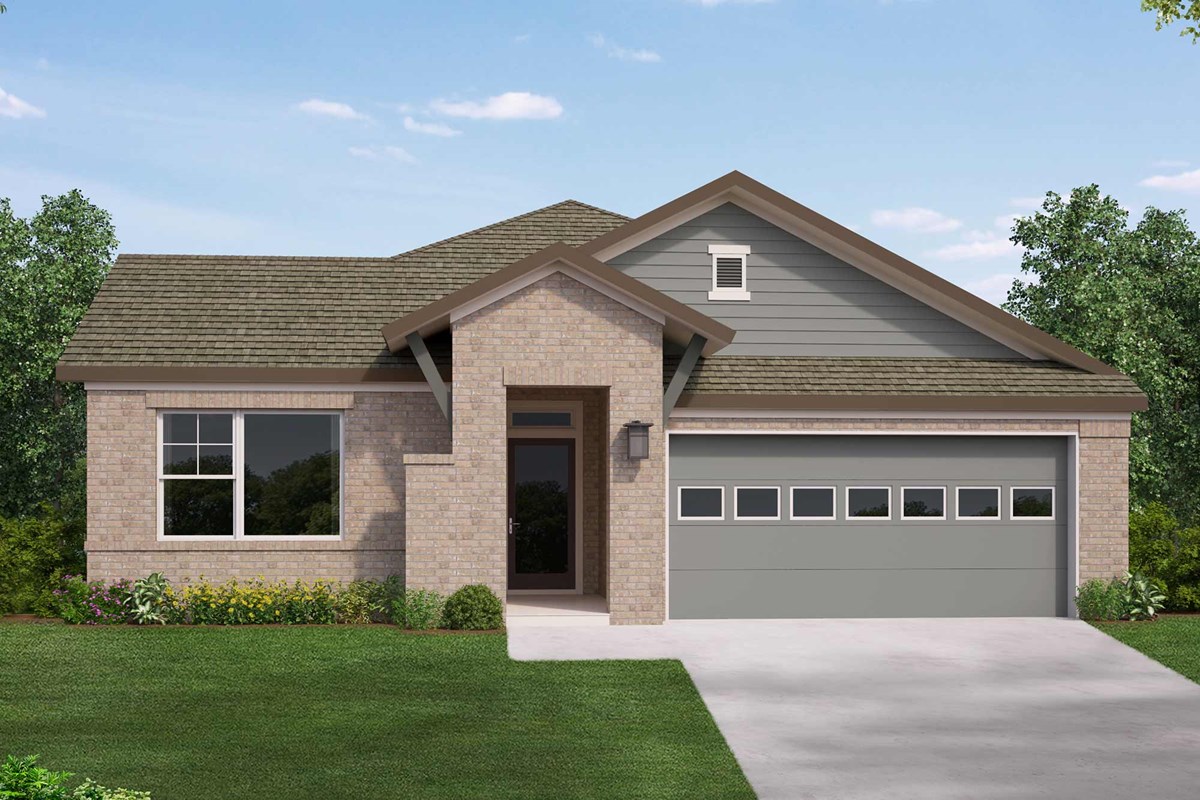
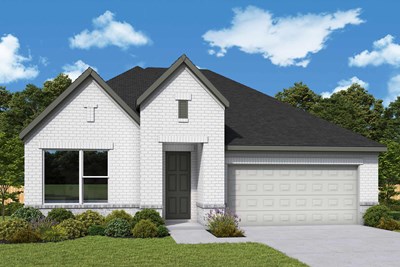
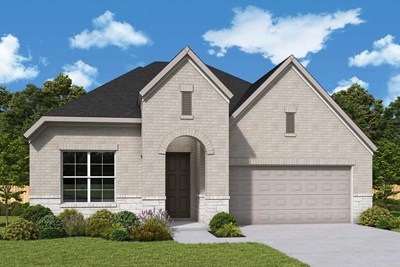
Discover thoughtful design and everyday versatility in this 4-bedroom, 3-bath Kline by David Weekley Homes, situated on a desirable corner homesite in The Colony. A four-sides brick exterior delivers timeless curb appeal, while the open-concept interior is designed for comfortable living and easy entertaining.
The kitchen anchors the home with a generous center island and flows naturally into the dining and family areas, creating a bright, connected gathering space. A dedicated study adds flexibility for a home office, homework space or quiet retreat.
The private Owner’s Retreat features a spacious en suite bath and walk-in closet. Three secondary bedrooms offer plenty of room for family and guests, including one bedroom with its own attached bath—an ideal setup for visitors, older children or multigenerational living.
With its functional single-story design, flexible living spaces, four-sides brick construction and corner location, The Kline brings together the features today’s buyers are looking for in a new construction home in The Colony in Bastrop.
Contact David Weekley’s Colony Team today to explore this magnificent new construction home in Bastrop, TX and discover the industry-leading warranty and cutting-edge EnergySaver™ features that make this residence a true standout.
Learn More Show Less
Discover thoughtful design and everyday versatility in this 4-bedroom, 3-bath Kline by David Weekley Homes, situated on a desirable corner homesite in The Colony. A four-sides brick exterior delivers timeless curb appeal, while the open-concept interior is designed for comfortable living and easy entertaining.
The kitchen anchors the home with a generous center island and flows naturally into the dining and family areas, creating a bright, connected gathering space. A dedicated study adds flexibility for a home office, homework space or quiet retreat.
The private Owner’s Retreat features a spacious en suite bath and walk-in closet. Three secondary bedrooms offer plenty of room for family and guests, including one bedroom with its own attached bath—an ideal setup for visitors, older children or multigenerational living.
With its functional single-story design, flexible living spaces, four-sides brick construction and corner location, The Kline brings together the features today’s buyers are looking for in a new construction home in The Colony in Bastrop.
Contact David Weekley’s Colony Team today to explore this magnificent new construction home in Bastrop, TX and discover the industry-leading warranty and cutting-edge EnergySaver™ features that make this residence a true standout.
More plans in this community
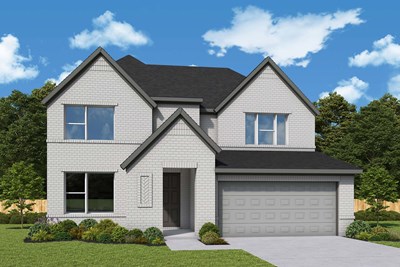
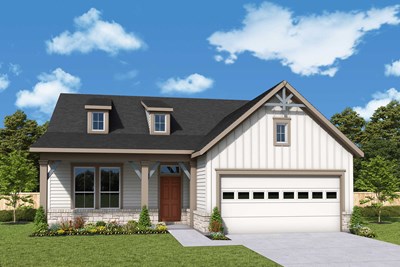
The Ayla
From: $417,990
|
Sq. Ft: 2495 - 2608
Stories
2
Bedrooms
4
Full Baths
3
Half Bath
1
Car Garage
2
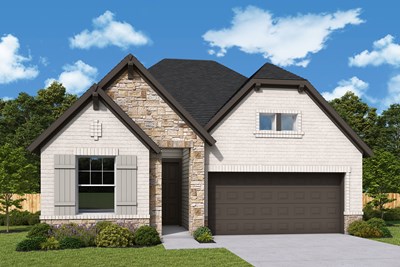
Model Home
![The Kline - H Exterior]()
Quick Move-ins
Ready 9/29/2026
![The Ayla - E Exterior]()

The Ayla
105 Pinyon Pine Dr, Bastrop, TX 78602
$427,866
|
Sq. Ft: 2495
Stories
2
Bedrooms
4
Full Baths
3
Half Bath
1
Car Garage
2
Ready 12/30/2026
![The Crystal Beach - E Exterior]()
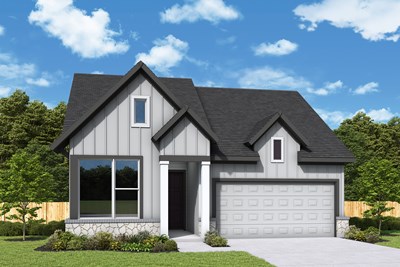
The Crystal Beach
247 Maddy Way, Bastrop, TX 78602
$434,715
|
Sq. Ft: 2354
Story
1
Bedrooms
4
Full Baths
3
Car Garage
2
Ready 1/25/2027
![The Morrison - J Exterior]()

The Morrison
251 Maddy Way, Bastrop, TX 78602
$460,826
|
Sq. Ft: 2678
Stories
2
Bedrooms
5
Full Baths
3
Car Garage
2
Ready 12/15/2026
![The Pine - B Exterior]()
The Pine
243 Maddy Way, Bastrop, TX 78602
$420,625
|
Sq. Ft: 2240
Story
1
Bedrooms
3
Full Baths
2
Car Garage
2
Ready Now
![Exterior Front]()
The Stratton
129 Pinyon Pine Dr, Bastrop, TX 78602
$390,826
|
Sq. Ft: 1874
Story
1
Bedrooms
3
Full Baths
2
Car Garage
2
Visit the Community
Figures reflecting size, square footage, and other dimensions are estimates; actual
construction may vary. Size/square footage and price of your home may vary based
on bonus rooms and options selected. Floor plans may vary according to elevation.
Prices, plans, dimensions, features, specifications, materials, and availability
of homes or communities are subject to change without notice or obligation. Please
contact us to verify current information. Illustrations are artist's depictions
only. They may differ from completed improvements and may change without notice.

