 MENU
MENU
 MENU
MENU

 Call Us




2
Stories
5
Bedrooms
4
Full Baths
1
Half Baths
3
Car Garage
Ready 12/11/2026
Overview
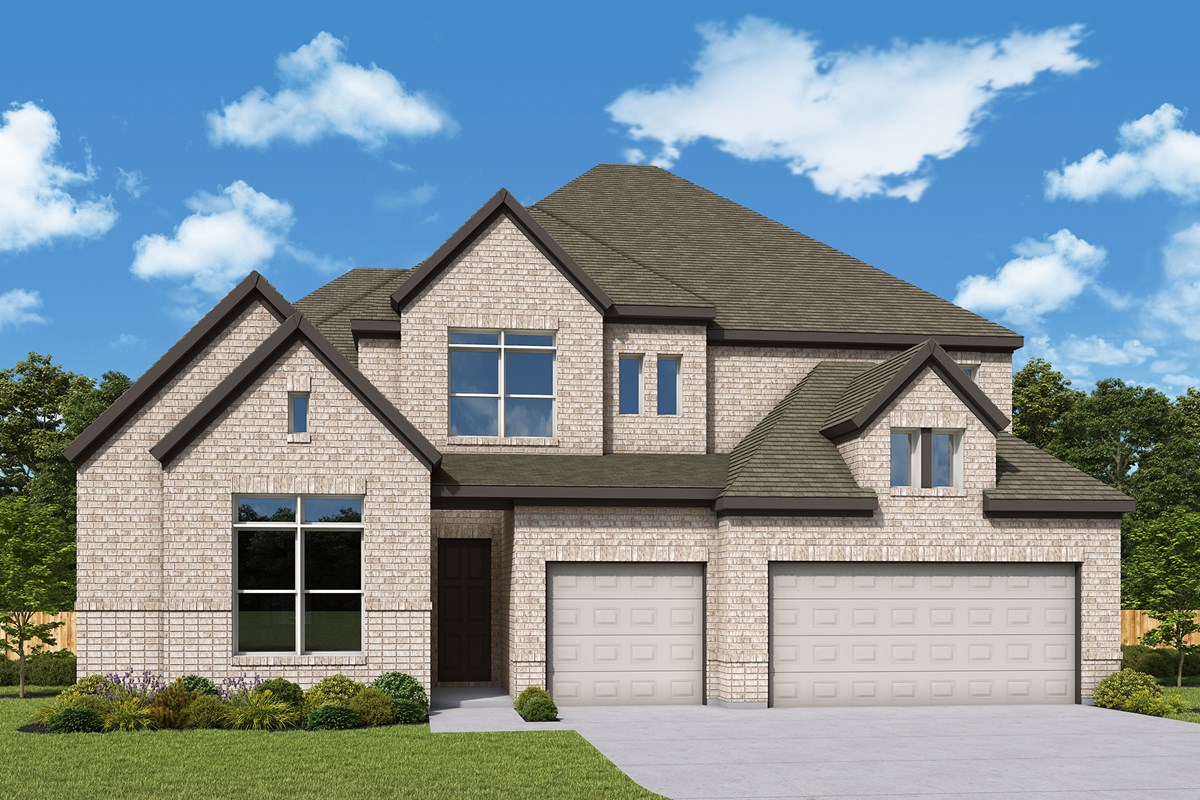
This beautifully designed David Weekley home at 3300 Double Spur Trail offers an exceptional blend of thoughtful design, elevated finishes, and versatile living spaces. This spacious two-story floorplan features 5 bedrooms, 4.5 baths, a private study, multiple living areas, and a 3-car garage.
The main floor is thoughtfully laid out with two bedrooms and 2.5 baths, making it ideal for guests or multi-generational living. A dedicated study with elegant French doors provides the perfect work-from-home space, while an additional TV room offers a secondary living area for added flexibility. The open-concept kitchen flows seamlessly into the family room and is filled with natural light, featuring warm cabinetry, floating shelves, a designer tile backsplash to the ceiling, and stone countertops with natural variation for a high-end, organic feel. The family room serves as a true centerpiece, highlighted by expansive 12-foot sliding glass doors that open to an extended covered rear porch, creating a seamless indoor-outdoor living experience.
The private Owner’s Retreat is tucked away at the rear of the home and features a spa-inspired bath with a super shower, elevated tile selections, and a spacious walk-in closet, all designed with a refined mix of textures and finishes that feel both modern and timeless.
Upstairs, you’ll find three additional bedrooms, two full baths, and a large retreat space, perfect for a game room, media room, or additional lounge area.
With its intentional layout, designer-curated finishes, and standout features throughout, this home offers the perfect balance of style and functionality in a highly desirable community.
Contact the David Weekley Homes at Wolf Ranch Team to learn more about this new home for sale in Georgetown, Texas!
Learn More Show Less
This beautifully designed David Weekley home at 3300 Double Spur Trail offers an exceptional blend of thoughtful design, elevated finishes, and versatile living spaces. This spacious two-story floorplan features 5 bedrooms, 4.5 baths, a private study, multiple living areas, and a 3-car garage.
The main floor is thoughtfully laid out with two bedrooms and 2.5 baths, making it ideal for guests or multi-generational living. A dedicated study with elegant French doors provides the perfect work-from-home space, while an additional TV room offers a secondary living area for added flexibility. The open-concept kitchen flows seamlessly into the family room and is filled with natural light, featuring warm cabinetry, floating shelves, a designer tile backsplash to the ceiling, and stone countertops with natural variation for a high-end, organic feel. The family room serves as a true centerpiece, highlighted by expansive 12-foot sliding glass doors that open to an extended covered rear porch, creating a seamless indoor-outdoor living experience.
The private Owner’s Retreat is tucked away at the rear of the home and features a spa-inspired bath with a super shower, elevated tile selections, and a spacious walk-in closet, all designed with a refined mix of textures and finishes that feel both modern and timeless.
Upstairs, you’ll find three additional bedrooms, two full baths, and a large retreat space, perfect for a game room, media room, or additional lounge area.
With its intentional layout, designer-curated finishes, and standout features throughout, this home offers the perfect balance of style and functionality in a highly desirable community.
Contact the David Weekley Homes at Wolf Ranch Team to learn more about this new home for sale in Georgetown, Texas!
More plans in this community
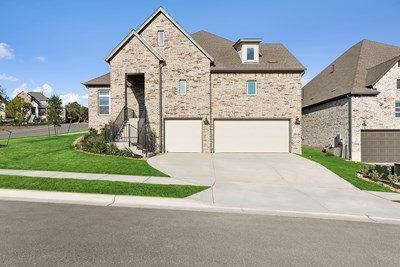
The Beeville
From: $609,990
|
Sq. Ft: 2450 - 2457
Story
1
Bedrooms
3 - 4
Full Baths
2 - 3
Half Bath
1
Car Garage
3


The Grapeland
From: $649,990
|
Sq. Ft: 2870 - 2877
Story
1
Bedrooms
4
Full Baths
3
Half Bath
1
Car Garage
3


The Nacogdoches
From: $699,990
|
Sq. Ft: 3345 - 3514
Stories
2
Bedrooms
4 - 5
Full Baths
4
Car Garage
3
Model Home
![The Presidio - A Exterior]()
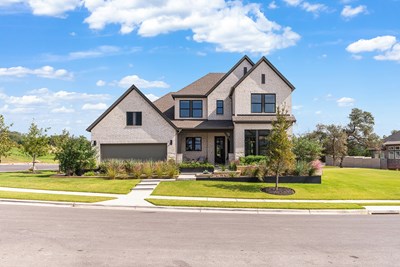
The Presidio
From: $729,990
|
Sq. Ft: 3430 - 3454
Stories
2
Bedrooms
4
Full Baths
3
Half Bath
1
Car Garage
4
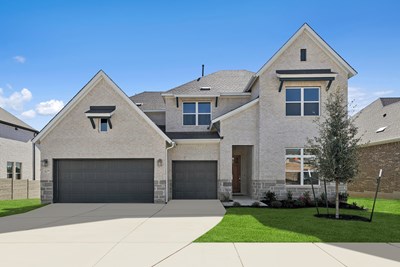
The Rockwall
From: $752,990
|
Sq. Ft: 3687 - 3711
Stories
2
Bedrooms
5
Full Baths
4
Half Bath
1
Car Garage
3
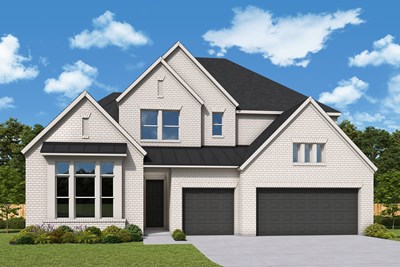
The Stamford
From: $769,990
|
Sq. Ft: 4076 - 4079
Stories
2
Bedrooms
5
Full Baths
4
Half Bath
1
Car Garage
3

The Tomball
From: $754,990
|
Sq. Ft: 3772 - 3801
Stories
2
Bedrooms
5
Full Baths
4
Half Bath
1
Car Garage
3
Quick Move-ins
Ready 2/10/2027
![The Grapeland - B Exterior]()
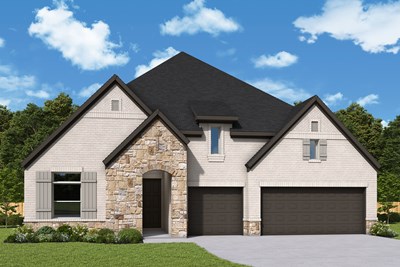
The Grapeland
3312 Double Spur Trail, Georgetown, TX 78628
$699,950
|
Sq. Ft: 2877
Story
1
Bedrooms
4
Full Baths
3
Half Bath
1
Car Garage
3
Ready 2/23/2027
![The Nacogdoches - A Exterior]()
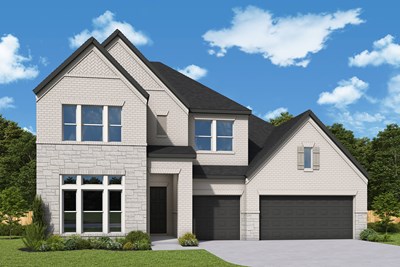
The Nacogdoches
3208 Double Spur Trail, Georgetown, TX 78628
$774,950
|
Sq. Ft: 3514
Stories
2
Bedrooms
4
Full Baths
4
Car Garage
3
Ready Now
![Exterior Front]()
The Stamford
2016 Morning Mist Drive, Georgetown, TX 78628
$874,950
|
Sq. Ft: 4079
Stories
2
Bedrooms
5
Full Baths
4
Half Bath
1
Car Garage
3
Ready 12/14/2026
![The Tomball - A Exterior]()
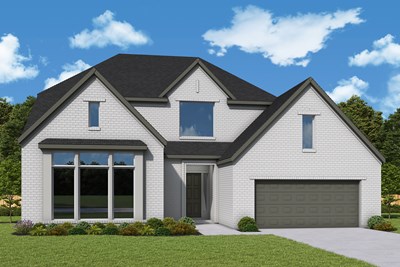
The Tomball
3320 Double Spur Trail, Georgetown, TX 78628
$823,950
|
Sq. Ft: 3772
Stories
2
Bedrooms
5
Full Baths
4
Half Bath
1
Car Garage
3
Visit the Community
Figures reflecting size, square footage, and other dimensions are estimates; actual
construction may vary. Size/square footage and price of your home may vary based
on bonus rooms and options selected. Floor plans may vary according to elevation.
Prices, plans, dimensions, features, specifications, materials, and availability
of homes or communities are subject to change without notice or obligation. Please
contact us to verify current information. Illustrations are artist's depictions
only. They may differ from completed improvements and may change without notice.

