 MENU
MENU
 MENU
MENU

 Call Us




2
Stories
4
Bedrooms
4
Full Baths
1
Half Baths
3
Car Garage
Ready 2/2/2027
Overview
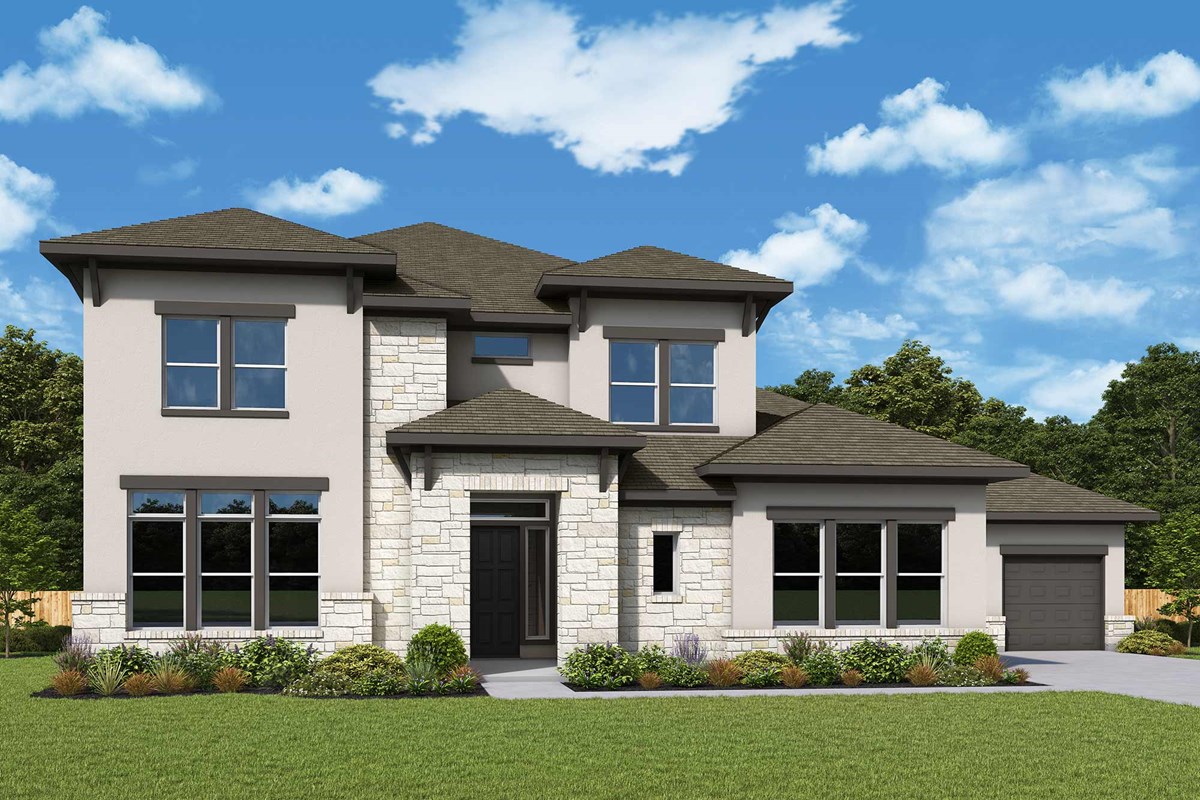
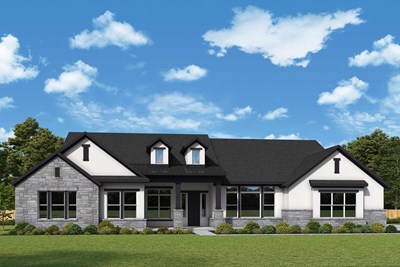
"The Mozart Grand", where spacious living meets timeless style in this expansive two-story new construction home by David Weekley Homes. She's designed for sophisticated living and effortless entertaining and can't wait to meet you. From the striking exterior and through the double door entry, this home welcomes you into generous living spaces filled with natural light and thoughtful architectural details.
The heart of the home is its spacious open-concept living area, connecting the family room, dining area and beautifully appointed double-oven kitchen with over-sized built-in refrigerator. A covered porch extends the living space outdoors, creating an ideal setting for morning coffee, weekend gatherings or entertaining friends and family.
The main-level owner's retreat provides a private escape, complete with a luxurious bath and separate walk-in closets. Two dedicated studies offer quiet spaces for working from home, while additional flex spaces give the home exceptional versatility.
Travel up the curved staircase, to find additional bedrooms, baths and retreat providing plenty of room for family, guests, hobbies or relaxation.
"The Mozart Grand" combines impressive scale with the comfort and livability of a thoughtfully designed home. Reach out to our Sales Team today to schedule a tour of this beautiful home.
Learn More Show Less
"The Mozart Grand", where spacious living meets timeless style in this expansive two-story new construction home by David Weekley Homes. She's designed for sophisticated living and effortless entertaining and can't wait to meet you. From the striking exterior and through the double door entry, this home welcomes you into generous living spaces filled with natural light and thoughtful architectural details.
The heart of the home is its spacious open-concept living area, connecting the family room, dining area and beautifully appointed double-oven kitchen with over-sized built-in refrigerator. A covered porch extends the living space outdoors, creating an ideal setting for morning coffee, weekend gatherings or entertaining friends and family.
The main-level owner's retreat provides a private escape, complete with a luxurious bath and separate walk-in closets. Two dedicated studies offer quiet spaces for working from home, while additional flex spaces give the home exceptional versatility.
Travel up the curved staircase, to find additional bedrooms, baths and retreat providing plenty of room for family, guests, hobbies or relaxation.
"The Mozart Grand" combines impressive scale with the comfort and livability of a thoughtfully designed home. Reach out to our Sales Team today to schedule a tour of this beautiful home.
More plans in this community
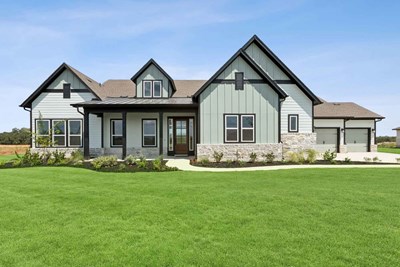
The Aldenridge
From: $872,990
|
Sq. Ft: 3482 - 4388
Story
1
Bedrooms
4
Full Baths
3 - 4
Half Baths
1 - 2
Car Garage
3 - 4
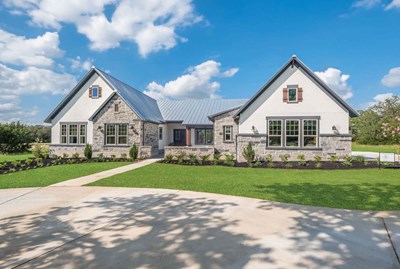
The Chadwick
From: $894,990
|
Sq. Ft: 3586 - 4414
Stories
1 - 2
Bedrooms
4
Full Baths
3 - 5
Half Baths
1 - 2
Car Garage
3 - 4
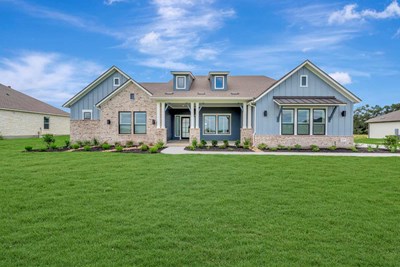
The Davies
From: $854,990
|
Sq. Ft: 3338 - 4062
Stories
1 - 2
Bedrooms
4
Full Baths
3
Half Bath
1
Car Garage
3

The Duffie
From: $824,990
|
Sq. Ft: 3027 - 4047
Stories
1 - 2
Bedrooms
4
Full Baths
3 - 4
Half Baths
0 - 2
Car Garage
3 - 4
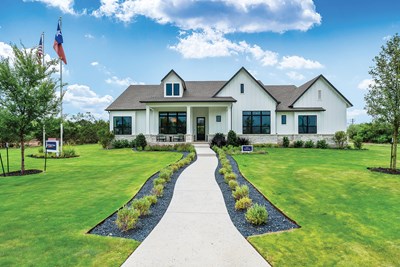
The Edwards
From: $817,990
|
Sq. Ft: 2824 - 3887
Stories
1 - 2
Bedrooms
4 - 5
Full Baths
3 - 4
Half Bath
0 - 1
Car Garage
3 - 4
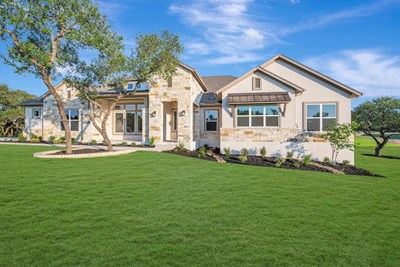
The Mcclure
From: $932,990
|
Sq. Ft: 3872 - 3903
Story
1
Bedrooms
4 - 5
Full Baths
4
Half Bath
1
Car Garage
3
Model Home
![The Monterey - D Exterior]()
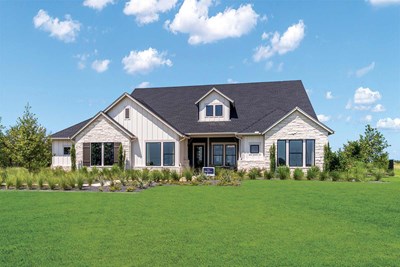
The Monterey
From: $843,990
|
Sq. Ft: 3006 - 3887
Stories
1 - 2
Bedrooms
4 - 5
Full Baths
3 - 5
Half Bath
1
Car Garage
4
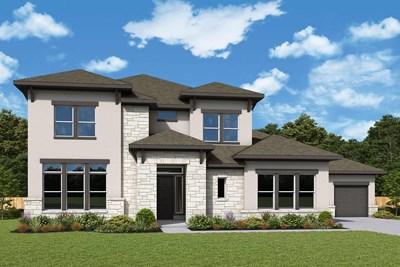
The Mozart
From: $996,990
|
Sq. Ft: 4601 - 4998
Stories
2
Bedrooms
4 - 5
Full Baths
4
Half Bath
1
Car Garage
3
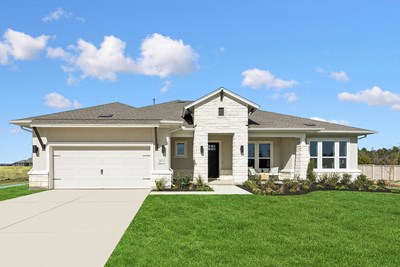
The Northstar
From: $779,990
|
Sq. Ft: 2507 - 3290
Stories
1 - 2
Bedrooms
4 - 5
Full Baths
3 - 4
Half Bath
0 - 1
Car Garage
3 - 4
Quick Move-ins
Ready 12/16/2026
![Exterior Front]()
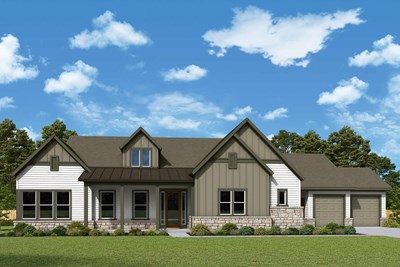
The Aldenridge
3212 Honeywood Drive, Leander, TX 78641
$999,950
|
Sq. Ft: 3592
Story
1
Bedrooms
4
Full Baths
3
Half Bath
1
Car Garage
4
Ready 12/2/2026
![Exterior Front]()
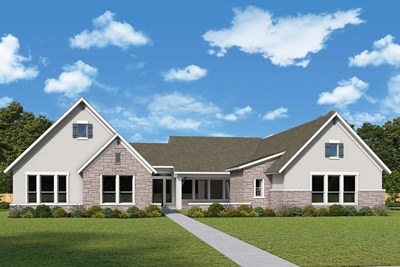
The Chadwick
3001 Redwood Grove, Leander, TX 78641
$1,049,950
|
Sq. Ft: 3689
Story
1
Bedrooms
4
Full Baths
4
Half Bath
1
Car Garage
4
Ready 11/18/2026
![Exterior Front]()
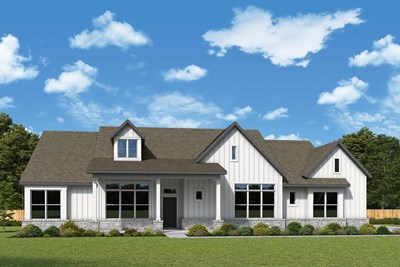
The Edwards
3017 Whalesong Way, Leander, TX 78641
$939,950
|
Sq. Ft: 3193
Story
1
Bedrooms
4
Full Baths
3
Car Garage
3
Ready Now
![Exterior Front]()
The Mcclure
3172 Green Grange Lane, Leander, TX 78641
$947,950
|
Sq. Ft: 3872
Story
1
Bedrooms
4
Full Baths
4
Half Bath
1
Car Garage
3
Ready 12/31/2026
![Exterior Front]()
The Mcclure
3168 Honeywood Drive, Leander, TX 78641
$1,024,950
|
Sq. Ft: 3903
Story
1
Bedrooms
4
Full Baths
4
Half Bath
1
Car Garage
3
Ready 11/23/2026
![The Mozart - A Exterior]()
The Mozart
2825 Whalesong Way, Leander, TX 78641
$1,074,950
|
Sq. Ft: 4601
Stories
2
Bedrooms
4
Full Baths
4
Half Bath
1
Car Garage
3
Visit the Community
Figures reflecting size, square footage, and other dimensions are estimates; actual
construction may vary. Size/square footage and price of your home may vary based
on bonus rooms and options selected. Floor plans may vary according to elevation.
Prices, plans, dimensions, features, specifications, materials, and availability
of homes or communities are subject to change without notice or obligation. Please
contact us to verify current information. Illustrations are artist's depictions
only. They may differ from completed improvements and may change without notice.

