 MENU
MENU
 MENU
MENU

 Call Us




1
Stories
4
Bedrooms
4
Full Baths
1
Half Baths
4
Car Garage
Ready 12/2/2026
Overview
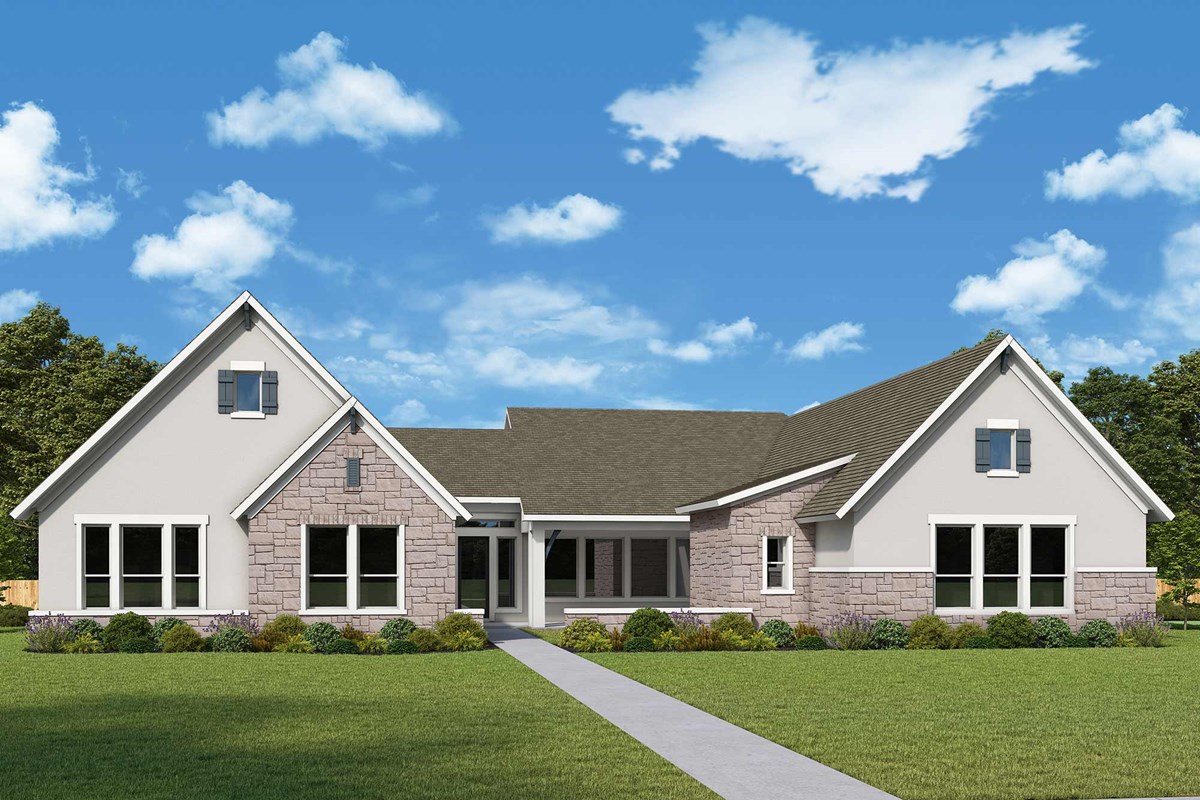
Our "Donrovin Estate" is here and waiting for you. Showcasing our popular Chadwick floorplan, this one is upgraded to the max! Sitting on a southerly facing one-acre homesite in Leander Estates, she radiates beauty from the inside out.
Beautiful grey leuder stone outlines this home and gives it the stately presence you've been looking for. And don't forget to notice the 4-car garage - ready for all things "garage". Walk through the large front courtyard, take it all in from the front porch and as you enter the home, feel the open and soaring ceilings at every turn. The foyer area greets you. The expansive Outdoor Living accessible through sliding glass doors and cathedral style ceilings in the Dining area, are showing off for you and the size of that Kitchen island - just wow!
The Kitchen features GE Cafe appliances and cabinets that extend to the 12' ceiling. The fireplace adds a nice touch and focal point to the Family room, as does the natural light coming through the large front Family room windows.
Your Owner’s Retreat also features a vaulted cathedral ceiling and upgraded Owner's Bath, featuring a free-standing tub and two walk-in closets to make it easy to rest and refresh. Each spacious secondary bedroom features it's own bathroom and ensures that everyone has a great place to make their own. Showcase your own personal style and maximize your productivity in the large, versatile study.
Let's be "done rovin" and call or chat with the David Weekley Homes at Leander Estates Team to schedule your private tour of this new home for sale in Leander, Texas. That's what this "Donrovin Estate" is all about!
Learn More Show Less
Our "Donrovin Estate" is here and waiting for you. Showcasing our popular Chadwick floorplan, this one is upgraded to the max! Sitting on a southerly facing one-acre homesite in Leander Estates, she radiates beauty from the inside out.
Beautiful grey leuder stone outlines this home and gives it the stately presence you've been looking for. And don't forget to notice the 4-car garage - ready for all things "garage". Walk through the large front courtyard, take it all in from the front porch and as you enter the home, feel the open and soaring ceilings at every turn. The foyer area greets you. The expansive Outdoor Living accessible through sliding glass doors and cathedral style ceilings in the Dining area, are showing off for you and the size of that Kitchen island - just wow!
The Kitchen features GE Cafe appliances and cabinets that extend to the 12' ceiling. The fireplace adds a nice touch and focal point to the Family room, as does the natural light coming through the large front Family room windows.
Your Owner’s Retreat also features a vaulted cathedral ceiling and upgraded Owner's Bath, featuring a free-standing tub and two walk-in closets to make it easy to rest and refresh. Each spacious secondary bedroom features it's own bathroom and ensures that everyone has a great place to make their own. Showcase your own personal style and maximize your productivity in the large, versatile study.
Let's be "done rovin" and call or chat with the David Weekley Homes at Leander Estates Team to schedule your private tour of this new home for sale in Leander, Texas. That's what this "Donrovin Estate" is all about!
Recently Viewed
Leander Estates
Ready 11/18/2026
![Exterior Front]()
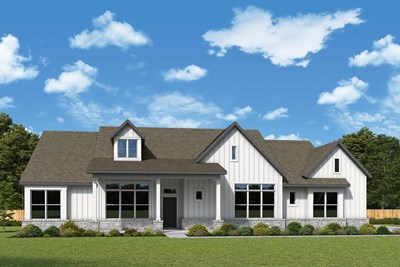
The Edwards
3017 Whalesong Way, Leander, TX 78641
$939,950
|
Sq. Ft: 3193
Story
1
Bedrooms
4
Full Baths
3
Car Garage
3
Ready 12/31/2026
![Exterior Front]()
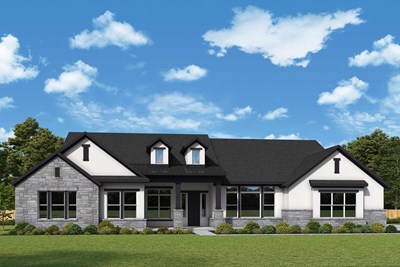
The Mcclure
3168 Honeywood Drive, Leander, TX 78641
$1,024,950
|
Sq. Ft: 3903
Story
1
Bedrooms
4
Full Baths
4
Half Bath
1
Car Garage
3
More plans in this community
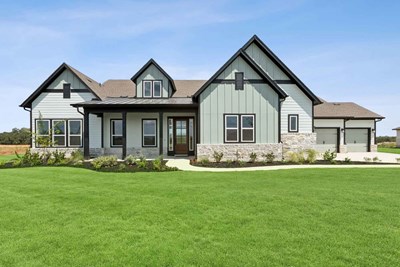
The Aldenridge
From: $872,990
|
Sq. Ft: 3482 - 4388
Story
1
Bedrooms
4
Full Baths
3 - 4
Half Baths
1 - 2
Car Garage
3 - 4
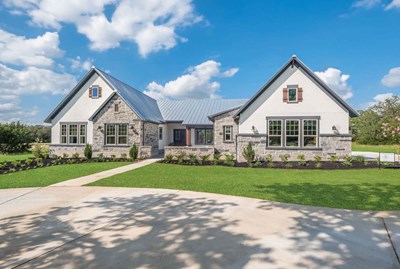
The Chadwick
From: $894,990
|
Sq. Ft: 3586 - 4414
Stories
1 - 2
Bedrooms
4
Full Baths
3 - 5
Half Baths
1 - 2
Car Garage
3 - 4
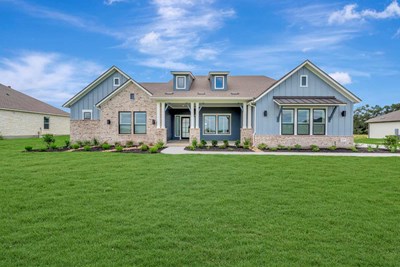
The Davies
From: $854,990
|
Sq. Ft: 3338 - 4062
Stories
1 - 2
Bedrooms
4
Full Baths
3
Half Bath
1
Car Garage
3

The Duffie
From: $824,990
|
Sq. Ft: 3027 - 4047
Stories
1 - 2
Bedrooms
4
Full Baths
3 - 4
Half Baths
0 - 2
Car Garage
3 - 4
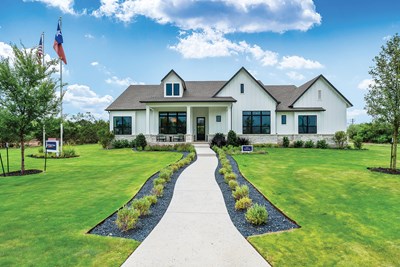
The Edwards
From: $817,990
|
Sq. Ft: 2824 - 3887
Stories
1 - 2
Bedrooms
4 - 5
Full Baths
3 - 4
Half Bath
0 - 1
Car Garage
3 - 4
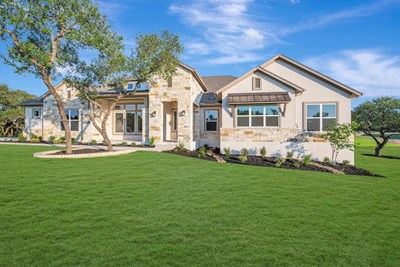
The Mcclure
From: $932,990
|
Sq. Ft: 3872 - 3903
Story
1
Bedrooms
4 - 5
Full Baths
4
Half Bath
1
Car Garage
3
Model Home
![The Monterey - D Exterior]()
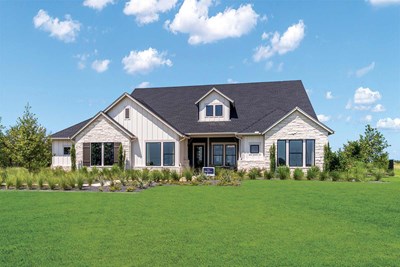
The Monterey
From: $843,990
|
Sq. Ft: 3006 - 3887
Stories
1 - 2
Bedrooms
4 - 5
Full Baths
3 - 5
Half Bath
1
Car Garage
4
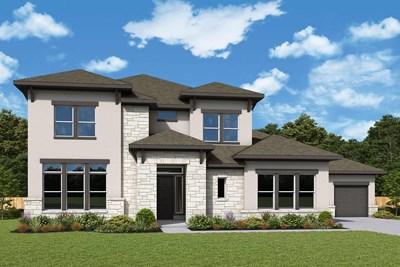
The Mozart
From: $996,990
|
Sq. Ft: 4601 - 4998
Stories
2
Bedrooms
4 - 5
Full Baths
4
Half Bath
1
Car Garage
3
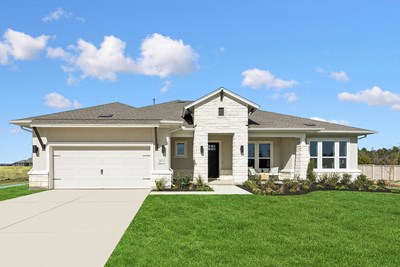
The Northstar
From: $779,990
|
Sq. Ft: 2507 - 3290
Stories
1 - 2
Bedrooms
4 - 5
Full Baths
3 - 4
Half Bath
0 - 1
Car Garage
3 - 4
Quick Move-ins
Ready 12/16/2026
![Exterior Front]()
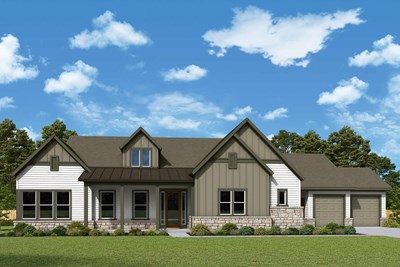
The Aldenridge
3212 Honeywood Drive, Leander, TX 78641
$999,950
|
Sq. Ft: 3592
Story
1
Bedrooms
4
Full Baths
3
Half Bath
1
Car Garage
4
Ready 11/18/2026
![Exterior Front]()
The Edwards
3017 Whalesong Way, Leander, TX 78641
$939,950
|
Sq. Ft: 3193
Story
1
Bedrooms
4
Full Baths
3
Car Garage
3
Ready Now
![Exterior Front]()
The Mcclure
3172 Green Grange Lane, Leander, TX 78641
$947,950
|
Sq. Ft: 3872
Story
1
Bedrooms
4
Full Baths
4
Half Bath
1
Car Garage
3
Ready 12/31/2026
![Exterior Front]()
The Mcclure
3168 Honeywood Drive, Leander, TX 78641
$1,024,950
|
Sq. Ft: 3903
Story
1
Bedrooms
4
Full Baths
4
Half Bath
1
Car Garage
3
Ready 2/2/2027
![Exterior Front]()
The Mozart
2820 Monte Ranch Trail, Leander, TX 78641
$1,108,950
|
Sq. Ft: 4601
Stories
2
Bedrooms
4
Full Baths
4
Half Bath
1
Car Garage
3
Ready 11/23/2026
![The Mozart - A Exterior]()
The Mozart
2825 Whalesong Way, Leander, TX 78641
$1,074,950
|
Sq. Ft: 4601
Stories
2
Bedrooms
4
Full Baths
4
Half Bath
1
Car Garage
3
Recently Viewed
Leander Estates
Ready 11/18/2026
![Exterior Front]()
The Edwards
3017 Whalesong Way, Leander, TX 78641
$939,950
|
Sq. Ft: 3193
Story
1
Bedrooms
4
Full Baths
3
Car Garage
3
Ready 12/31/2026
![Exterior Front]()
The Mcclure
3168 Honeywood Drive, Leander, TX 78641
$1,024,950
|
Sq. Ft: 3903
Story
1
Bedrooms
4
Full Baths
4
Half Bath
1
Car Garage
3
Visit the Community
Figures reflecting size, square footage, and other dimensions are estimates; actual
construction may vary. Size/square footage and price of your home may vary based
on bonus rooms and options selected. Floor plans may vary according to elevation.
Prices, plans, dimensions, features, specifications, materials, and availability
of homes or communities are subject to change without notice or obligation. Please
contact us to verify current information. Illustrations are artist's depictions
only. They may differ from completed improvements and may change without notice.

