 MENU
MENU
 MENU
MENU

 Call Us




1
Stories
4
Bedrooms
3
Full Baths
1
Half Baths
4
Car Garage
Ready 12/16/2026
Overview
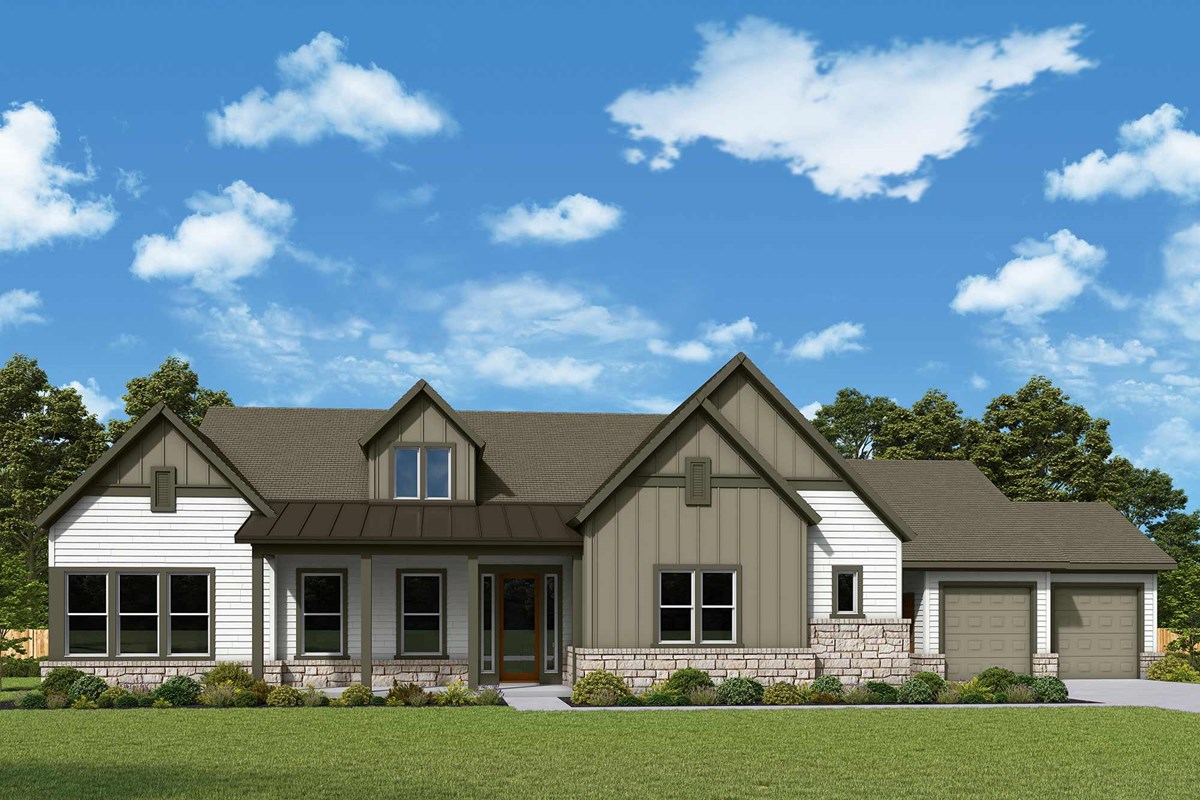
Elevate your lifestyle with this stately new construction home in Leander Estates! We call it "The Gilded Gable".
Explore the remarkable lifestyle possibilities of the spacious and sophisticated Aldenridge floor plan, featuring a farmhouse styled exterior and located on a north-facing, one-acre homesite. The golden tones of the hardware paired with the neutrals throughout bring a modern, chic feel to the whole home.
Begin and end each day in the private Owner’s Retreat, which includes a tray ceiling, modern en suite bathroom with Super Shower and a wardrobe-expanding walk-in closet. The guest suite and Jack-and-Jill bedrooms also offer privacy and unique appeal. Additionally, you can create your family’s ideal specialty rooms in the versatile front study and elegant sunroom.
Host backyard cookouts and relax in the shade of your Outdoor Living Area, which you can access through your upgraded sliding glass doors. The streamlined kitchen is optimized for the resident chef with a contemporary arrangement of storage, prep surfaces and presentation space, complete with GE appliances and cabinets to the ceiling.
Refined upgraded details include the 4-car garage and extended pantry. This home is sure to make a family of all sizes feel comfortable and settled, in no time.
Call or chat with the David Weekley Homes at Leander Estates Team to begin your #LivingWeekley adventure with this new home in Leander, Texas.
Learn More Show Less
Elevate your lifestyle with this stately new construction home in Leander Estates! We call it "The Gilded Gable".
Explore the remarkable lifestyle possibilities of the spacious and sophisticated Aldenridge floor plan, featuring a farmhouse styled exterior and located on a north-facing, one-acre homesite. The golden tones of the hardware paired with the neutrals throughout bring a modern, chic feel to the whole home.
Begin and end each day in the private Owner’s Retreat, which includes a tray ceiling, modern en suite bathroom with Super Shower and a wardrobe-expanding walk-in closet. The guest suite and Jack-and-Jill bedrooms also offer privacy and unique appeal. Additionally, you can create your family’s ideal specialty rooms in the versatile front study and elegant sunroom.
Host backyard cookouts and relax in the shade of your Outdoor Living Area, which you can access through your upgraded sliding glass doors. The streamlined kitchen is optimized for the resident chef with a contemporary arrangement of storage, prep surfaces and presentation space, complete with GE appliances and cabinets to the ceiling.
Refined upgraded details include the 4-car garage and extended pantry. This home is sure to make a family of all sizes feel comfortable and settled, in no time.
Call or chat with the David Weekley Homes at Leander Estates Team to begin your #LivingWeekley adventure with this new home in Leander, Texas.
Recently Viewed
Leander Estates
Ready 12/2/2026
![Exterior Front]()
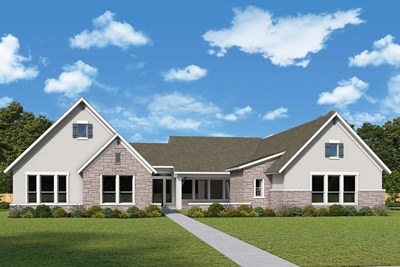
The Chadwick
3001 Redwood Grove, Leander, TX 78641
$1,049,950
|
Sq. Ft: 3689
Story
1
Bedrooms
4
Full Baths
4
Half Bath
1
Car Garage
4
Ready 11/18/2026
![Exterior Front]()
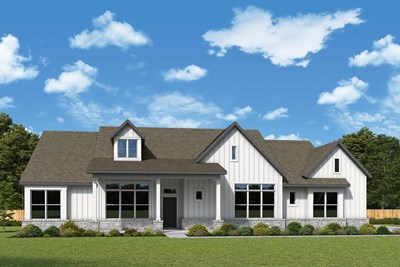
The Edwards
3017 Whalesong Way, Leander, TX 78641
$939,950
|
Sq. Ft: 3193
Story
1
Bedrooms
4
Full Baths
3
Car Garage
3
More plans in this community
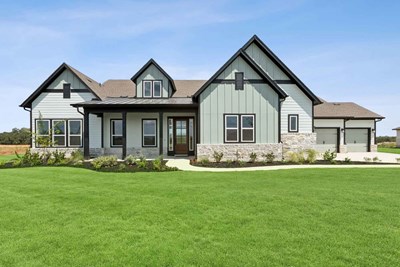
The Aldenridge
From: $872,990
|
Sq. Ft: 3482 - 4388
Story
1
Bedrooms
4
Full Baths
3 - 4
Half Baths
1 - 2
Car Garage
3 - 4
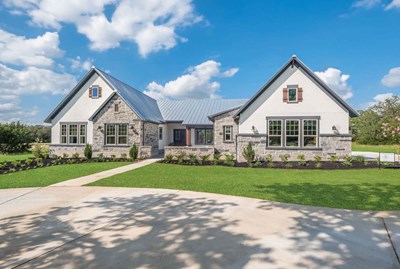
The Chadwick
From: $894,990
|
Sq. Ft: 3586 - 4414
Stories
1 - 2
Bedrooms
4
Full Baths
3 - 5
Half Baths
1 - 2
Car Garage
3 - 4
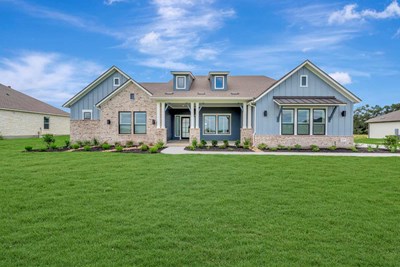
The Davies
From: $854,990
|
Sq. Ft: 3338 - 4062
Stories
1 - 2
Bedrooms
4
Full Baths
3
Half Bath
1
Car Garage
3

The Duffie
From: $824,990
|
Sq. Ft: 3027 - 4047
Stories
1 - 2
Bedrooms
4
Full Baths
3 - 4
Half Baths
0 - 2
Car Garage
3 - 4
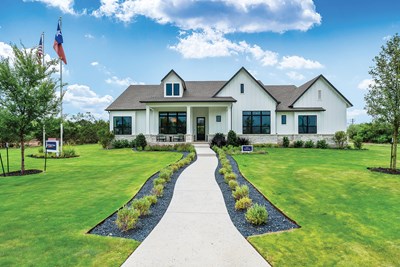
The Edwards
From: $817,990
|
Sq. Ft: 2824 - 3887
Stories
1 - 2
Bedrooms
4 - 5
Full Baths
3 - 4
Half Bath
0 - 1
Car Garage
3 - 4
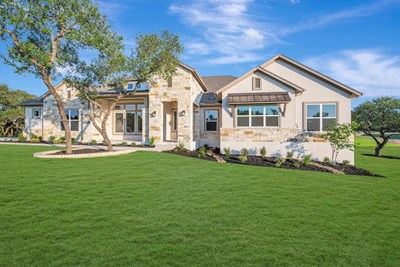
The Mcclure
From: $932,990
|
Sq. Ft: 3872 - 3903
Story
1
Bedrooms
4 - 5
Full Baths
4
Half Bath
1
Car Garage
3
Model Home
![The Monterey - D Exterior]()
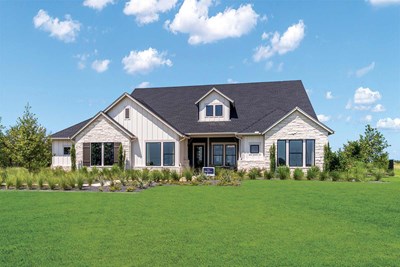
The Monterey
From: $843,990
|
Sq. Ft: 3006 - 3887
Stories
1 - 2
Bedrooms
4 - 5
Full Baths
3 - 5
Half Bath
1
Car Garage
4
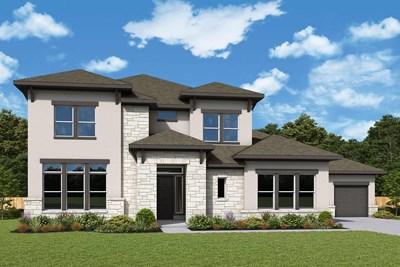
The Mozart
From: $996,990
|
Sq. Ft: 4601 - 4998
Stories
2
Bedrooms
4 - 5
Full Baths
4
Half Bath
1
Car Garage
3
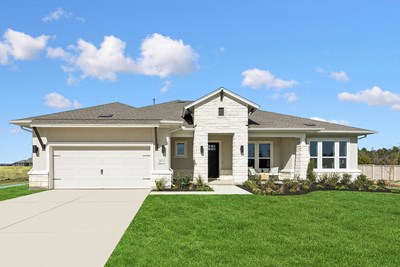
The Northstar
From: $779,990
|
Sq. Ft: 2507 - 3290
Stories
1 - 2
Bedrooms
4 - 5
Full Baths
3 - 4
Half Bath
0 - 1
Car Garage
3 - 4
Quick Move-ins
Ready 12/2/2026
![Exterior Front]()
The Chadwick
3001 Redwood Grove, Leander, TX 78641
$1,049,950
|
Sq. Ft: 3689
Story
1
Bedrooms
4
Full Baths
4
Half Bath
1
Car Garage
4
Ready 11/18/2026
![Exterior Front]()
The Edwards
3017 Whalesong Way, Leander, TX 78641
$939,950
|
Sq. Ft: 3193
Story
1
Bedrooms
4
Full Baths
3
Car Garage
3
Ready Now
![Exterior Front]()
The Mcclure
3172 Green Grange Lane, Leander, TX 78641
$947,950
|
Sq. Ft: 3872
Story
1
Bedrooms
4
Full Baths
4
Half Bath
1
Car Garage
3
Ready 12/31/2026
![Exterior Front]()
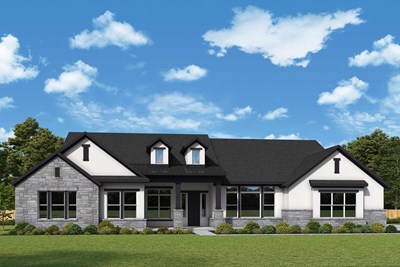
The Mcclure
3168 Honeywood Drive, Leander, TX 78641
$1,024,950
|
Sq. Ft: 3903
Story
1
Bedrooms
4
Full Baths
4
Half Bath
1
Car Garage
3
Ready 2/2/2027
![Exterior Front]()
The Mozart
2820 Monte Ranch Trail, Leander, TX 78641
$1,108,950
|
Sq. Ft: 4601
Stories
2
Bedrooms
4
Full Baths
4
Half Bath
1
Car Garage
3
Ready 11/23/2026
![The Mozart - A Exterior]()
The Mozart
2825 Whalesong Way, Leander, TX 78641
$1,074,950
|
Sq. Ft: 4601
Stories
2
Bedrooms
4
Full Baths
4
Half Bath
1
Car Garage
3
Recently Viewed
Leander Estates
Ready 12/2/2026
![Exterior Front]()
The Chadwick
3001 Redwood Grove, Leander, TX 78641
$1,049,950
|
Sq. Ft: 3689
Story
1
Bedrooms
4
Full Baths
4
Half Bath
1
Car Garage
4
Ready 11/18/2026
![Exterior Front]()
The Edwards
3017 Whalesong Way, Leander, TX 78641
$939,950
|
Sq. Ft: 3193
Story
1
Bedrooms
4
Full Baths
3
Car Garage
3
Visit the Community
Figures reflecting size, square footage, and other dimensions are estimates; actual
construction may vary. Size/square footage and price of your home may vary based
on bonus rooms and options selected. Floor plans may vary according to elevation.
Prices, plans, dimensions, features, specifications, materials, and availability
of homes or communities are subject to change without notice or obligation. Please
contact us to verify current information. Illustrations are artist's depictions
only. They may differ from completed improvements and may change without notice.

