 MENU
MENU
 MENU
MENU

 Call Us


2
Stories
4
Bedrooms
2
Full Baths
1
Half Baths
2
Car Garage
Ready 12/3/2026
Overview
The Malibu Sunset is tucked into a pocket street we call “the Keys” because it’s like a relaxing island backing up to the greenbelt, offering additional space and privacy. It’s a private setting near the front of the community, that combines natural beauty with everyday convenience. . With no homes behind the Malibu Sunset, you’ll enjoy serene sunset views on your covered porch, just steps away from your Owner’s Retreat. You’ll also enjoy those views from the designer kitchen, with a gas cooktop, vent hood, and stacked oven & microwave. In your Owner’s Bath, you’ll feel at home in a spa-inspired garden tub and walk-in shower.
Learn More Show Less
The Malibu Sunset is tucked into a pocket street we call “the Keys” because it’s like a relaxing island backing up to the greenbelt, offering additional space and privacy. It’s a private setting near the front of the community, that combines natural beauty with everyday convenience. . With no homes behind the Malibu Sunset, you’ll enjoy serene sunset views on your covered porch, just steps away from your Owner’s Retreat. You’ll also enjoy those views from the designer kitchen, with a gas cooktop, vent hood, and stacked oven & microwave. In your Owner’s Bath, you’ll feel at home in a spa-inspired garden tub and walk-in shower.
More plans in this community
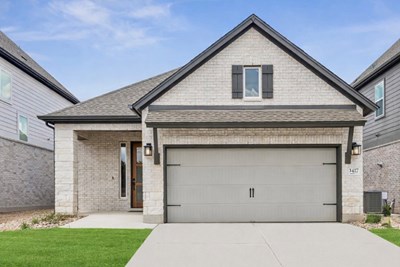
The Bingham
Call For Information
|
Sq. Ft: 1664 - 1739
Story
1
Bedrooms
2 - 3
Full Baths
2
Car Garage
2
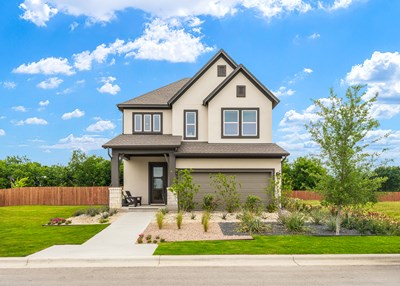
The Carnegie
Call For Information
|
Sq. Ft: 2740 - 2837
Stories
2
Bedrooms
5
Full Baths
4
Car Garage
2
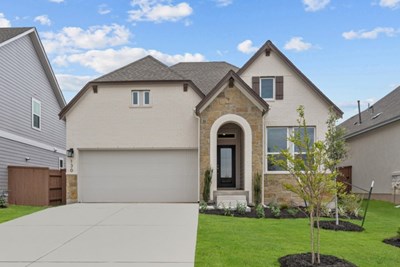
The Gladesdale
Call For Information
|
Sq. Ft: 1824 - 1935
Story
1
Bedrooms
3 - 4
Full Baths
2
Car Garage
2
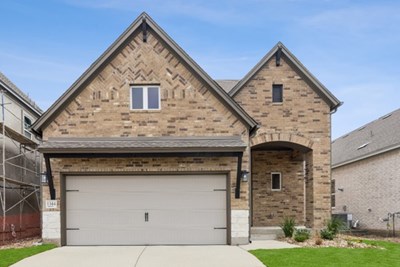
The Marshall
Call For Information
|
Sq. Ft: 2617 - 2618
Stories
2
Bedrooms
4 - 5
Full Baths
3
Car Garage
2

The Shiloh
Call For Information
|
Sq. Ft: 3163 - 3166
Stories
2
Bedrooms
4 - 6
Full Baths
3 - 4
Half Bath
1
Car Garage
2
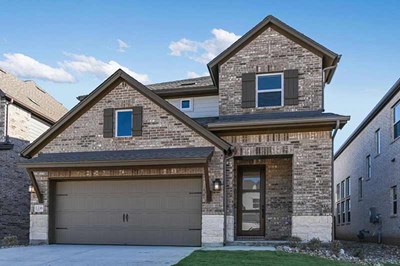
The Thomasville
Call For Information
|
Sq. Ft: 2563 - 2582
Stories
2
Bedrooms
4
Full Baths
2 - 3
Half Bath
1
Car Garage
2
Quick Move-ins
Ready Now
![Exterior Front]()
The Carnegie
1316 South Brook Drive, Leander, TX 78641
$547,950
|
Sq. Ft: 2740
Stories
2
Bedrooms
5
Full Baths
4
Car Garage
2
Ready 9/22/2026
![The Carnegie - F Exterior]()

The Carnegie
941 Teeler Lane, Leander, TX 78641
$482,950
|
Sq. Ft: 2837
Stories
2
Bedrooms
5
Full Baths
4
Car Garage
2
Ready 11/20/2026
![The Gladesdale - H Exterior]()
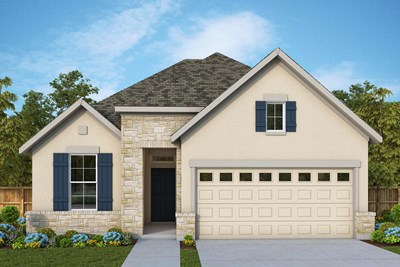
The Gladesdale
912 Prominence Way, Leander, TX 78641
$415,750
|
Sq. Ft: 1868
Story
1
Bedrooms
3
Full Baths
2
Car Garage
2
Ready 11/20/2026
![The Gladesdale - G Exterior]()

The Gladesdale
904 Prominence Way, Leander, TX 78641
$410,950
|
Sq. Ft: 1936
Story
1
Bedrooms
4
Full Baths
2
Car Garage
2
Ready 8/26/2026
![The Marshall - A Exterior]()
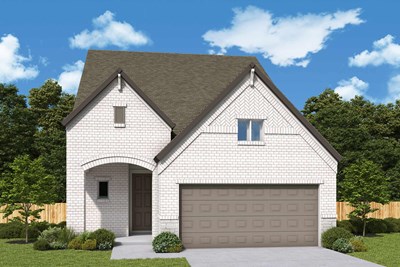
The Marshall
1325 South Brook Drive, Leander, TX 78641
$449,950
|
Sq. Ft: 2617
Stories
2
Bedrooms
4
Full Baths
3
Car Garage
2
Ready 11/23/2026
![The Marshall - A Exterior]()
The Marshall
908 Prominence Way, Leander, TX 78641
$472,750
|
Sq. Ft: 2617
Stories
2
Bedrooms
4
Full Baths
3
Car Garage
2
Ready 9/25/2026
![The Thomasville - A Exterior]()

The Thomasville
1324 Hartley Drive, Leander, TX 78641
$448,950
|
Sq. Ft: 2563
Stories
2
Bedrooms
4
Full Baths
2
Half Bath
1
Car Garage
2
Ready 10/8/2026
![The Thomasville - A Exterior]()
The Thomasville
1416 Hartley Drive, Leander, TX 78641
$439,950
|
Sq. Ft: 2563
Stories
2
Bedrooms
4
Full Baths
2
Half Bath
1
Car Garage
2
Visit the Community
Figures reflecting size, square footage, and other dimensions are estimates; actual
construction may vary. Size/square footage and price of your home may vary based
on bonus rooms and options selected. Floor plans may vary according to elevation.
Prices, plans, dimensions, features, specifications, materials, and availability
of homes or communities are subject to change without notice or obligation. Please
contact us to verify current information. Illustrations are artist's depictions
only. They may differ from completed improvements and may change without notice.

