 MENU
MENU
 MENU
MENU

 Call Us




1
Stories
2
Bedrooms
2
Full Baths
2
Car Garage
Ready 9/16/2026
Overview
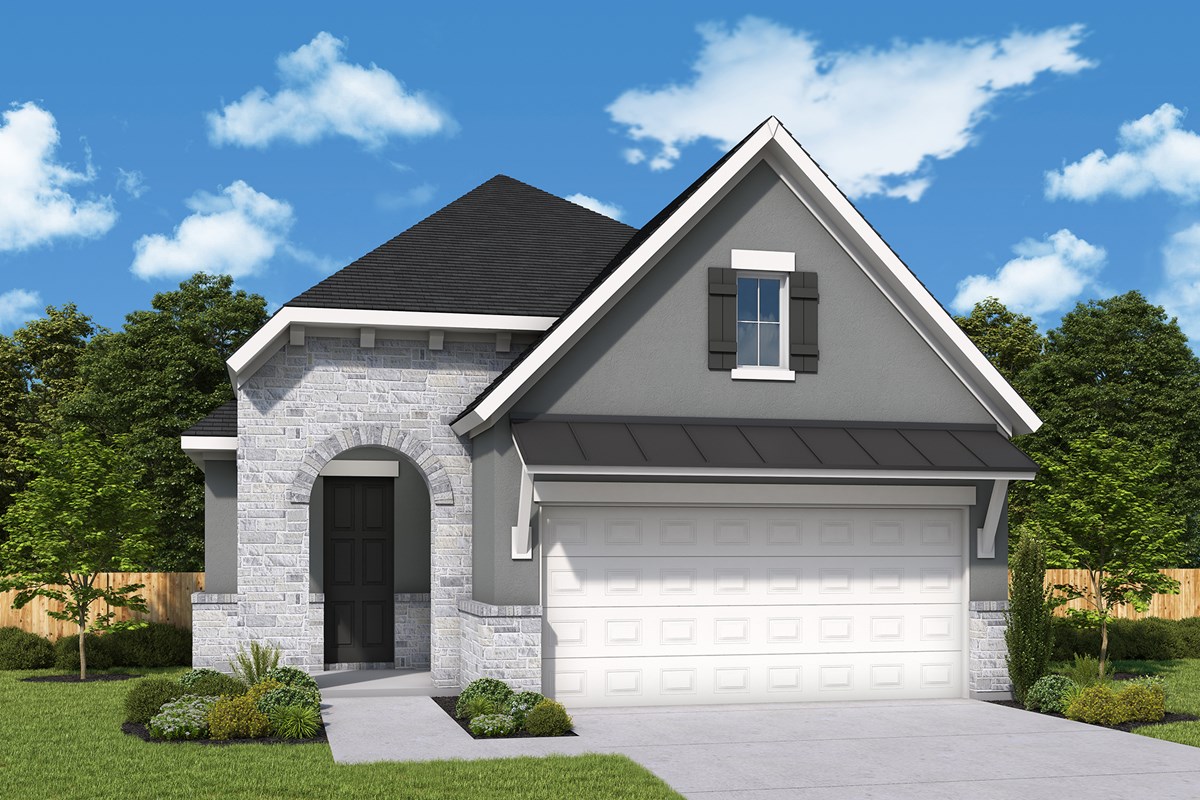
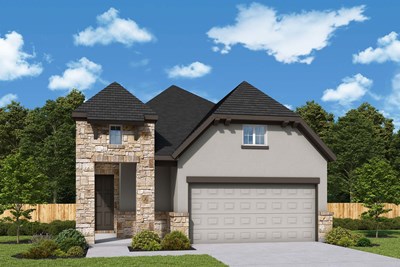
Ready for Move-In in October! Situated just across the street from the golf course, this thoughtfully crafted home features two bedrooms, two bathrooms, a private study with French doors, and an open-concept design that blends comfort, elegance, and everyday functionality.
The stucco exterior with a stone accent creates timeless curb appeal, while inside you'll discover a sophisticated designer palette featuring warm wood tones, soft neutral cabinetry, elegant quartz countertops with subtle veining, oversized tile flooring, and rich navy accents that create a fresh, contemporary feel.
At the heart of the home, the gourmet kitchen is designed to impress with premium appliances, abundant cabinetry, a spacious center island, and seamless sightlines to the dining and family rooms—perfect for entertaining or simply enjoying everyday life. Large energy-efficient windows fill the living spaces with natural light and open to the covered rear porch, extending your living space outdoors.
French doors lead to a private study, providing the ideal space for a home office, library, or hobby room. The spacious Owner's Retreat offers a peaceful escape with a spa-inspired bath featuring an oversized walk-in shower, dual vanities, and a generous walk-in closet. A secondary bedroom and full bath provide comfort and privacy for overnight guests.
Beyond your front door, enjoy the unmatched Kissing Tree lifestyle with resort-style amenities including golf, pickleball, state-of-the-art fitness facilities, indoor and outdoor pools, miles of walking trails, dining, clubs, and a vibrant calendar of social events. Conveniently located between Austin and San Antonio, you'll enjoy the perfect balance of peaceful Hill Country living with easy access to world-class shopping, dining, entertainment, and healthcare.
Learn More Show Less
Ready for Move-In in October! Situated just across the street from the golf course, this thoughtfully crafted home features two bedrooms, two bathrooms, a private study with French doors, and an open-concept design that blends comfort, elegance, and everyday functionality.
The stucco exterior with a stone accent creates timeless curb appeal, while inside you'll discover a sophisticated designer palette featuring warm wood tones, soft neutral cabinetry, elegant quartz countertops with subtle veining, oversized tile flooring, and rich navy accents that create a fresh, contemporary feel.
At the heart of the home, the gourmet kitchen is designed to impress with premium appliances, abundant cabinetry, a spacious center island, and seamless sightlines to the dining and family rooms—perfect for entertaining or simply enjoying everyday life. Large energy-efficient windows fill the living spaces with natural light and open to the covered rear porch, extending your living space outdoors.
French doors lead to a private study, providing the ideal space for a home office, library, or hobby room. The spacious Owner's Retreat offers a peaceful escape with a spa-inspired bath featuring an oversized walk-in shower, dual vanities, and a generous walk-in closet. A secondary bedroom and full bath provide comfort and privacy for overnight guests.
Beyond your front door, enjoy the unmatched Kissing Tree lifestyle with resort-style amenities including golf, pickleball, state-of-the-art fitness facilities, indoor and outdoor pools, miles of walking trails, dining, clubs, and a vibrant calendar of social events. Conveniently located between Austin and San Antonio, you'll enjoy the perfect balance of peaceful Hill Country living with easy access to world-class shopping, dining, entertainment, and healthcare.
More plans in this community
The Christopher
From: $355,990
|
Sq. Ft: 1631 - 1698
Story
1
Bedrooms
2 - 3
Full Baths
2
Car Garage
2
The Maybin
From: $361,990
|
Sq. Ft: 1726 - 1794
Story
1
Bedrooms
3
Full Baths
2
Half Bath
0 - 1
Car Garage
2
Model Home
![The Paulino - C Exterior]()
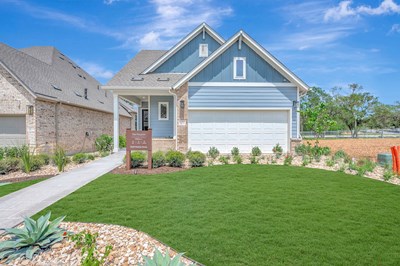
The Paulino
From: $362,990
|
Sq. Ft: 1744 - 1814
Story
1
Bedrooms
3
Full Baths
2
Half Bath
0 - 1
Car Garage
2
Quick Move-ins
Ready 12/23/2026
![The Branum - A Exterior]()
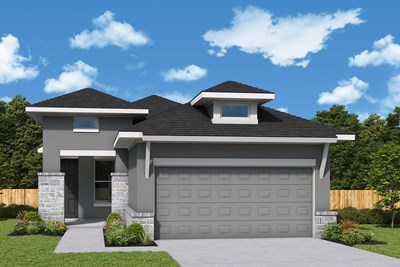
The Branum
244 Wild Honeysuckle Way, San Marcos, TX 78666
$389,882
|
Sq. Ft: 1568
Story
1
Bedrooms
2
Full Baths
2
Car Garage
2
Ready 9/16/2026
![The Maybin - C Exterior]()
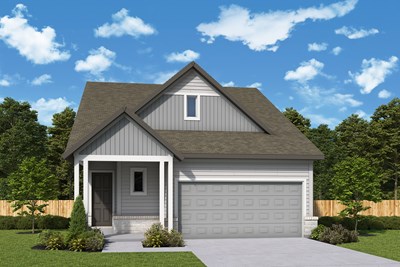
The Maybin
117 Mountain Sorrel Court, San Marcos, TX 78666
$390,000
|
Sq. Ft: 1649
Story
1
Bedrooms
2
Full Baths
2
Half Bath
1
Car Garage
2
Ready 10/8/2026
![The Paulino - C Exterior]()
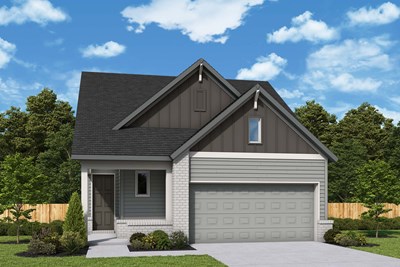
The Paulino
245 Wild Honeysuckle Way, San Marcos, TX 78666
$450,000
|
Sq. Ft: 1745
Story
1
Bedrooms
3
Full Baths
2
Car Garage
2
Ready 11/30/2026
![The Paulino - B Exterior]()
The Paulino
223 Wild Honeysuckle Way, San Marcos, TX 78666
$537,815
|
Sq. Ft: 1744
Story
1
Bedrooms
2
Full Baths
2
Half Bath
1
Car Garage
2
Visit the Community
Figures reflecting size, square footage, and other dimensions are estimates; actual
construction may vary. Size/square footage and price of your home may vary based
on bonus rooms and options selected. Floor plans may vary according to elevation.
Prices, plans, dimensions, features, specifications, materials, and availability
of homes or communities are subject to change without notice or obligation. Please
contact us to verify current information. Illustrations are artist's depictions
only. They may differ from completed improvements and may change without notice.

