 MENU
MENU
 MENU
MENU

 Call Us




2
Stories
3
Bedrooms
2
Full Baths
1
Half Baths
2
Car Garage
Ready Now
Overview
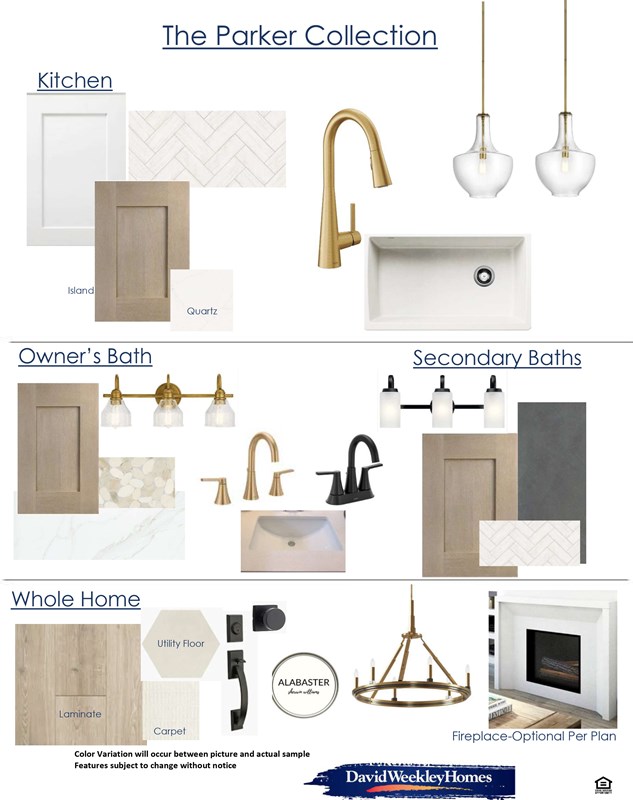
Enter the amazing lifestyle of Harvest with this cheerful two story home located near parks and Argyle West Elementary School. Stone accents enhance the exterior and add to the home’s inviting curb appeal.
The open family and dining areas create the heart of the home, centered around a large quartz kitchen island designed for gathering and entertaining. The open layout supports both everyday living and special occasions with ease.
An enclosed study provides a private and flexible space for working from home, reading or hobbies. Thoughtful design throughout the home creates both comfort and functionality.
The Owner's Retreat offers a relaxing space with a well appointed, spa-inspired Owner's Bath. Conveniently located laundry on the same level adds everyday ease.
Two secondary bedrooms are positioned separately from the Owner's Retreat for added privacy. A two car garage includes additional storage space that can accommodate seasonal items or a golf cart.
Residents enjoy access to the amenities and activities that make Harvest a vibrant community. This home delivers a balanced combination of comfort, style and livability.
Contact the David Weekley Homes at Harvest Team to learn more about this new home for sale in Argyle, TX!
Learn More Show Less
Enter the amazing lifestyle of Harvest with this cheerful two story home located near parks and Argyle West Elementary School. Stone accents enhance the exterior and add to the home’s inviting curb appeal.
The open family and dining areas create the heart of the home, centered around a large quartz kitchen island designed for gathering and entertaining. The open layout supports both everyday living and special occasions with ease.
An enclosed study provides a private and flexible space for working from home, reading or hobbies. Thoughtful design throughout the home creates both comfort and functionality.
The Owner's Retreat offers a relaxing space with a well appointed, spa-inspired Owner's Bath. Conveniently located laundry on the same level adds everyday ease.
Two secondary bedrooms are positioned separately from the Owner's Retreat for added privacy. A two car garage includes additional storage space that can accommodate seasonal items or a golf cart.
Residents enjoy access to the amenities and activities that make Harvest a vibrant community. This home delivers a balanced combination of comfort, style and livability.
Contact the David Weekley Homes at Harvest Team to learn more about this new home for sale in Argyle, TX!
Recently Viewed
The Retreat at Harvest
Ready Now
![The Laurinda - C Exterior]()
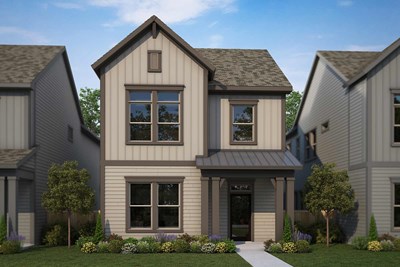
The Laurinda
1418 Roundup Way, Argyle, TX 76226
$479,000
|
Sq. Ft: 2347
Stories
2
Bedrooms
3
Full Baths
2
Half Bath
1
Car Garage
2
Talia – Garden Series
Ready Now
![Exterior Front]()
The Bassett
9308 Persimmon Lane, Mesquite, TX 75126
$404,990
|
Sq. Ft: 2260
Story
1
Bedrooms
4
Full Baths
2
Half Bath
1
Car Garage
2
More plans in this community
Quick Move-ins
Ready Now
![]()
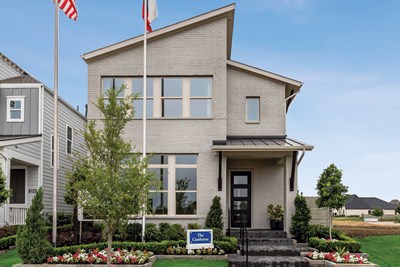
The Camborne
1209 Roundup Way, Argyle, TX 76226
$678,000
|
Sq. Ft: 3449
Stories
3
Bedrooms
3
Full Baths
3
Half Bath
1
Car Garage
2
Ready 10/26/2026
![The Crossgate - C Exterior]()

The Crossgate
1019 Harmony Trail, Argyle, TX 76226
$449,000
|
Sq. Ft: 1912
Stories
2
Bedrooms
3
Full Baths
2
Half Bath
1
Car Garage
2
Ready Now
![Exterior Front]()
The Huntmere
1426 Roundup Way, Argyle, TX 76226
$499,000
|
Sq. Ft: 2679
Stories
2
Bedrooms
4
Full Baths
3
Half Bath
1
Car Garage
2
Ready 10/30/2026
![The Huntmere - C Exterior]()
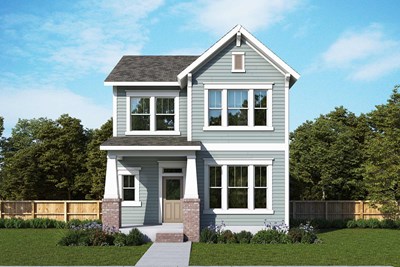
The Huntmere
1201 Roundup Way, Argyle, TX 76226
$499,000
|
Sq. Ft: 2679
Stories
2
Bedrooms
4
Full Baths
3
Half Bath
1
Car Garage
2
Ready 10/27/2026
![The Huntmere - A Exterior]()
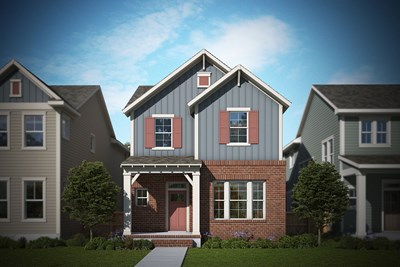
The Huntmere
1213 Roundup Way, Argyle, TX 76226
$509,000
|
Sq. Ft: 2740
Stories
2
Bedrooms
4
Full Baths
3
Half Bath
1
Car Garage
2
Ready Now
![The Laurinda - C Exterior]()
The Laurinda
1418 Roundup Way, Argyle, TX 76226
$479,000
|
Sq. Ft: 2347
Stories
2
Bedrooms
3
Full Baths
2
Half Bath
1
Car Garage
2
Ready Now
![Exterior Front]()
The Laurinda
1618 Roundup Way, Argyle, TX 76226
$399,000
|
Sq. Ft: 2347
Stories
2
Bedrooms
3
Full Baths
2
Half Bath
1
Car Garage
2
Ready 10/30/2026
![The Laurinda - D Exterior]()
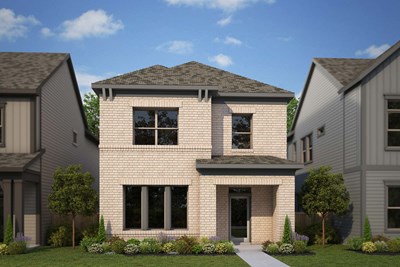
The Laurinda
1214 Harvest Way, Argyle, TX 76226
$475,000
|
Sq. Ft: 2473
Stories
2
Bedrooms
3
Full Baths
2
Half Bath
1
Car Garage
2
Ready Now
![]()
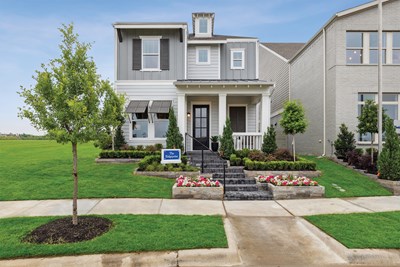
The Ridgepoint
1205 Roundup Way, Argyle, TX 76226
$608,000
|
Sq. Ft: 2304
Stories
2
Bedrooms
3
Full Baths
2
Half Bath
1
Car Garage
3
Ready Now
![Exterior Front]()
The Ridgepoint
1510 Roundup Way, Argyle, TX 76226
$459,000
|
Sq. Ft: 2304
Stories
2
Bedrooms
3
Full Baths
2
Half Bath
1
Car Garage
3
Ready Now
![Exterior Front]()
The Ridgepoint
1105 Roundup Way, Argyle, TX 76226
$469,000
|
Sq. Ft: 2414
Stories
2
Bedrooms
3
Full Baths
2
Half Bath
1
Car Garage
2
Recently Viewed
The Retreat at Harvest
Ready Now
![The Laurinda - C Exterior]()
The Laurinda
1418 Roundup Way, Argyle, TX 76226
$479,000
|
Sq. Ft: 2347
Stories
2
Bedrooms
3
Full Baths
2
Half Bath
1
Car Garage
2
Talia – Garden Series
Ready Now
![Exterior Front]()
The Bassett
9308 Persimmon Lane, Mesquite, TX 75126
$404,990
|
Sq. Ft: 2260
Story
1
Bedrooms
4
Full Baths
2
Half Bath
1
Car Garage
2
Visit the Community
Figures reflecting size, square footage, and other dimensions are estimates; actual
construction may vary. Size/square footage and price of your home may vary based
on bonus rooms and options selected. Floor plans may vary according to elevation.
Prices, plans, dimensions, features, specifications, materials, and availability
of homes or communities are subject to change without notice or obligation. Please
contact us to verify current information. Illustrations are artist's depictions
only. They may differ from completed improvements and may change without notice.

