 MENU
MENU
 MENU
MENU

 Call Us




2
Stories
5
Bedrooms
4
Full Baths
1
Half Baths
4
Car Garage
Ready 12/9/2026
Overview
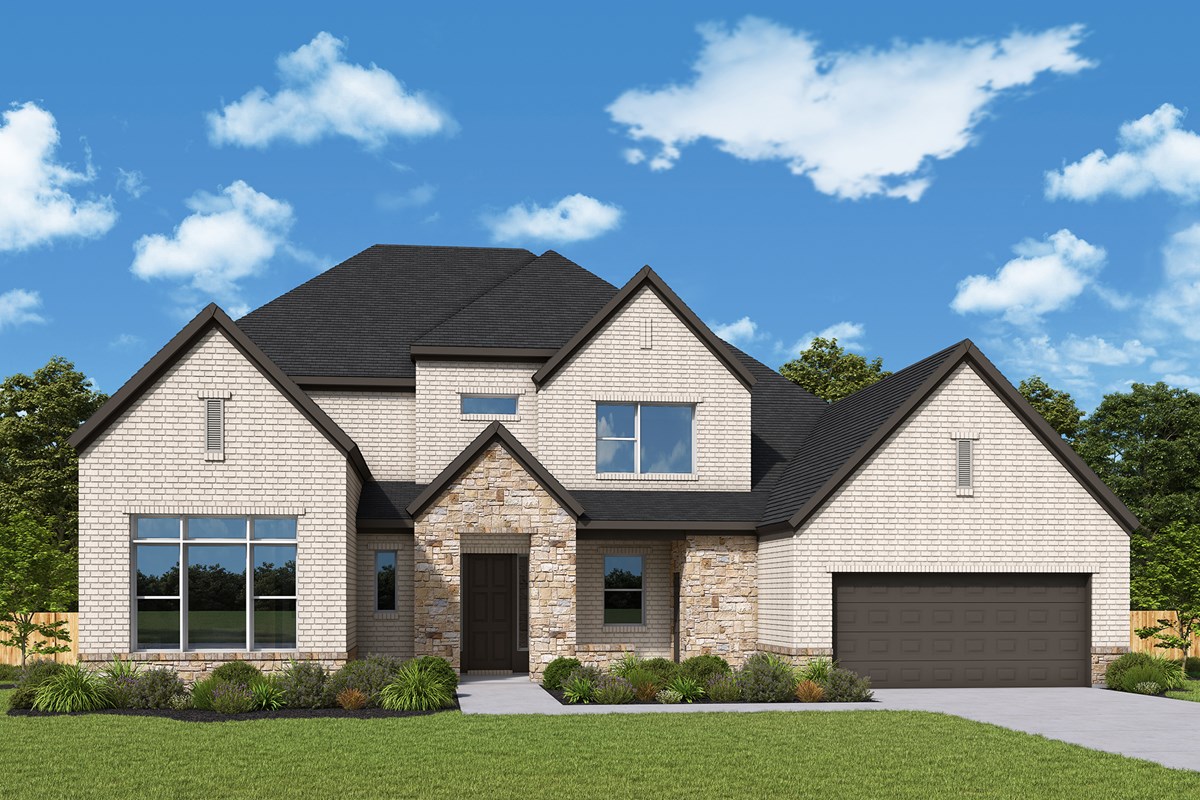
Bring your interior design and lifestyle visions to life with The Mendoza floor plan by David Weekley Homes, the largest offering on the 80' homesites in Whyburn. Expansive sight lines, soaring ceilings, and gentle sunlight create an impressive backdrop for your personal style to shine in the stunning family and dining spaces.
At the heart of this home, the contemporary kitchen blends striking aesthetics with a streamlined layout, featuring luxury elements that enhance every culinary experience. The Owner’s Retreat is a true oasis, complete with a spa-inspired bath and an oversized walk-in closet, ensuring that each day begins beautifully. The welcoming study, covered back porch, and upstairs retreat provide ample opportunities for both achievements and celebrations. A functional family foyer connects the home to a spacious 4-car garage, maximizing the potential of the main-level guest suite and a trio of upstairs bedrooms, making this home perfect for all your needs.
Learn More Show Less
Bring your interior design and lifestyle visions to life with The Mendoza floor plan by David Weekley Homes, the largest offering on the 80' homesites in Whyburn. Expansive sight lines, soaring ceilings, and gentle sunlight create an impressive backdrop for your personal style to shine in the stunning family and dining spaces.
At the heart of this home, the contemporary kitchen blends striking aesthetics with a streamlined layout, featuring luxury elements that enhance every culinary experience. The Owner’s Retreat is a true oasis, complete with a spa-inspired bath and an oversized walk-in closet, ensuring that each day begins beautifully. The welcoming study, covered back porch, and upstairs retreat provide ample opportunities for both achievements and celebrations. A functional family foyer connects the home to a spacious 4-car garage, maximizing the potential of the main-level guest suite and a trio of upstairs bedrooms, making this home perfect for all your needs.
More plans in this community
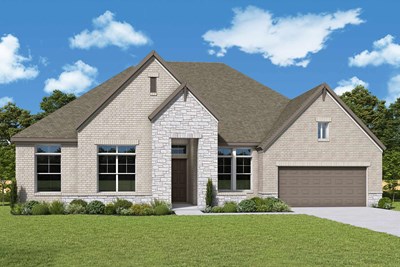
The Bammel
From: $939,990
|
Sq. Ft: 2926 - 2929
Story
1
Bedrooms
4
Full Baths
3
Half Bath
1
Car Garage
4
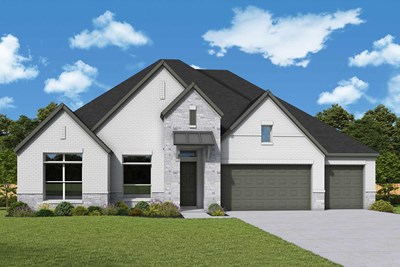
The Brewton
From: $944,990
|
Sq. Ft: 2981 - 3127
Story
1
Bedrooms
4
Full Baths
3
Half Bath
1
Car Garage
4

The Coolidge
From: $986,990
|
Sq. Ft: 3550 - 3559
Stories
2
Bedrooms
4
Full Baths
3 - 4
Half Bath
1
Car Garage
4
Model Home
![The Derek - A Exterior]()
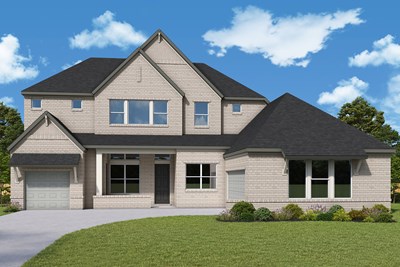
The Derek
From: $997,990
|
Sq. Ft: 3663 - 4037
Stories
2
Bedrooms
4
Full Baths
4
Half Bath
1
Car Garage
3
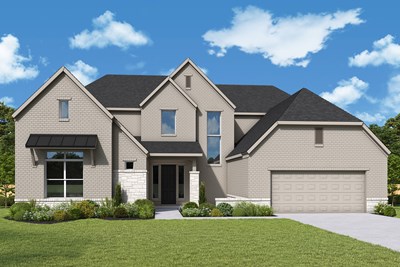
The Hackett
From: $1,006,990
|
Sq. Ft: 3730 - 3747
Stories
2
Bedrooms
5
Full Baths
4
Half Bath
1
Car Garage
4

The Mendoza
From: $1,020,990
|
Sq. Ft: 4140 - 4496
Stories
2
Bedrooms
5
Full Baths
4
Half Bath
1
Car Garage
4
Quick Move-ins
Ready 11/16/2026
![The Bammel - B Exterior]()
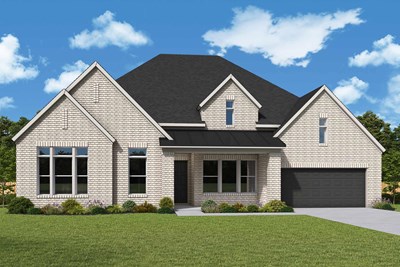
The Bammel
5609 Legacy Park, Flower Mound, TX 75028
$1,068,460
|
Sq. Ft: 2926
Story
1
Bedrooms
4
Full Baths
3
Half Bath
1
Car Garage
4
Ready 11/16/2026
![The Brewton - A Exterior]()
The Brewton
5720 Tulip Trail, Flower Mound, TX 75028
$1,073,911
|
Sq. Ft: 3127
Story
1
Bedrooms
4
Full Baths
3
Half Bath
1
Car Garage
3
Ready 12/7/2026
![The Coolidge - A Exterior]()
The Coolidge
5617 Legacy Park, Flower Mound, TX 75028
$1,106,542
|
Sq. Ft: 3559
Stories
2
Bedrooms
4
Full Baths
4
Half Bath
1
Car Garage
4
Ready 12/8/2026
![The Derek - A Exterior]()
The Derek
5613 Legacy Park, Flower Mound, TX 75028
$1,152,668
|
Sq. Ft: 4005
Stories
2
Bedrooms
4
Full Baths
4
Half Bath
1
Car Garage
3
Visit the Community
Figures reflecting size, square footage, and other dimensions are estimates; actual
construction may vary. Size/square footage and price of your home may vary based
on bonus rooms and options selected. Floor plans may vary according to elevation.
Prices, plans, dimensions, features, specifications, materials, and availability
of homes or communities are subject to change without notice or obligation. Please
contact us to verify current information. Illustrations are artist's depictions
only. They may differ from completed improvements and may change without notice.

