 MENU
MENU
 MENU
MENU

 Call Us




2
Stories
3
Bedrooms
2
Full Baths
1
Half Baths
2
Car Garage
Ready 12/3/2026
Overview
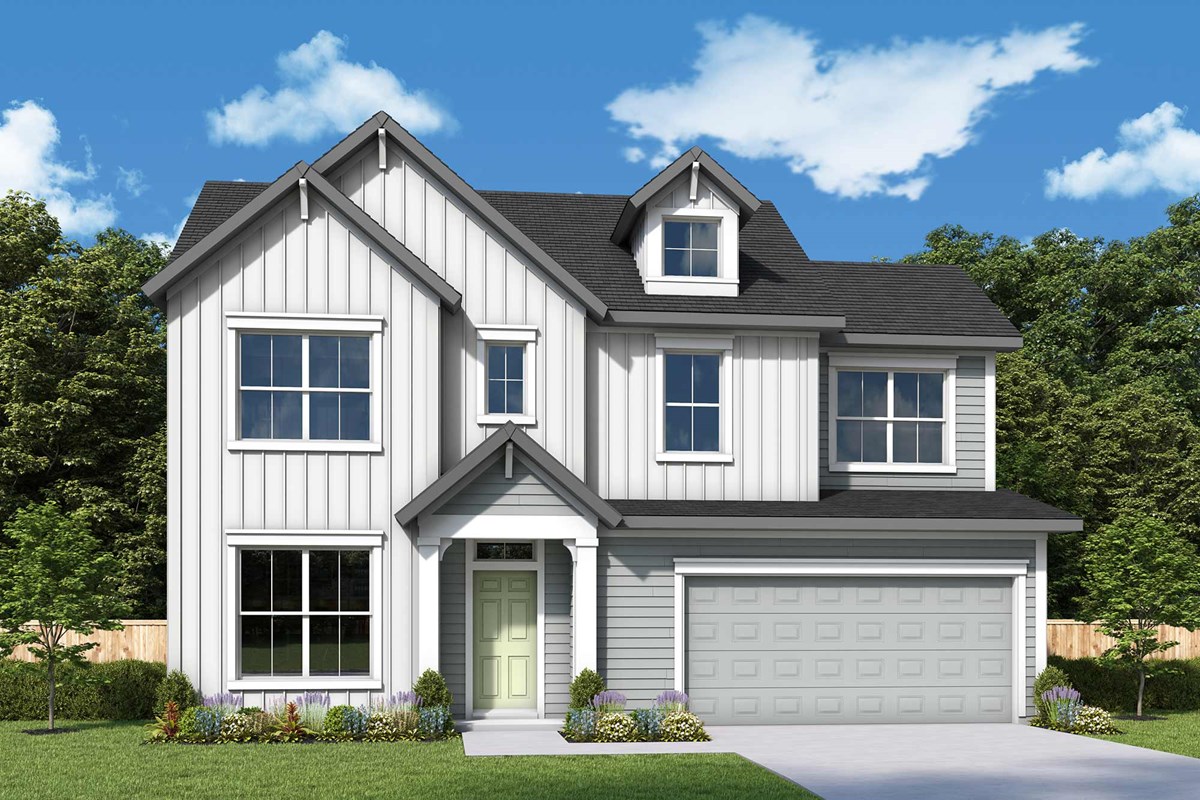
Live beautifully and entertain effortlessly in The Morley by David Weekley Homes. Designed with both style and function in mind, this home offers bright, open living spaces for modern living.
Grand, energy-efficient windows flood the family and dining areas with natural light, creating a seamless indoor-outdoor feel. Every room benefits from this thoughtful design approach.
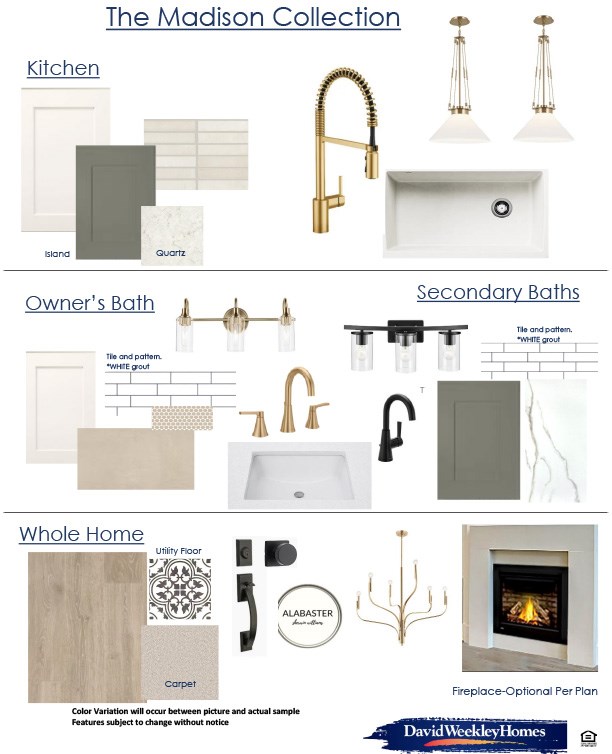
At the heart of the home, the streamlined kitchen provides a brilliant culinary setting with a gas cooktop and generous prep space. An inviting layout overlooks the main living areas, perfect for hosting and everyday moments.
The enclosed front study offers a quiet, private space ideal for a home office, library, or flex room tailored to your needs. This versatile room adapts to your lifestyle.
Escape to the elegant Owner's Retreat, complete with a spa-inspired en-suite bath featuring a luxurious super shower. A spacious walk-in closet completes this personal sanctuary.
The secondary bedrooms offer comfortable places to grow and relax for your family. The secondary bath is thoughtfully designed with two sinks to make busy mornings easier.
Step outside to enjoy the covered back porch and beautifully finished backyard with low-maintenance turf. This inviting outdoor space is perfect for gatherings, play, or peaceful evenings at home.
Contact the David Weekley Homes at Walsh Team to learn more about this new home for sale in Fort Worth, Texas!
Learn More Show Less
Live beautifully and entertain effortlessly in The Morley by David Weekley Homes. Designed with both style and function in mind, this home offers bright, open living spaces for modern living.
Grand, energy-efficient windows flood the family and dining areas with natural light, creating a seamless indoor-outdoor feel. Every room benefits from this thoughtful design approach.
At the heart of the home, the streamlined kitchen provides a brilliant culinary setting with a gas cooktop and generous prep space. An inviting layout overlooks the main living areas, perfect for hosting and everyday moments.
The enclosed front study offers a quiet, private space ideal for a home office, library, or flex room tailored to your needs. This versatile room adapts to your lifestyle.
Escape to the elegant Owner's Retreat, complete with a spa-inspired en-suite bath featuring a luxurious super shower. A spacious walk-in closet completes this personal sanctuary.
The secondary bedrooms offer comfortable places to grow and relax for your family. The secondary bath is thoughtfully designed with two sinks to make busy mornings easier.
Step outside to enjoy the covered back porch and beautifully finished backyard with low-maintenance turf. This inviting outdoor space is perfect for gatherings, play, or peaceful evenings at home.
Contact the David Weekley Homes at Walsh Team to learn more about this new home for sale in Fort Worth, Texas!
More plans in this community
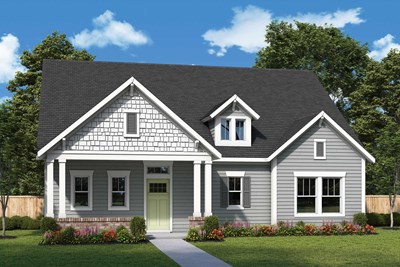
The Bartley
From: $400,990
|
Sq. Ft: 2016
Stories
2
Bedrooms
3 - 4
Full Baths
2
Half Bath
1
Car Garage
2
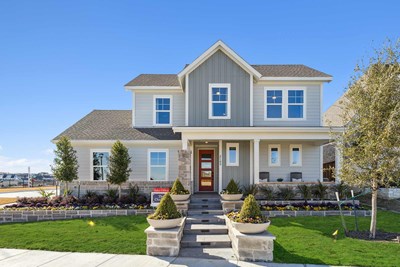
The Chadwell
From: $410,990
|
Sq. Ft: 2128 - 2284
Stories
2
Bedrooms
3 - 4
Full Baths
2
Half Bath
1
Car Garage
2
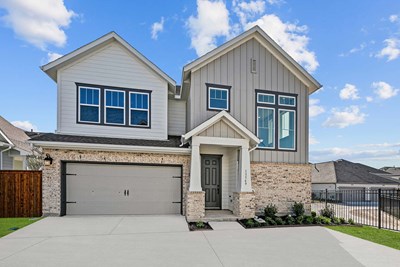
The Herald
From: $391,990
|
Sq. Ft: 1976 - 1982
Stories
2
Bedrooms
3
Full Baths
2
Half Bath
1
Car Garage
2
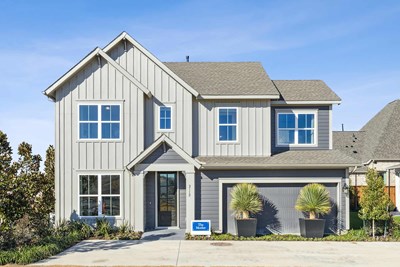
The Morley
From: $396,990
|
Sq. Ft: 2038 - 2050
Stories
2
Bedrooms
3
Full Baths
2
Half Bath
1
Car Garage
2
Quick Move-ins
Ready 12/17/2026
![The Bartley - A Exterior]()
The Bartley
2404 Red Hen Lane, Fort Worth, TX 76008
$439,479
|
Sq. Ft: 2016
Stories
2
Bedrooms
3
Full Baths
2
Half Bath
1
Car Garage
2
Ready 12/16/2026
![The Chadwell - A Exterior]()
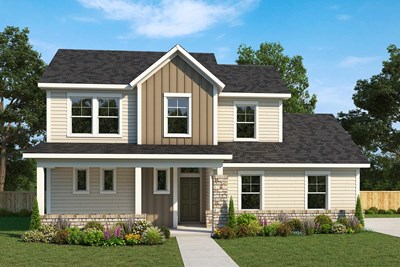
The Chadwell
2416 Red Hen Lane, Fort Worth, TX 76008
$439,781
|
Sq. Ft: 2131
Stories
2
Bedrooms
3
Full Baths
2
Half Bath
1
Car Garage
2
Ready 11/24/2026
![The Chadwell - B Exterior]()
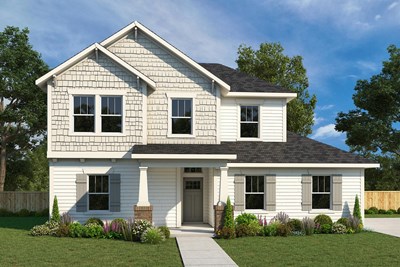
The Chadwell
2509 Green Plateau Drive, Fort Worth, TX 76008
$429,602
|
Sq. Ft: 2128
Stories
2
Bedrooms
3
Full Baths
2
Half Bath
1
Car Garage
2
Ready 12/17/2026
![The Herald - A Exterior]()
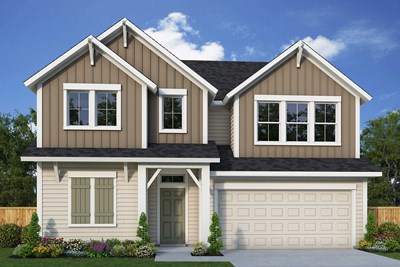
The Herald
2408 Red Hen Lane, Fort Worth, TX 76008
$412,000
|
Sq. Ft: 1976
Stories
2
Bedrooms
3
Full Baths
2
Half Bath
1
Car Garage
2
Ready 12/3/2026
![The Herald - A Exterior]()
The Herald
2513 Green Plateau Drive, Fort Worth, TX 76008
$426,747
|
Sq. Ft: 1976
Stories
2
Bedrooms
3
Full Baths
2
Half Bath
1
Car Garage
2
Ready 12/16/2026
![The Morley - A Exterior]()
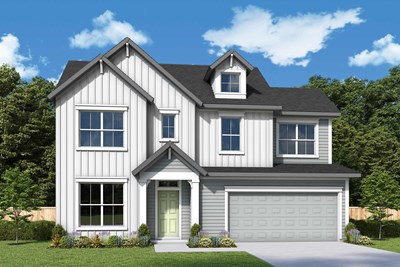
The Morley
2420 Red Hen Lane, Fort Worth, TX 76008
$437,781
|
Sq. Ft: 2038
Stories
2
Bedrooms
3
Full Baths
2
Half Bath
1
Car Garage
2
Visit the Community
Figures reflecting size, square footage, and other dimensions are estimates; actual
construction may vary. Size/square footage and price of your home may vary based
on bonus rooms and options selected. Floor plans may vary according to elevation.
Prices, plans, dimensions, features, specifications, materials, and availability
of homes or communities are subject to change without notice or obligation. Please
contact us to verify current information. Illustrations are artist's depictions
only. They may differ from completed improvements and may change without notice.

