 MENU
MENU
 MENU
MENU

 Call Us




2
Stories
3
Bedrooms
2
Full Baths
1
Half Baths
2
Car Garage
Ready 12/23/2026
Overview
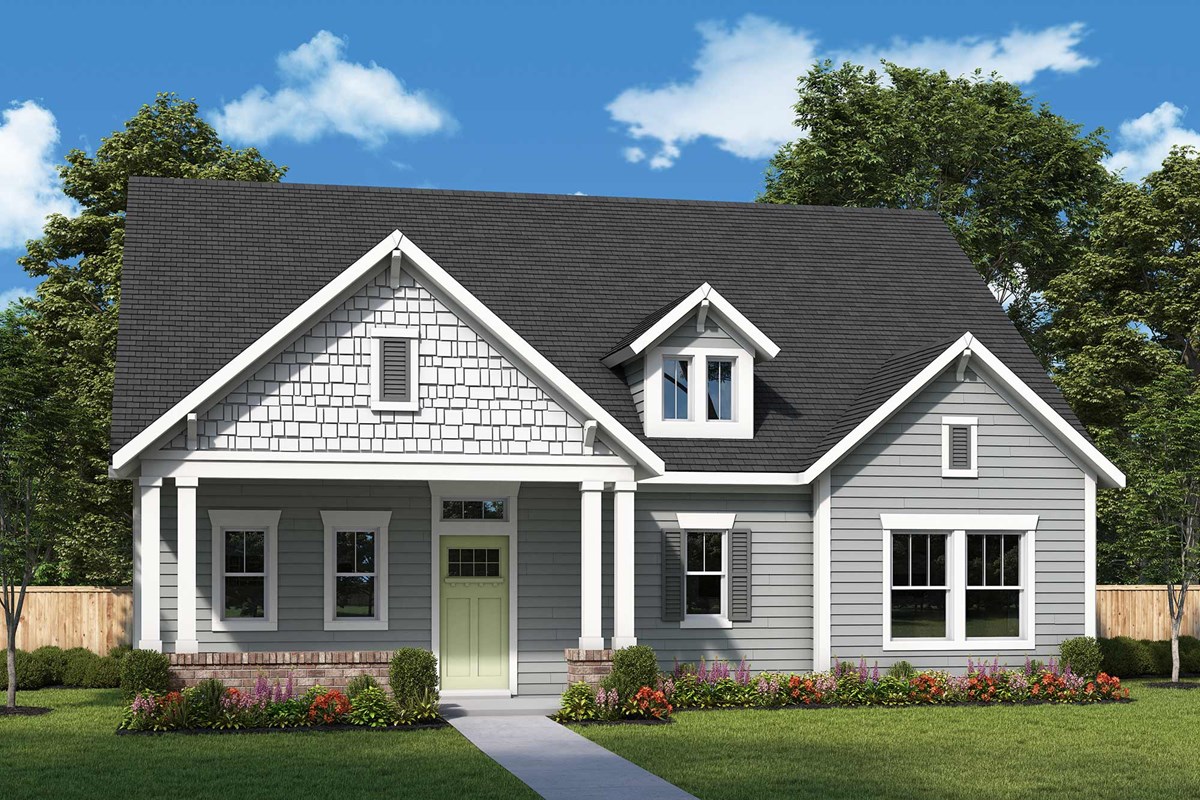
The Bartley floor plan by David Weekley Homes beautifully blends timeless luxury with exceptional craftsmanship, creating a home designed to grow with your family. The open-concept layout provides an inviting space for everyday living, from relaxed evenings to unforgettable gatherings.
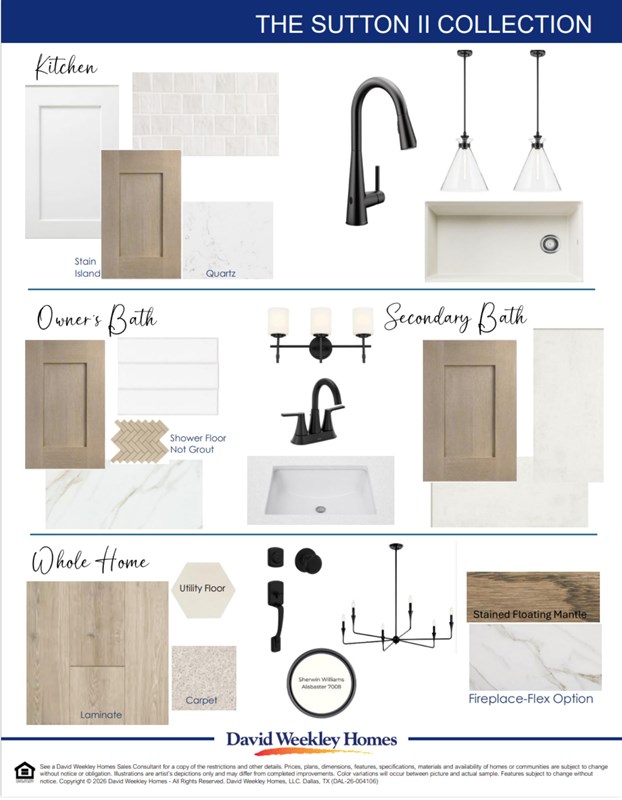
At the heart of the home, the impressive kitchen offers a refined cooking and entertaining experience, seamlessly connecting to the main living areas. The dining room is enhanced by an elegant tray ceiling, adding architectural interest and a touch of sophistication to every meal.
Your private Owner’s Retreat serves as a serene escape, complete with a contemporary en suite bathroom featuring a luxurious super shower and a spacious walk-in closet.
Upstairs, both secondary bedrooms include walk-in closets and provide the perfect setting for comfort and individuality. An upstairs retreat and multiple living spaces offer flexibility for work, play, and relaxation.
Step outside to enjoy the extended covered porch—ideal for outdoor entertaining or simply unwinding at the end of the day.
With bonus storage, expert design, and our EnergySaver™ features, The Bartley makes it easy to enjoy every moment in this exceptional home in the Walsh community of Fort Worth, Texas.
Learn More Show Less
The Bartley floor plan by David Weekley Homes beautifully blends timeless luxury with exceptional craftsmanship, creating a home designed to grow with your family. The open-concept layout provides an inviting space for everyday living, from relaxed evenings to unforgettable gatherings.
At the heart of the home, the impressive kitchen offers a refined cooking and entertaining experience, seamlessly connecting to the main living areas. The dining room is enhanced by an elegant tray ceiling, adding architectural interest and a touch of sophistication to every meal.
Your private Owner’s Retreat serves as a serene escape, complete with a contemporary en suite bathroom featuring a luxurious super shower and a spacious walk-in closet.
Upstairs, both secondary bedrooms include walk-in closets and provide the perfect setting for comfort and individuality. An upstairs retreat and multiple living spaces offer flexibility for work, play, and relaxation.
Step outside to enjoy the extended covered porch—ideal for outdoor entertaining or simply unwinding at the end of the day.
With bonus storage, expert design, and our EnergySaver™ features, The Bartley makes it easy to enjoy every moment in this exceptional home in the Walsh community of Fort Worth, Texas.
Recently Viewed
Terraces – Estates
Ready 10/20/2026
![The Chapin - A Exterior]()
The Chapin
2135 Grand Ave, Rockwall, TX 75087
$659,990
|
Sq. Ft: 2754
Story
1
Bedrooms
4
Full Baths
3
Half Bath
1
Car Garage
2
Whyburn Manor Series
Ready 11/23/2026
![The Bammel - B Exterior]()
The Bammel
5609 Legacy Park, Flower Mound, TX 75028
$1,113,460
|
Sq. Ft: 2926
Story
1
Bedrooms
4
Full Baths
3
Half Bath
1
Car Garage
4
More plans in this community
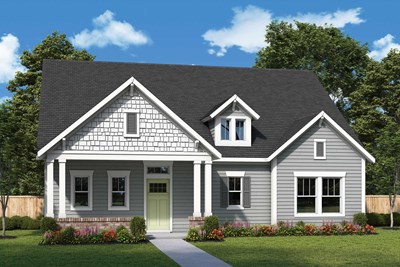
The Bartley
From: $400,990
|
Sq. Ft: 2016
Stories
2
Bedrooms
3 - 4
Full Baths
2
Half Bath
1
Car Garage
2
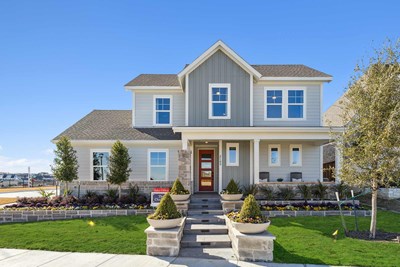
The Chadwell
From: $410,990
|
Sq. Ft: 2128 - 2284
Stories
2
Bedrooms
3 - 4
Full Baths
2
Half Bath
1
Car Garage
2
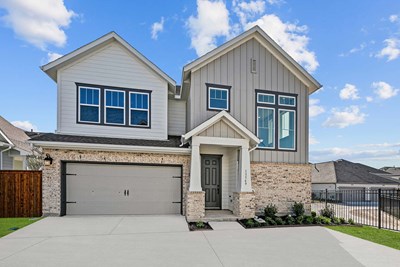
The Herald
From: $391,990
|
Sq. Ft: 1976 - 1982
Stories
2
Bedrooms
3
Full Baths
2
Half Bath
1
Car Garage
2
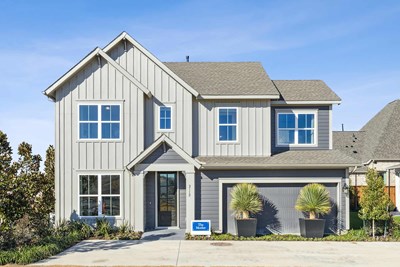
The Morley
From: $396,990
|
Sq. Ft: 2038 - 2050
Stories
2
Bedrooms
3
Full Baths
2
Half Bath
1
Car Garage
2
Quick Move-ins
Ready 12/23/2026
![The Chadwell - A Exterior]()
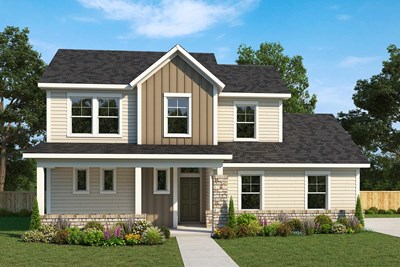
The Chadwell
2416 Red Hen Lane, Fort Worth, TX 76008
$461,047
|
Sq. Ft: 2131
Stories
2
Bedrooms
3
Full Baths
2
Half Bath
1
Car Garage
2
Ready 11/25/2026
![The Chadwell - B Exterior]()
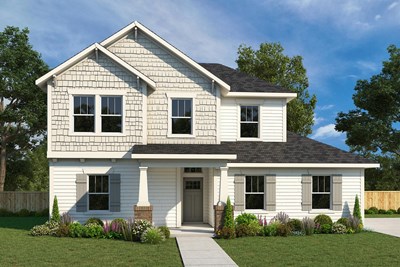
The Chadwell
2508 Yellow Yucca Lane, Fort Worth, TX 76008
$444,767
|
Sq. Ft: 2128
Stories
2
Bedrooms
3
Full Baths
2
Half Bath
1
Car Garage
2
Ready 12/3/2026
![The Chadwell - B Exterior]()
The Chadwell
2509 Green Plateau Drive, Fort Worth, TX 76008
$443,605
|
Sq. Ft: 2128
Stories
2
Bedrooms
3
Full Baths
2
Half Bath
1
Car Garage
2
Ready 12/4/2026
![The Herald - A Exterior]()
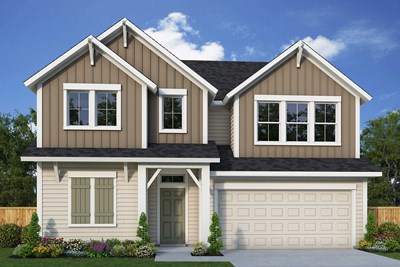
The Herald
2513 Green Plateau Drive, Fort Worth, TX 76008
$435,465
|
Sq. Ft: 1976
Stories
2
Bedrooms
3
Full Baths
2
Half Bath
1
Car Garage
2
Ready 12/23/2026
![The Herald - A Exterior]()
The Herald
2408 Red Hen Lane, Fort Worth, TX 76008
$434,302
|
Sq. Ft: 1976
Stories
2
Bedrooms
3
Full Baths
2
Half Bath
1
Car Garage
2
Ready 11/25/2026
![The Morley - A Exterior]()
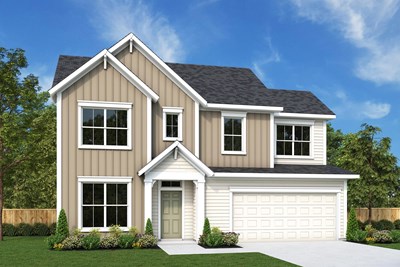
The Morley
2512 Yellow Yucca Lane, Fort Worth, TX 76008
$431,977
|
Sq. Ft: 2038
Stories
2
Bedrooms
3
Full Baths
2
Half Bath
1
Car Garage
2
Recently Viewed
Terraces – Estates
Ready 10/20/2026
![The Chapin - A Exterior]()
The Chapin
2135 Grand Ave, Rockwall, TX 75087
$659,990
|
Sq. Ft: 2754
Story
1
Bedrooms
4
Full Baths
3
Half Bath
1
Car Garage
2
Whyburn Manor Series
Ready 11/23/2026
![The Bammel - B Exterior]()
The Bammel
5609 Legacy Park, Flower Mound, TX 75028
$1,113,460
|
Sq. Ft: 2926
Story
1
Bedrooms
4
Full Baths
3
Half Bath
1
Car Garage
4
Visit the Community
Figures reflecting size, square footage, and other dimensions are estimates; actual
construction may vary. Size/square footage and price of your home may vary based
on bonus rooms and options selected. Floor plans may vary according to elevation.
Prices, plans, dimensions, features, specifications, materials, and availability
of homes or communities are subject to change without notice or obligation. Please
contact us to verify current information. Illustrations are artist's depictions
only. They may differ from completed improvements and may change without notice.

