 MENU
MENU
 MENU
MENU

 Call Us




2
Stories
3
Bedrooms
2
Full Baths
1
Half Baths
2
Car Garage
Ready 12/3/2026
Overview
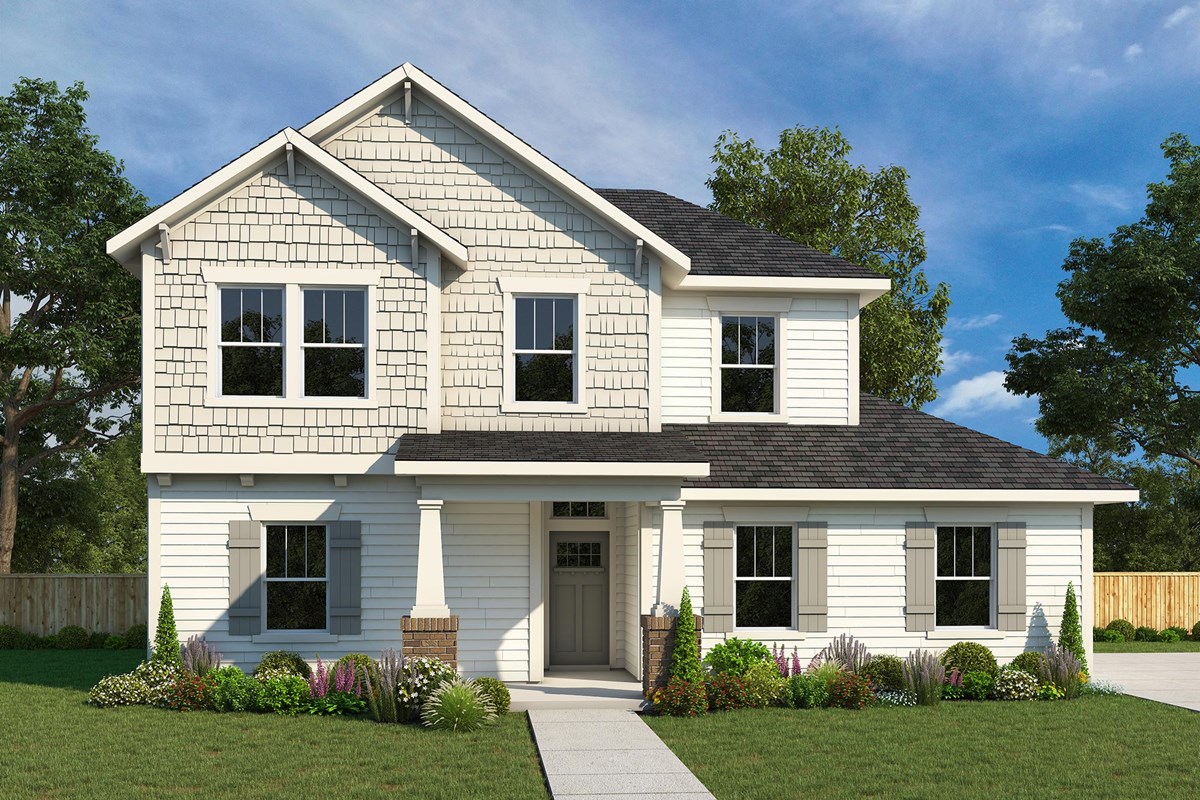
Bring your interior design vision to life in the spacious Chadwell floor plan by David Weekley Homes. Two secondary bedrooms are located upstairs, each featuring its own walk-in closet, creating comfortable and private spaces for family members or guests.
At the end of the day, unwind in the luxurious Owner's Retreat, complete with a spa-inspired en suite bathroom and an expansive walk-in closet. Covered front and rear porches, along with the upstairs retreat, provide inviting spaces to relax, entertain, or spend time with loved ones.
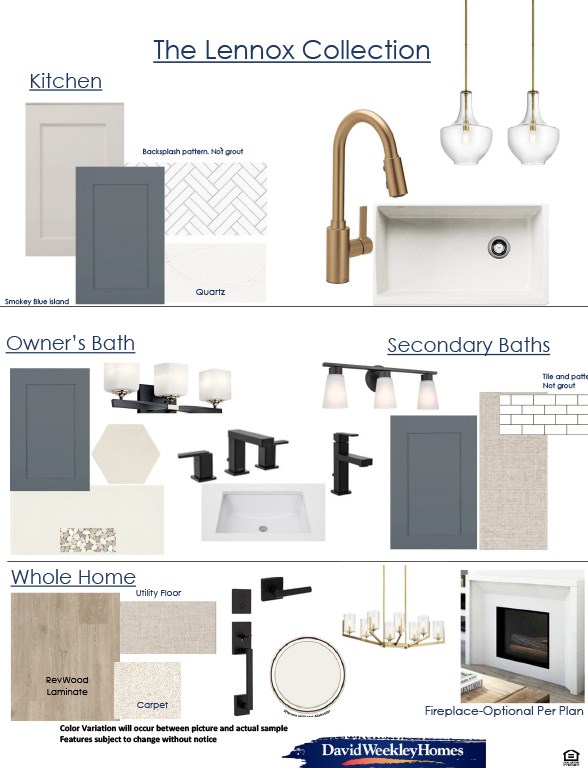
The thoughtfully designed kitchen showcases a functional center island and an efficient layout that flows seamlessly into the open-concept family and dining areas. Large windows fill the living spaces with natural light, giving you the perfect backdrop to personalize every room.
Enjoy added confidence with David Weekley Homes' industry-leading warranty as you make the Chadwell your new home in the sought-after Walsh community in Fort Worth.
Learn More Show Less
Bring your interior design vision to life in the spacious Chadwell floor plan by David Weekley Homes. Two secondary bedrooms are located upstairs, each featuring its own walk-in closet, creating comfortable and private spaces for family members or guests.
At the end of the day, unwind in the luxurious Owner's Retreat, complete with a spa-inspired en suite bathroom and an expansive walk-in closet. Covered front and rear porches, along with the upstairs retreat, provide inviting spaces to relax, entertain, or spend time with loved ones.
The thoughtfully designed kitchen showcases a functional center island and an efficient layout that flows seamlessly into the open-concept family and dining areas. Large windows fill the living spaces with natural light, giving you the perfect backdrop to personalize every room.
Enjoy added confidence with David Weekley Homes' industry-leading warranty as you make the Chadwell your new home in the sought-after Walsh community in Fort Worth.
Recently Viewed
Terraces – Estates
Ready 11/16/2026
![The Chapin - B Exterior]()

The Chapin
2050 Terraces Blvd, Rockwall, TX 75087
$674,990
|
Sq. Ft: 2800
Story
1
Bedrooms
4
Full Baths
3
Half Bath
1
Car Garage
2
More plans in this community
The Bartley
From: $400,990
|
Sq. Ft: 2016
Stories
2
Bedrooms
3 - 4
Full Baths
2
Half Bath
1
Car Garage
2
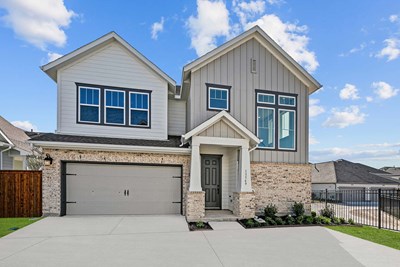
The Chadwell
From: $410,990
|
Sq. Ft: 2128 - 2284
Stories
2
Bedrooms
3 - 4
Full Baths
2
Half Bath
1
Car Garage
2
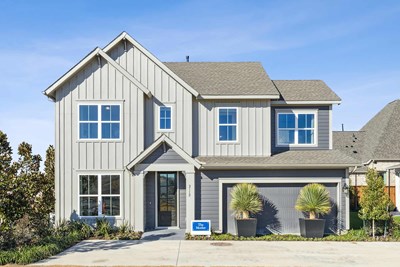
The Herald
From: $391,990
|
Sq. Ft: 1976 - 1982
Stories
2
Bedrooms
3
Full Baths
2
Half Bath
1
Car Garage
2
The Morley
From: $396,990
|
Sq. Ft: 2038 - 2050
Stories
2
Bedrooms
3
Full Baths
2
Half Bath
1
Car Garage
2
Quick Move-ins
Ready 12/23/2026
![The Bartley - A Exterior]()
The Bartley
2404 Red Hen Lane, Fort Worth, TX 76008
$451,744
|
Sq. Ft: 2016
Stories
2
Bedrooms
3
Full Baths
2
Half Bath
1
Car Garage
2
Ready 12/23/2026
![The Chadwell - A Exterior]()
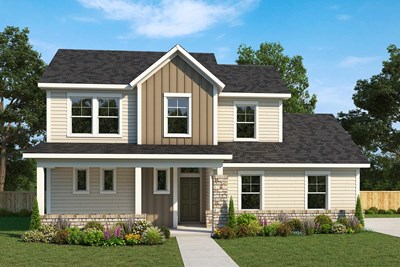
The Chadwell
2416 Red Hen Lane, Fort Worth, TX 76008
$461,047
|
Sq. Ft: 2131
Stories
2
Bedrooms
3
Full Baths
2
Half Bath
1
Car Garage
2
Ready 11/25/2026
![The Chadwell - B Exterior]()
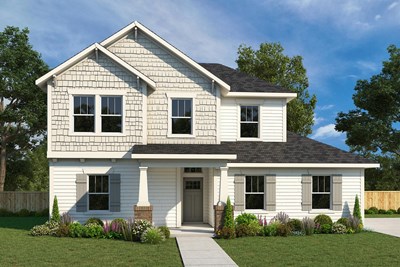
The Chadwell
2508 Yellow Yucca Lane, Fort Worth, TX 76008
$444,767
|
Sq. Ft: 2128
Stories
2
Bedrooms
3
Full Baths
2
Half Bath
1
Car Garage
2
Ready 12/4/2026
![The Herald - A Exterior]()
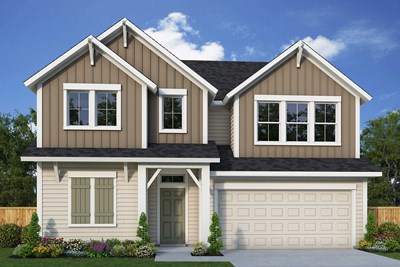
The Herald
2513 Green Plateau Drive, Fort Worth, TX 76008
$435,465
|
Sq. Ft: 1976
Stories
2
Bedrooms
3
Full Baths
2
Half Bath
1
Car Garage
2
Ready 12/23/2026
![The Herald - A Exterior]()
The Herald
2408 Red Hen Lane, Fort Worth, TX 76008
$434,302
|
Sq. Ft: 1976
Stories
2
Bedrooms
3
Full Baths
2
Half Bath
1
Car Garage
2
Ready 11/25/2026
![The Morley - A Exterior]()
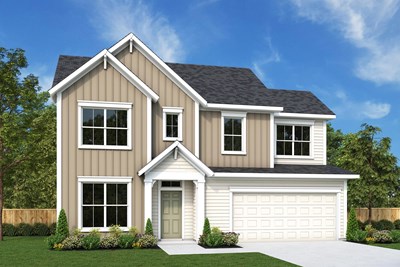
The Morley
2512 Yellow Yucca Lane, Fort Worth, TX 76008
$431,977
|
Sq. Ft: 2038
Stories
2
Bedrooms
3
Full Baths
2
Half Bath
1
Car Garage
2
Recently Viewed
Terraces – Estates
Ready 11/16/2026
![The Chapin - B Exterior]()
The Chapin
2050 Terraces Blvd, Rockwall, TX 75087
$674,990
|
Sq. Ft: 2800
Story
1
Bedrooms
4
Full Baths
3
Half Bath
1
Car Garage
2
Visit the Community
Figures reflecting size, square footage, and other dimensions are estimates; actual
construction may vary. Size/square footage and price of your home may vary based
on bonus rooms and options selected. Floor plans may vary according to elevation.
Prices, plans, dimensions, features, specifications, materials, and availability
of homes or communities are subject to change without notice or obligation. Please
contact us to verify current information. Illustrations are artist's depictions
only. They may differ from completed improvements and may change without notice.

