 MENU
MENU
 MENU
MENU

 Call Us





2
Stories
4
Bedrooms
3
Full Baths
1
Half Baths
4
Car Garage
Ready 10/15/2026
Overview
Turn your dream home into reality with The Broomfield by David Weekley Homes—an innovative, light-filled floor plan set in the lakeside tranquility of Northshore at Lakewood Village.
Designed for both connection and quiet moments, this home offers a perfect balance of open gathering spaces and private retreats, all just minutes from Lake Lewisville.
The contemporary kitchen is the heart of the home, with a large island overlooking the spacious family and dining areas—making it easy to cook, entertain, and stay part of the conversation.
A closed study at the front of the home provides the ideal setting for focused work, video calls, or a quiet reading retreat—proof that productivity and style can share the same space. The upstairs retreat and cozy TV room give family members additional spots to gather, play, or relax.
With two bedrooms upstairs, a main-level guest suite, and a luxurious Owner’s Retreat featuring a spa-style bath and walk-in closet, everyone will have their own corner of comfort and privacy.
Step outside to the extended covered patio—a space made for year-round enjoyment. Whether it’s coffee at sunrise, a shaded retreat on summer afternoons, or hosting friends for lakeside evenings, this outdoor living area becomes an extension of your home.
Living in Lakewood Village means being surrounded by natural beauty, small-town charm, and endless opportunities for water recreation and outdoor adventure. Here, weekends can be as active or as peaceful as you choose.
Experience the Best in Design, Choice, and Service with David Weekley’s industry-leading warranty, and start your #LivingWeekley journey in a home designed to fit the life you’ve imagined.
Learn More Show Less
Turn your dream home into reality with The Broomfield by David Weekley Homes—an innovative, light-filled floor plan set in the lakeside tranquility of Northshore at Lakewood Village.
Designed for both connection and quiet moments, this home offers a perfect balance of open gathering spaces and private retreats, all just minutes from Lake Lewisville.
The contemporary kitchen is the heart of the home, with a large island overlooking the spacious family and dining areas—making it easy to cook, entertain, and stay part of the conversation.
A closed study at the front of the home provides the ideal setting for focused work, video calls, or a quiet reading retreat—proof that productivity and style can share the same space. The upstairs retreat and cozy TV room give family members additional spots to gather, play, or relax.
With two bedrooms upstairs, a main-level guest suite, and a luxurious Owner’s Retreat featuring a spa-style bath and walk-in closet, everyone will have their own corner of comfort and privacy.
Step outside to the extended covered patio—a space made for year-round enjoyment. Whether it’s coffee at sunrise, a shaded retreat on summer afternoons, or hosting friends for lakeside evenings, this outdoor living area becomes an extension of your home.
Living in Lakewood Village means being surrounded by natural beauty, small-town charm, and endless opportunities for water recreation and outdoor adventure. Here, weekends can be as active or as peaceful as you choose.
Experience the Best in Design, Choice, and Service with David Weekley’s industry-leading warranty, and start your #LivingWeekley journey in a home designed to fit the life you’ve imagined.
More plans in this community
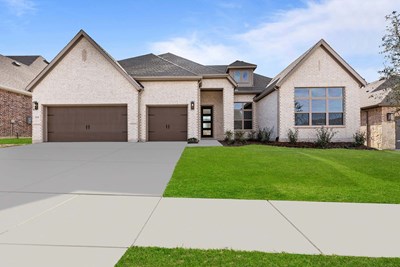

The Bollinger
From: $719,990
|
Sq. Ft: 3292 - 3294
Story
1
Bedrooms
4
Full Baths
3
Half Bath
1
Car Garage
3

The Broomfield
From: $724,990
|
Sq. Ft: 3495 - 3497
Stories
2
Bedrooms
4
Full Baths
3
Half Bath
1
Car Garage
4
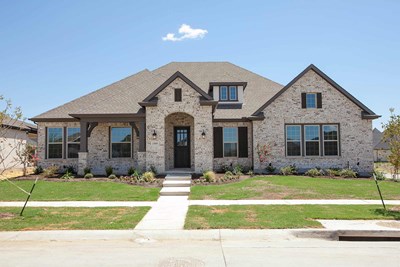
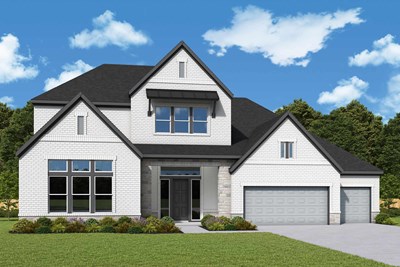
The Castello
From: $750,990
|
Sq. Ft: 3715 - 4575
Stories
2
Bedrooms
4 - 5
Full Baths
3 - 4
Half Bath
1
Car Garage
3
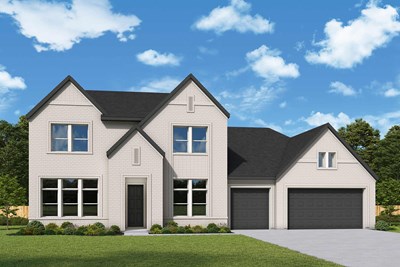
The Dodger
From: $723,990
|
Sq. Ft: 3457 - 3816
Stories
2
Bedrooms
4 - 5
Full Baths
3 - 4
Half Bath
1
Car Garage
3
Quick Move-ins
Ready Now
![Exterior Front]()
The Adia
2221 Village Trail, Lakewood Village, TX 75068
$649,159
|
Sq. Ft: 2578
Story
1
Bedrooms
3
Full Baths
3
Car Garage
3
Ready 7/9/2026
![The Bollinger - A Exterior]()
The Bollinger
2241 Village Trail, Lakewood Village, TX 75068
$774,728
|
Sq. Ft: 3294
Story
1
Bedrooms
4
Full Baths
3
Half Bath
1
Car Garage
3
Ready Now
![Exterior Front]()
The Steel
2249 Village Trail, Lakewood Village, TX 75068
$774,990
|
Sq. Ft: 3361
Story
1
Bedrooms
4
Full Baths
3
Car Garage
3
Visit the Community
Figures reflecting size, square footage, and other dimensions are estimates; actual
construction may vary. Size/square footage and price of your home may vary based
on bonus rooms and options selected. Floor plans may vary according to elevation.
Prices, plans, dimensions, features, specifications, materials, and availability
of homes or communities are subject to change without notice or obligation. Please
contact us to verify current information. Illustrations are artist's depictions
only. They may differ from completed improvements and may change without notice.

