 MENU
MENU
 MENU
MENU

 Call Us





1
Stories
4
Bedrooms
3
Full Baths
3
Car Garage
Ready 11/20/2026
Overview
Discover refined elegance and everyday comfort in a home designed for both polished entertaining and easy daily living. Natural light moves throughout the interior, enhanced by architectural details, designer lighting, and carefully selected materials that create a warm, elevated atmosphere.
The well appointed kitchen anchors the home with an oversized island, abundant cabinetry, and the space to host with ease. An open sunroom adjacent to the dining area adds another inviting place to enjoy morning coffee, casual gathering, or a quiet moment with views of the outdoors. The kitchen, dining, and spacious family room connect naturally, with a fireplace creating a welcoming focal point for gatherings and quiet evenings at home.
The private Owner’s Retreat provides a calm place to recharge, complemented by a spa-inspired bath and generous walk-in closet. A large utility room brings added convenience and storage to everyday routines, while the extended covered porch expands the living space outdoors for relaxed evenings and weekend entertaining.
The expansive three-car garage offers more than parking, with the flexibility for larger vehicles, storage, a workshop, fitness area, or hobby space. Built with precision craftsmanship and modern energy-efficient features, this home delivers a thoughtful balance of refined finishes, flexible spaces, and practical comfort
Learn More Show Less
Discover refined elegance and everyday comfort in a home designed for both polished entertaining and easy daily living. Natural light moves throughout the interior, enhanced by architectural details, designer lighting, and carefully selected materials that create a warm, elevated atmosphere.
The well appointed kitchen anchors the home with an oversized island, abundant cabinetry, and the space to host with ease. An open sunroom adjacent to the dining area adds another inviting place to enjoy morning coffee, casual gathering, or a quiet moment with views of the outdoors. The kitchen, dining, and spacious family room connect naturally, with a fireplace creating a welcoming focal point for gatherings and quiet evenings at home.
The private Owner’s Retreat provides a calm place to recharge, complemented by a spa-inspired bath and generous walk-in closet. A large utility room brings added convenience and storage to everyday routines, while the extended covered porch expands the living space outdoors for relaxed evenings and weekend entertaining.
The expansive three-car garage offers more than parking, with the flexibility for larger vehicles, storage, a workshop, fitness area, or hobby space. Built with precision craftsmanship and modern energy-efficient features, this home delivers a thoughtful balance of refined finishes, flexible spaces, and practical comfort
Recently Viewed
Goodland – Garden Series
Ready Now
![The Hastin - Exterior Front]()
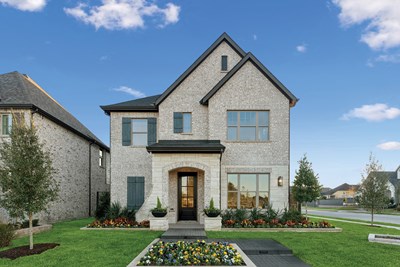
The Hastin
7516 Prairieside Trail, Prairie Ridge, TX 76084
$649,990
|
Sq. Ft: 2304
Stories
2
Bedrooms
3
Full Baths
2
Half Bath
1
Car Garage
2
Goodland – Manor Series
Ready Now
![Exterior Front]()
The Beeville
3551 Redbud Flower Trail, Grand Prairie, TX 76084
$574,990
|
Sq. Ft: 2457
Story
1
Bedrooms
3
Full Baths
2
Half Bath
1
Car Garage
3
More plans in this community
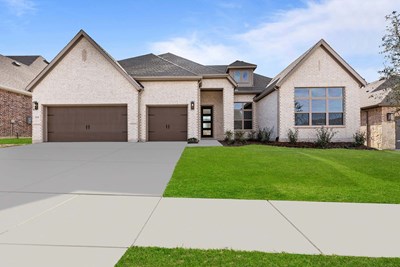

The Bollinger
From: $719,990
|
Sq. Ft: 3292 - 3294
Story
1
Bedrooms
4
Full Baths
3
Half Bath
1
Car Garage
3

The Broomfield
From: $724,990
|
Sq. Ft: 3495 - 3497
Stories
2
Bedrooms
4
Full Baths
3
Half Bath
1
Car Garage
4
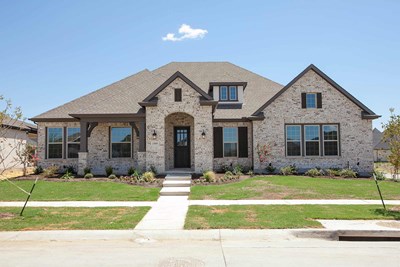
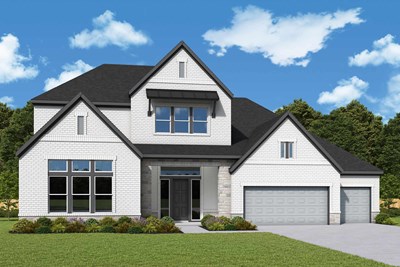
The Castello
From: $750,990
|
Sq. Ft: 3715 - 4667
Stories
2
Bedrooms
4 - 5
Full Baths
3 - 4
Half Bath
1
Car Garage
3
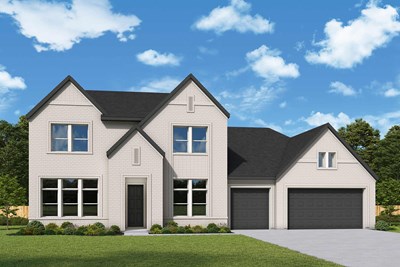
The Dodger
From: $723,990
|
Sq. Ft: 3457 - 3816
Stories
2
Bedrooms
4 - 5
Full Baths
3 - 4
Half Bath
1
Car Garage
3
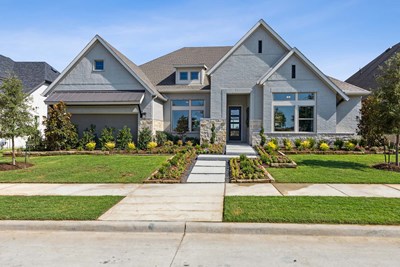
Quick Move-ins
Ready Now
![Exterior Front]()
The Adia
2221 Village Trail, Lakewood Village, TX 75068
$649,159
|
Sq. Ft: 2501
Story
1
Bedrooms
4
Full Baths
3
Car Garage
3
Recently Viewed
Goodland – Garden Series
Ready Now
![The Hastin - Exterior Front]()
The Hastin
7516 Prairieside Trail, Prairie Ridge, TX 76084
$649,990
|
Sq. Ft: 2304
Stories
2
Bedrooms
3
Full Baths
2
Half Bath
1
Car Garage
2
Goodland – Manor Series
Ready Now
![Exterior Front]()
The Beeville
3551 Redbud Flower Trail, Grand Prairie, TX 76084
$574,990
|
Sq. Ft: 2457
Story
1
Bedrooms
3
Full Baths
2
Half Bath
1
Car Garage
3
Visit the Community
Figures reflecting size, square footage, and other dimensions are estimates; actual
construction may vary. Size/square footage and price of your home may vary based
on bonus rooms and options selected. Floor plans may vary according to elevation.
Prices, plans, dimensions, features, specifications, materials, and availability
of homes or communities are subject to change without notice or obligation. Please
contact us to verify current information. Illustrations are artist's depictions
only. They may differ from completed improvements and may change without notice.

